- Overview
- Description
- Property Details
- Location
- Facts & Features
- Getting Around
- Nearby Homes




$530,000
Monthly Est:$2,638
 3 Beds
 3 Baths
3 full baths
 1,750sqft
3074 County Rd 521, Wildwood, FL 34785
$530,000
$2,638/moEst:
Get Pre-Approved
Single Family Residence
Built in 2019
$-- HOA
6.5 acres lot
$303/sq.ft
Description
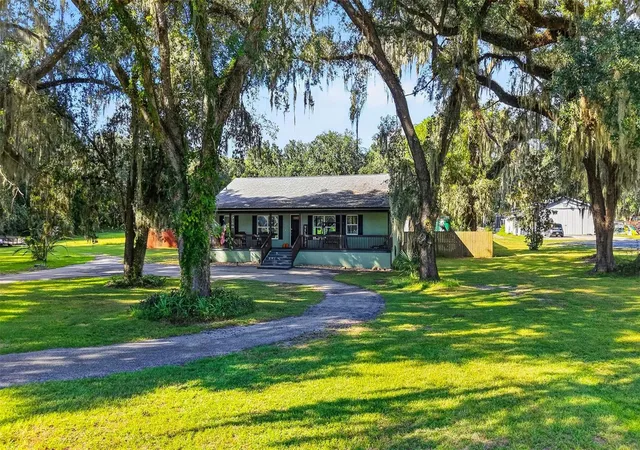
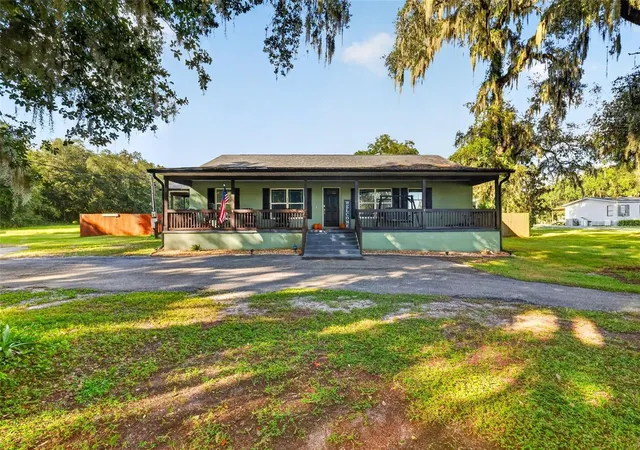
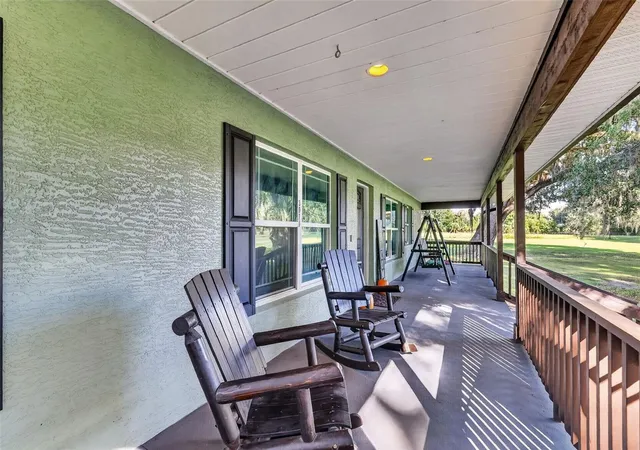
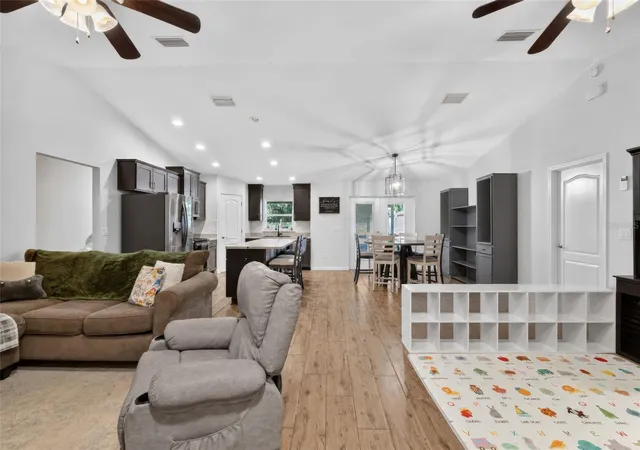
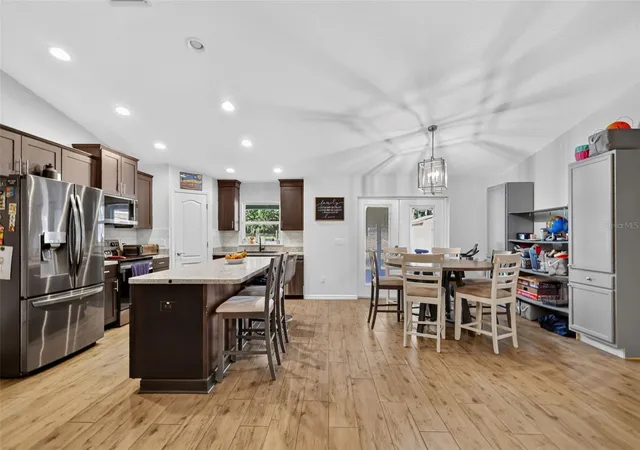
Pull into your circular drive-way on 6.5 ACRES with Canopy Oaks, NO HOA, NO FLOOD ZONE, MINUTES FROM THE VILLAGES! Located in the heart of Coleman, Florida, this 3-bedroom, 3-bathroom block stucco home offers easy access to Florida's Turnpike and I-75. Built in 2019, the home features 1,780 square feet of living space with an open-concept layout, vaulted ceilings, and a split-bedroom floor plan. The spacious living area opens to the dining room and kitchen, providing a functional layout for everyday living and entertaining. The primary suite features a large walk-in closet, dual vanities, a private water closet, and an oversized walk-in shower. The primary bathroom also offers a private entrance to the screened-in back porch. Two additional bedrooms are located on the opposite side of the home, including one with its own private ensuite bathroom. A dedicated laundry room features a separate exterior exit door, allowing the space to function as a mudroom as well. Enjoy the outdoors from the covered front porch or screened-in back porch, accessible through French doors off the kitchen and dining area. Additional property features include new gutters, a circular asphalt driveway, a workshop/storage building with electricity, and additional storage sheds. With 6.5 acres and no HOA, the property offers ample space for recreational vehicles, equipment, gardening, and outdoor activities. Conveniently located just a short drive from Brownwood Paddock Square, the Village of Fenney, Publix at Magnolia Plaza, Middleton, and the growing Eastport area of The Villages. Enjoy easy access to grocery stores, restaurants, shopping, entertainment, and the expanding amenities of South Sumter County while maintaining the privacy and space of country living. Schedule your private showing today!
- Houzeo last checked: 4 minutes ago
- Listing updated: November 13, 2026 at 1:00 pm
- Listing Provided by: Jessica Sanchez, PA (352) 504-7772 | ERA GRIZZARD REAL ESTATE (352) 787-6966
- Source: Stellar MLS-FL as distributed by MLS GRID | MLS#: O6449644

Property Details
Status
Active
Type
Single Family Residence
No. of Stories
-
County
City
Neighborhood
--
Year Built
2019
HOA Fees
-
Finished Area
1,750 sqft
Lot Size
6.5 acres lot
Basement Area
- sqft
MLS Name
Stellar MLS
MLS Number
O6449644
MLS Status
Active
Days on Market
26
Cumulative Days on Market
26

Continue Your Journey in App
Find your dream home, receive real-time updates, and many more!
Continue Your Journey in App
Find your dream home, receive real-time updates, and many more!
Location
Facts & Features
Rooms
Bedrooms & bathrooms
Bedrooms: 3
Bathrooms: 3
Kitchen
Level: First
Area: 180.00 Square Feet
Dimensions: 12x15
Living Room
Level: First
Area: 625.00 Square Feet
Dimensions: 25x25
Primary Bedroom
Level: First
Area: 256.00 Square Feet
Dimensions: 16x16
Bedroom 2
Level: First
Bedroom 3
Level: First
Bathroom 2
Level: First
Bathroom 3
Level: First
Interior
Flooring
Tile
Sewer
Public Sewer
Cooling
Central Air
Appliances
Dishwasher, Dryer, Electric Water Heater, Microwave, Refrigerator, Washer
Heating
Central, Electric
Exterior Features
Private Mailbox, Storage
Interior Features
Ceiling Fans(s), High Ceilings, Open Floorplan, Primary Bedroom Main Floor, Split Bedroom, Thermostat
Construction
Year Built
Year Built: 2019
Home type
Single Family Residence
Construction Materials
Block
Foundation Details
Concrete Perimeter, Slab
Roof
Shingle
Utilities & Energy
Water Source
Public, Well
Parking Features
Circular Driveway, Driveway
Utilities
Cable Connected, Electricity Connected
Laundry Features
Inside
Other Features
Subdivision Name
None
Lot Features
Cleared, Oversized Lot
Vegetation
Mature Landscaping, Trees/landscaped, Wooded
Price History
| Date | Event | Price |
|---|---|---|
11/03/2026 Source: | Price Decreased | $569,900 -0.89% $326/sqft |
10/18/2026 Source: | Listed for Sale | $575,000 +8.49% $329/sqft |
10/18/2026 Source: | Price Increased | $530,000 +9.28% $303/sqft |
05/08/2024 Source: | Price Decreased | $485,000 -3.00% $277/sqft |
02/10/2024 Source: | Price Increased | $499,999 +25.00% $286/sqft |

Show more
Nearby Homes
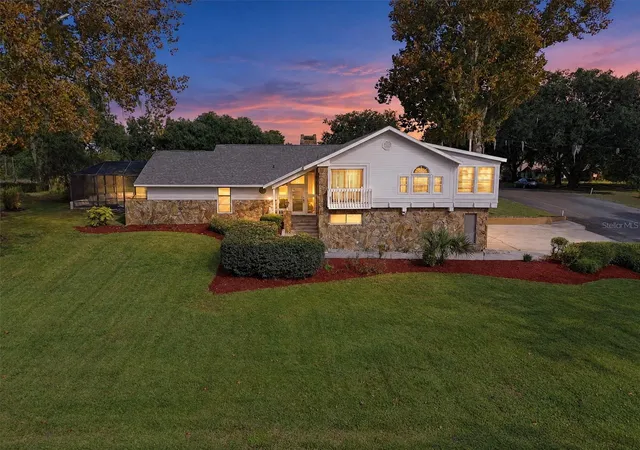
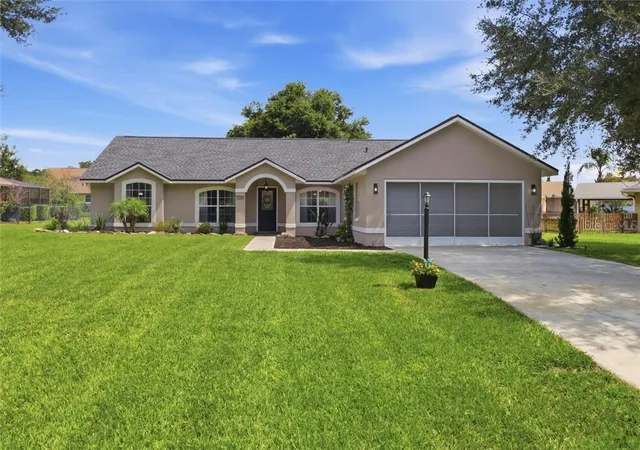
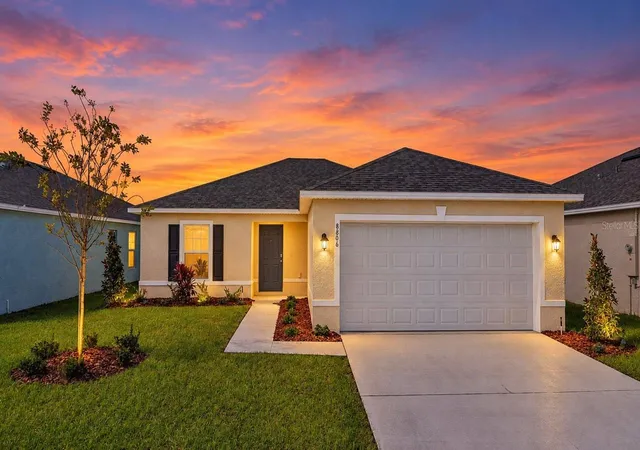
Find Homes by Property Features in Wildwood, FL
Nearby New Homes For Sale

Based on information from Stellar MLS® through Nov 13, 2026, 11:00PM as submitted to and distributed by MLS GRID. All data is obtained from various sources and may not have been verified by the broker or MLS GRID. Supplied Open House Information is subject to change without notice. All information should be independently reviewed and verified for accuracy. Properties may or may not be listed by the office/agent presenting the information. IDX information is provided exclusively for consumers’ personal non-commercial use. It may not be used for any purpose other than to identify prospective properties consumers may be interested in purchasing. The data is deemed reliable but is not guaranteed by MLS GRID. The use of the MLS GRID Data may be subject to an end-user license agreement prescribed by the Member Participant’s applicable MLS, if any, and as amended from time to time. © 2026 Stellar MLS. All Rights Reserved.
 Advertising Broker: Fred McGill | Simple Showing, Inc
