- Overview
- Description
- Property Details
- Location
- Facts & Features
- Getting Around
- Nearby Homes

Street View
$265,000
Monthly Est:$1,319
 3 Beds
 2 Baths
2 full baths
 1,740sqft
308 Alamogordo Dr, Victoria, TX 77904
$265,000
$1,319/moEst:
Get Pre-Approved
Single Family Residence
Built in 1978
$-- HOA
7,631.71 sqft lot
$152/sq.ft
Description
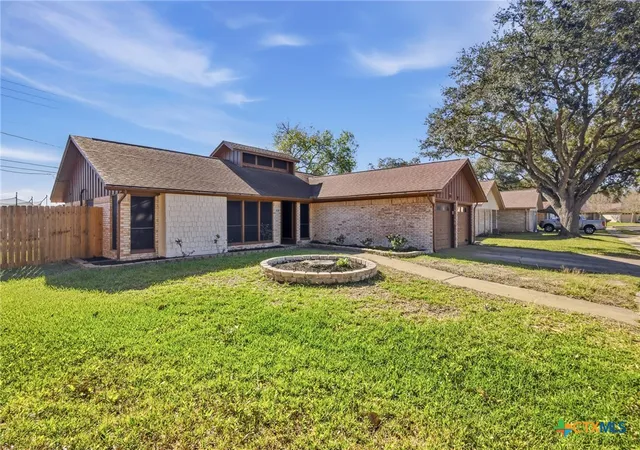
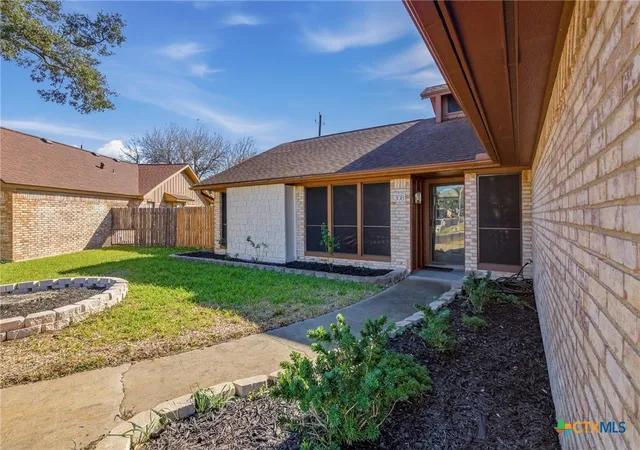
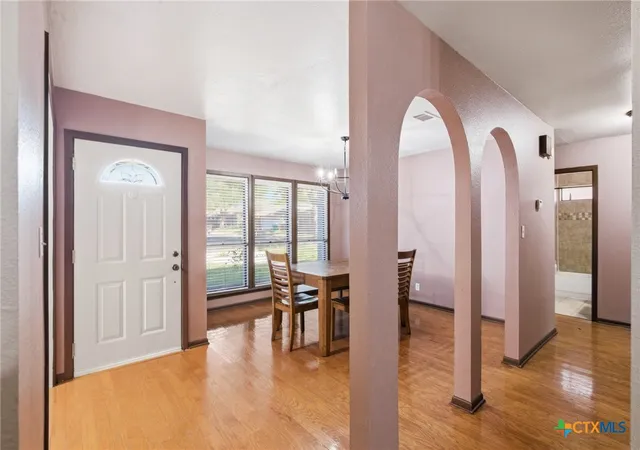
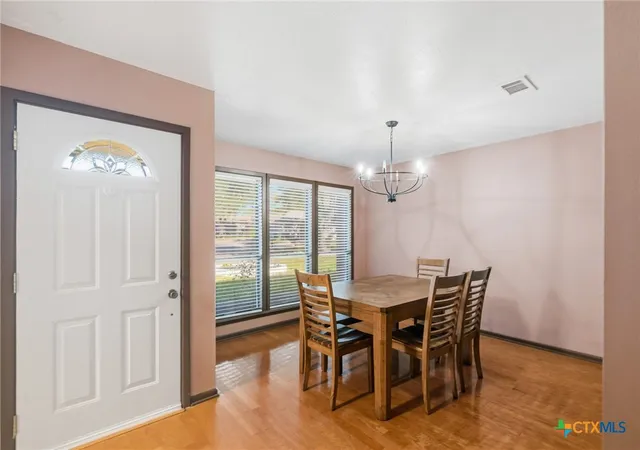
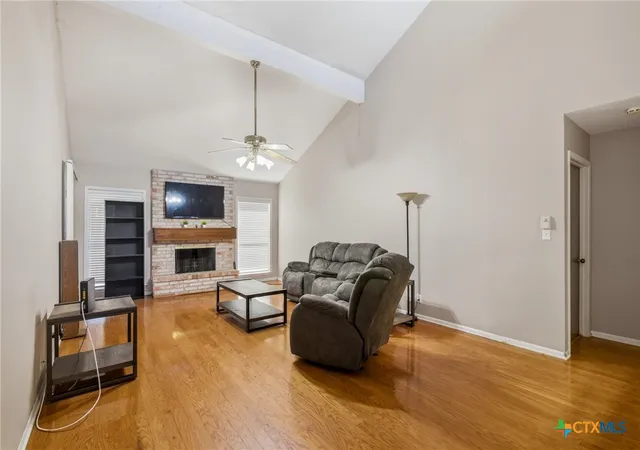
This is the one you have waited for —a beautifully maintained all-brick home that blends timeless character with fresh updates throughout. Recent interior and exterior paint give the home a clean, refreshed feel, while the thoughtful layout offers both comfort and functionality. The living room impresses immediately with its vaulted, beamed ceiling and cozy fireplace, creating the perfect space to relax or entertain. But the true showstopper is the kitchen—a space that will absolutely steal your heart. Anchored by a stunning custom brick cooking alcove with an arched brick surround over the range, this kitchen delivers warmth, character, and architectural charm you rarely see in this price point. The expansive granite countertops, abundant cabinetry, large island piece, and open workspace make it as functional as it is beautiful—perfect for hosting, cooking, or gathering with family and friends. The large laundry/utility room provides excellent storage and workspace. The primary suite is spacious and inviting with multiple closets, offering plenty of room to spread out. The primary bathroom offers a large walk-in shower in a bathroom that has been updated. The secondary bedrooms are generously sized and share an modernized bathroom with beautiful tilework. Outside, you’ll find a large extended patio ideal for entertaining or relaxing with family. There is also a dog kennel and storage building in this well-sized backyard. Don't forget the oversized 2-car garage provides plenty of room for vehicles, tools, and hobbies. Homes with this level of character, space, and updates—especially with a kitchen this memorable—don’t come along often. Go and meet your dream home today!
- Houzeo last checked: 12 hours ago
- Listing updated: August 23, 2026 at 2:17 pm
- Listing Provided by: Jake Truss (361) 550-7878 DRE #0730168 | The Ron Brown Company (361) 575-1446
- Source: Central Texas MLS-TX | MLS#: 622273

Property Details
Status
Active Under Contract
Type
Single Family Residence
No. of Stories
1
County
City
Neighborhood
--
Year Built
1978
HOA Fees
-
Finished Area
1,740 sqft
Lot Size
7,631.71 sqft lot
Basement Area
- sqft
MLS Name
Central Texas MLS
MLS Number
622273
MLS Status
ActiveUnderContract
Days on Market
73
Cumulative Days on Market
163

Continue Your Journey in App
Find your dream home, receive real-time updates, and many more!
Download App
Continue Your Journey in App
Find your dream home, receive real-time updates, and many more!
Location
Facts & Features
Rooms
Bedrooms & bathrooms
Bedrooms: 3
Bathrooms: 2
Interior
Exterior Features
Covered Patio, Porch, Private Yard
Flooring
Laminate, Tile, Vinyl
Sewer
Public Sewer
Appliances
Dishwasher, Electric Range, Disposal, Refrigerator, Water Heater
Interior Features
Beamed Ceilings, Ceiling Fans, Chandelier, High Ceilings, Multiple Closets, Pull Down Attic Stairs, Shower Only, Separate Shower, Vaulted Ceilings, Breakfast Bar, Breakfast Area, Granite Counters, Kitchen Dining Combo, Pantry, Walk In Pantry
Cooling
Central Air, One Unit
Heating
Central
Construction
Year Built
Year Built: 1978
Home type
Single Family Residence
Architectural Style
Traditional
Foundation Details
Slab
Construction Materials
Brick Veneer, Frame
Roof
Composition, Shingle
Property Condition
Resale
Utilities & Energy
Laundry Features
Laundry Room
Fireplace Features
Living Room
Utilities
Fiber Optic Available, High Speed Internet Available
Water Source
Public
Pool Features
None
Other Features
Community Features
None, Gutters, Sidewalks
Patio And Porch Features
Covered, Patio, Porch
Subdivision Name
Cimarron Ii
Price History
| Date | Event | Price |
|---|---|---|
08/23/2026 Source: | Contingent (Active Under Contract) | $265,000 $152/sqft |
08/11/2026 Source: | Price Decreased | $265,000 -6.85% $152/sqft |
03/13/2026 Source: | Listed for Sale | $284,500 $164/sqft |
03/13/2026 Source: | Off Market | $284,500 $164/sqft |

Nearby Homes


Find Homes by Property Features in Victoria, TX
Nearby New Homes For Sale

Based on information from the association of REALTORS® (alternatively, from the Central Texas MLS) through Oct 23, 2026, 01:30PM. IDX information is provided exclusively for personal, non-commercial use, and may not be used for any purpose other than to identify prospective properties consumers may be interested in purchasing. Information is deemed reliable but not guaranteed. © 2026 Central Texas MLS, All Rights Reserved.
 Advertising Broker: Michelle Brecker | Pathway To Home Realty
