- Overview
- Description
- Property Details
- Location
- HOA Management
- Facts & Features
- Getting Around
- Nearby Homes
 Price Drop: $6K (09/25)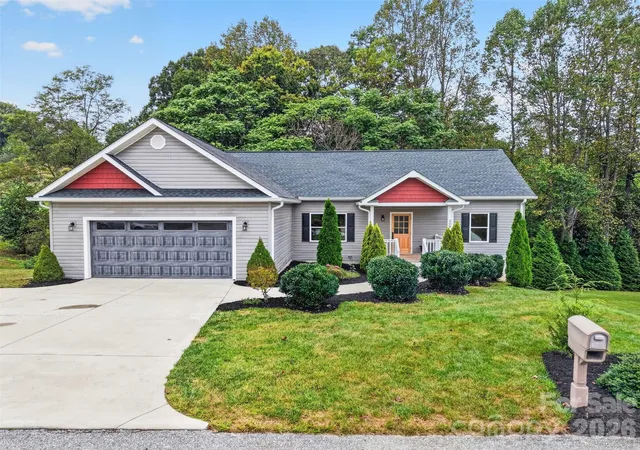

Street View
$619,000
Monthly Est:$3,081
 4 Beds
 3 Baths
3 full baths
 2,750sqft
308 Beck Crk Cir, Flat Rock, NC 28731
$619,000
$3,081/moEst:
Get Pre-Approved
Single Family Residence
Built in 2020
$24.42/mo HOA
1.16 acres lot
$225/sq.ft
Description
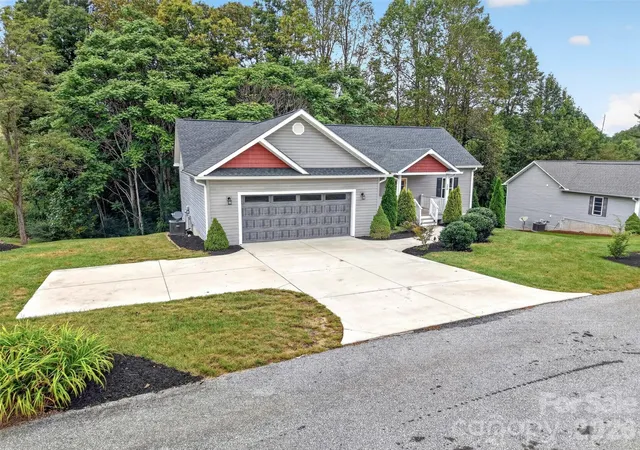
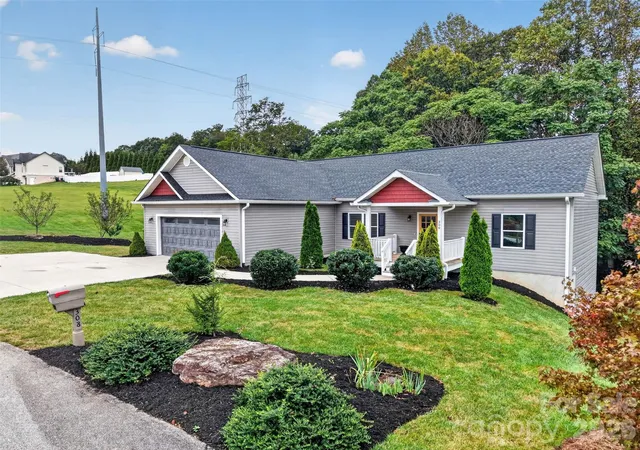
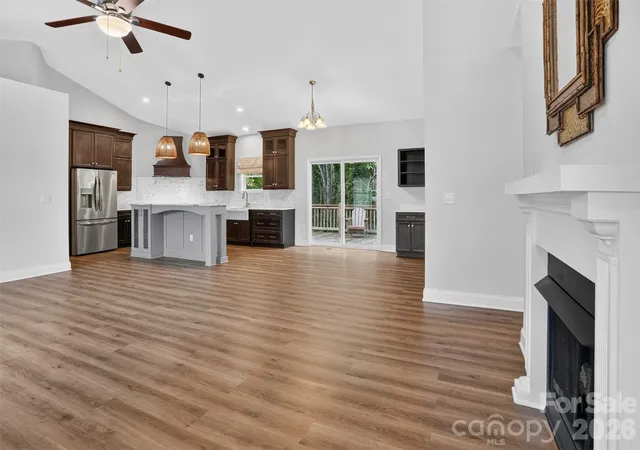
There’s more to this Flat Rock home than first meets the eye. Beyond its welcoming front porch, approximately 2,700 square feet unfold across two finished levels, offering 4 bedrooms, 3 full baths, and the extra rooms that make all the difference. Built in 2020 on 1.14 acres, the home pairs everyday convenience with space for gatherings, overnight guests, hobbies, and working from home. Vaulted ceilings enhance the open main level, where the living room’s gas-log fireplace creates a comfortable gathering spot. The kitchen features rich cabinetry, a generous island, breakfast bar, and ample counter space for everything from quick breakfasts to holiday meal preparation. The adjoining dining area keeps everyone connected and opens onto the rear deck for outdoor dining overlooking the trees. Three bedrooms occupy the main level, with a split-bedroom layout providing separation for the primary suite, complete with a walk-in closet and double vanity. Main-level laundry and an attached two-car garage add everyday practicality. Newly finished in 2026 with 9 foot ceilings, the walkout lower level is a standout, adding a fourth bedroom, full bath, family room, and multiple flexible spaces for a media room, office, gym, or creative pursuits. There’s room to host a movie night, tackle a project, or find a quiet place to work without taking over the main living area. Step outside to the covered sitting area beneath the deck for another spot to relax. With generous indoor space, outdoor areas on both levels, and convenient interstate access, this home offers room for your plans today and flexibility for whatever comes next.
- Houzeo last checked: 6 hours ago
- Listing updated: October 8, 2026 at 3:16 pm
- Listing Provided by: David Lee (828) 699-4505 | Keller Williams Mtn Partners, LLC (828) 290-1000
- Source: Canopy MLS | MLS#: 4428562

Property Details
Status
Active
Type
Single Family Residence
No. of Stories
-
County
City
Neighborhood
--
Year Built
2020
HOA Fees
$24.42/mo
Finished Area
2,750 sqft
Lot Size
1.16 acres lot
Basement Area
- sqft
MLS Name
Canopy MLS
MLS Number
4428562
MLS Status
Active
Days on Market
13
Cumulative Days on Market
13

Continue Your Journey in App
Find your dream home, receive real-time updates, and many more!
Download App
Continue Your Journey in App
Find your dream home, receive real-time updates, and many more!
Location
HOA Management
N/A
HOA Fees
$293/ Annually
Disclaimer: Amenities are based on third-party information and may vary; buyers must independently verify all amenities, as information is deemed reliable but not guaranteed.
Facts & Features
Rooms
Bedrooms & bathrooms
Bedrooms: 4
Bathrooms: 3
Interior
Sewer
Septic Installed
Interior Features
Breakfast Bar, Built In Features, Kitchen Island, Open Floorplan, Split Bedroom, Storage, Walk In Closet(s), Other See Remarks
Flooring
Carpet, Laminate, Tile
Window Features
Insulated Window(s)
Heating
Central, Electric, Heat Pump
Cooling
Ceiling Fan(s), Central Air, Electric, Heat Pump
Appliances
Dishwasher, Electric Range
Construction
Year Built
Year Built: 2020
Home type
Single Family Residence
Roof
Architectural Shingle
Architectural Style
Traditional
Construction Materials
Vinyl
Foundation Details
Basement
Utilities & Energy
Basement
Daylight, Exterior Entry, Finished, Full, Interior Entry, Storage Space, Walk Out Access, Walk Up Access
Parking Features
Driveway, Attached Garage, Garage Door Opener, Garage Faces Front
Fireplace Features
Gas Log, Gas Unvented, Living Room
Laundry Features
Electric Dryer Hookup, Mud Room, Laundry Room, Main Level, Washer Hookup
Water Source
City
Utilities
Cable Available, Electricity Connected, Fiber Optics
Other Features
Patio And Porch Features
Covered, Deck, Front Porch, Rear Porch
Lot Features
Green Area, Level, Wooded
Subdivision Name
Deer Meadow
Price History
| Date | Event | Price |
|---|---|---|
09/25/2026 Source: | Price Decreased | $619,000 -0.96% $225/sqft |
09/25/2026 Source: | Listed for Sale | $625,000 $227/sqft |

Nearby Homes
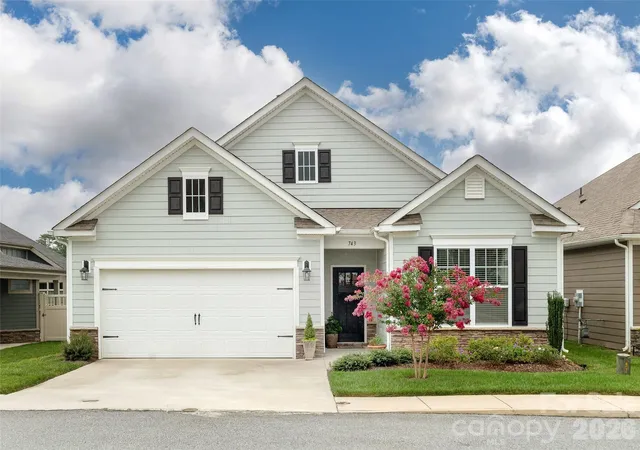
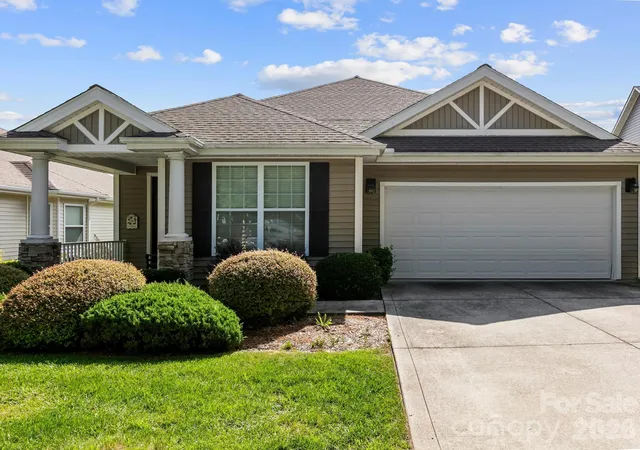
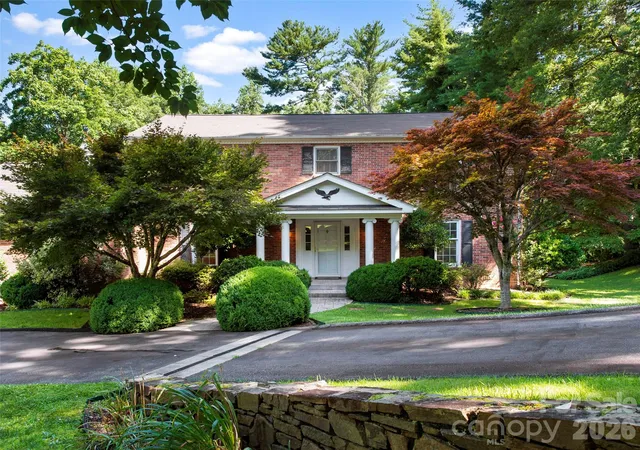
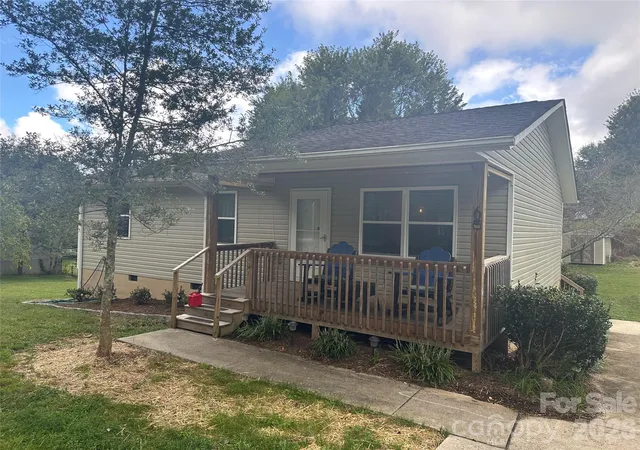
Find Homes by Property Features in Flat Rock, NC
Nearby New Homes For Sale

Based on information submitted to the MLS GRID from Canopy MLS through Oct 08, 2026, 11:00AM. All data is obtained from various sources and may not have been verified by the broker or MLS GRID. Supplied Open House Information is subject to change without notice. All information should be independently reviewed and verified for accuracy. Properties may or may not be listed by the office/agent presenting the information. IDX information is provided exclusively for consumers’ personal, noncommercial use. It may not be used for any purpose other than to identify prospective properties which the consumers may be interested in purchasing. The data is deemed reliable but is not guaranteed by MLS GRID. The use of the MLS GRID Data may be subject to an end-user license agreement prescribed by the Member Participant’s applicable MLS, if any, and as amended from time to time. ©2026 Canopy MLS. All Rights Reserved.
 Advertising Broker: Nicholas Huscroft | Chosen Realty