- Overview
- Description
- Property Details
- Location
- Facts & Features
- Getting Around
- Nearby Homes



$250,000
Monthly Est:$1,244
 3 Beds
 2 Baths
2 full baths
 1,736sqft
308 Dubs Dr, Daytona Beach, FL 32117
$250,000
$1,244/moEst:
Get Pre-Approved
Single Family Residence
Built in 1975
$-- HOA
11,340 sqft lot
$144/sq.ft
Description
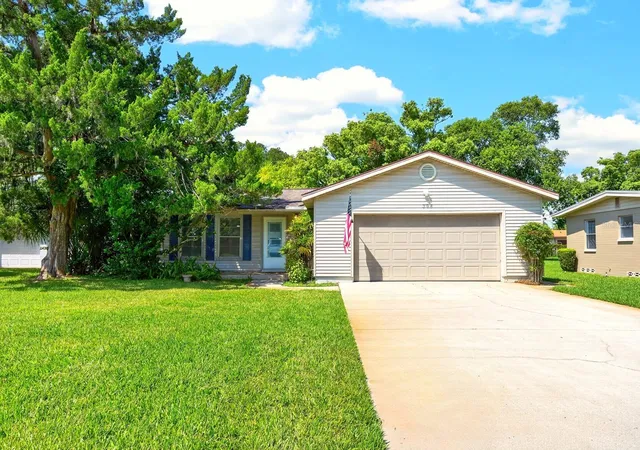
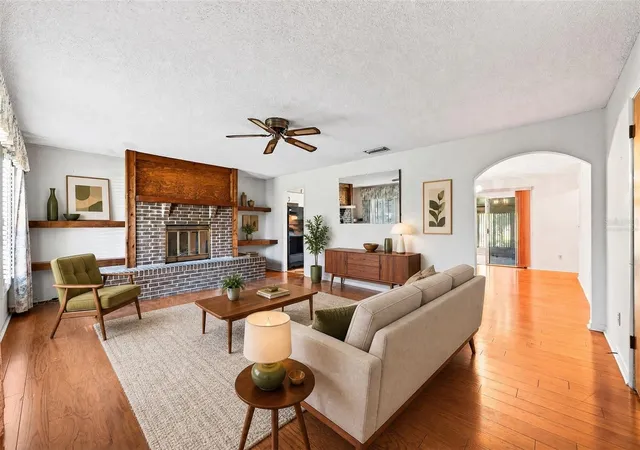
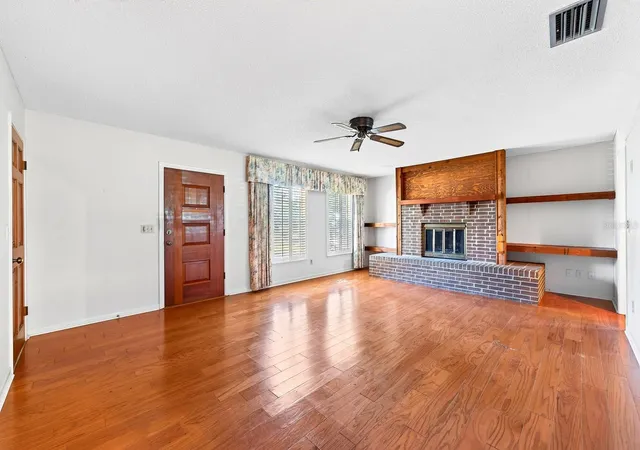
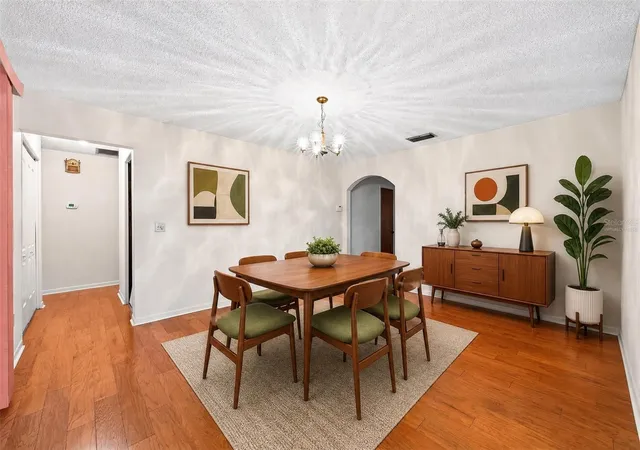
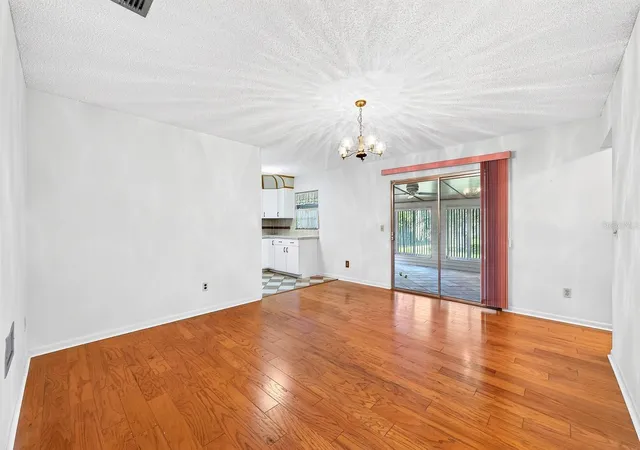
Under contract-accepting backup offers. Virtually Staged. Welcome to Dubberly Ranch Estates, where this ONE OWNER, single-story home offers a spacious .26 ACRE LOT, NO HOA and a fantastic location just 10 minutes from the beach! With 3 bedrooms, 2 full baths, a 2-car garage and plenty of storage, this home has a comfortable, functional layout with plenty of potential to update and make it your own. TILE & WOOD FLOORING extend through the main living areas, beginning with a welcoming living room centered around a WOOD BURNING FIREPLACE. From there, the floor plan flows naturally into the dining room or galley-style kitchen, offering generous cabinet and counter space with a great footprint for future updates. The spacious PRIMARY SUITE features a WALK-IN CLOSET and private en-suite bath, while two additional bedrooms share a full guest bath off the hall. At the back of the home, a HUGE TILED FLORIDA/SUN ROOM (240 sqft) with a wood-slat ceiling creates an inviting bonus outdoor space overlooking the backyard. Outside, MATURE TREES complement the generous lot and traditional Florida setting. Enjoy the best of both worlds with everyday conveniences nearby and the Atlantic coast just minutes away. Easy access to N Nova Road, I-95 and US-1 puts shopping, dining, medical services, area beaches and the Daytona Aquarium & Rainforest Adventure within easy reach. With NO HOA and a prime Holly Hill location, this home is ready for its next owner to bring their vision to life. Call today to schedule a tour and discover the possibilities on Dubs Drive!
- Houzeo last checked: 6 hours ago
- Listing updated: September 8, 2026 at 11:22 pm
- Listing Provided by: Jenny Wemert (407) 809-1193 , Michele Moon | WEMERT GROUP REALTY LLC (407) 743-8356
- Source: Stellar MLS-FL | MLS#: O6432361

Property Details
Status
Active Under Contract
Type
Single Family Residence
No. of Stories
-
County
City
Neighborhood
--
Year Built
1975
HOA Fees
-
Finished Area
1,736 sqft
Lot Size
11,340 sqft lot
Basement Area
- sqft
MLS Name
Stellar MLS
MLS Number
O6432361
MLS Status
Pending
Days on Market
59
Cumulative Days on Market
13

Continue Your Journey in App
Find your dream home, receive real-time updates, and many more!
Download App
Continue Your Journey in App
Find your dream home, receive real-time updates, and many more!
Location
Facts & Features
Rooms
Bedrooms & bathrooms
Bedrooms: 3
Bathrooms: 2
Kitchen
Level: First
Area: 128.00 Square Feet
Dimensions: 16x8
Living Room
Level: First
Area: 550.00 Square Feet
Dimensions: 25x22
Dining Room
Level: First
Area: 208.00 Square Feet
Dimensions: 16x13
Primary Bedroom
Level: First
Area: 182.00 Square Feet
Dimensions: 14x13
Primary Bathroom
Level: First
Area: 50.00 Square Feet
Dimensions: 10x5
Bedroom 2
Level: First
Area: 140.00 Square Feet
Dimensions: 14x10
Bedroom 3
Level: First
Area: 100.00 Square Feet
Dimensions: 10x10
Florida Room
Level: First
Area: 240.00 Square Feet
Dimensions: 20x12
Interior
Flooring
Carpet, Tile, Wood
Sewer
Public Sewer
Interior Features
Built In Features, Ceiling Fans(s), Primary Bedroom Main Floor, Thermostat, Walk In Closet(s), Window Treatments
Window Features
Blinds, Drapes
Cooling
Central Air
Exterior Features
Lighting
Appliances
Dishwasher, Range, Refrigerator
Heating
Central
Construction
Year Built
Year Built: 1975
Home type
Single Family Residence
Foundation Details
Block
Roof
Shingle
Construction Materials
Block, Vinyl Siding
Utilities & Energy
Parking Features
Driveway
Fireplace Features
Living Room, Wood Burning
Water Source
Public
Laundry Features
In Garage
Utilities
Bb/hs Internet Available, Cable Available, Electricity Connected, Public, Sewer Connected, Sprinkler Well, Water Connected
Other Features
Patio And Porch Features
Covered, Enclosed, Rear Porch
Subdivision Name
Dubberly Ranch Estates
Lot Features
Landscaped, Level, Oversized Lot, Paved
Vegetation
Mature Landscaping, Trees/landscaped
Price History
| Date | Event | Price |
|---|---|---|
08/19/2026 Source: | Listed for Sale | $250,000 $144/sqft |
08/19/2026 Source: #MFRO6432361 | Contingent (Active Under Contract) | $250,000 $144/sqft |

Nearby Homes

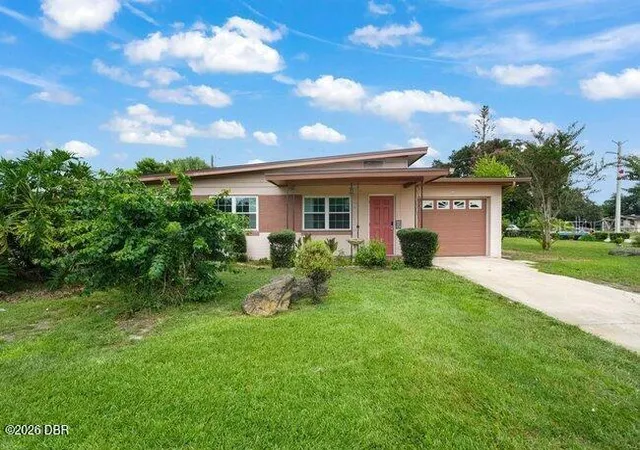
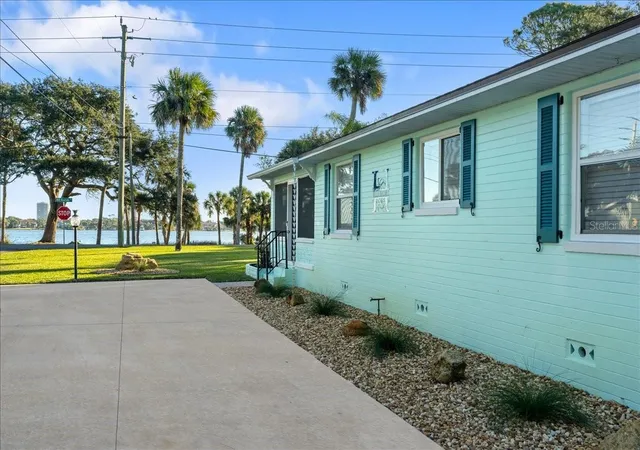
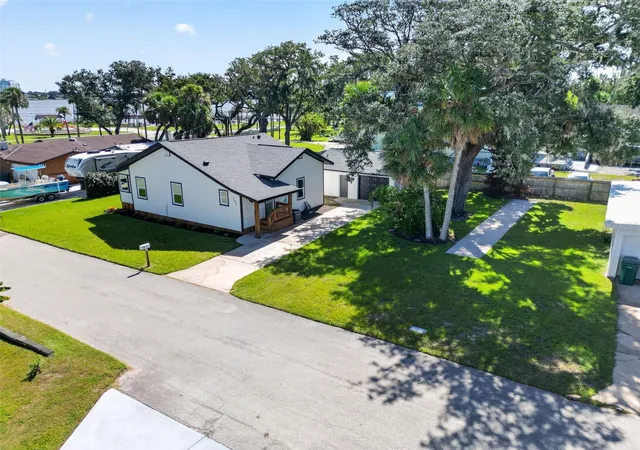
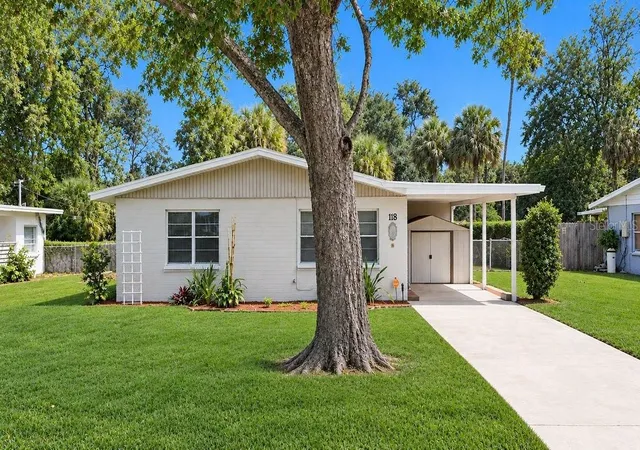
Find Homes by Property Features in Daytona Beach, FL
Nearby New Homes For Sale

Based on information from Stellar MLS® through Oct 09, 2026, 02:30PM as submitted to and distributed by MLS GRID. All data is obtained from various sources and may not have been verified by the broker or MLS GRID. Supplied Open House Information is subject to change without notice. All information should be independently reviewed and verified for accuracy. Properties may or may not be listed by the office/agent presenting the information. IDX information is provided exclusively for consumers’ personal non-commercial use. It may not be used for any purpose other than to identify prospective properties consumers may be interested in purchasing. The data is deemed reliable but is not guaranteed by MLS GRID. The use of the MLS GRID Data may be subject to an end-user license agreement prescribed by the Member Participant’s applicable MLS, if any, and as amended from time to time. © 2026 Stellar MLS. All Rights Reserved.
 Advertising Broker: Fred McGill | Simple Showing, Inc