- Overview
- Description
- Property Details
- Location
- HOA Management
- Facts & Features
- Getting Around
- Nearby Homes


Street View
$785,000
Monthly Est:$3,907
 4 Beds
 3 Baths
3 full baths
 3,980sqft
308 Norfolk Dr, Knoxville, TN 37922
$785,000
$3,907/moEst:
Get Pre-Approved
Single Family Residence
Built in 1966
$10/mo HOA
0.49 acre lot
$197/sq.ft
Description
NEW PRICE: $785,000 + $10,000 SELLER FLEX MONEY with an acceptable offer! Use the credit toward an interest-rate buydown, potentially saving up to approximately *$450/month or put it toward updates YOU want!
Looking for timeless charm in an established West Knoxville neighborhood with room to breathe? This well-maintained brick basement ranch sits on nearly half an acre with privacy, a fenced backyard and almost 4,000 sq ft of flexible living space. The layout is especially well-suited for multigenerational living, extended family, guests or separate living quarters.
On the main level, you'll find comfortable everyday living anchored by an oversized primary suite with a beautiful tiled shower, dual vanities and separate closets. Start your morning with coffee in the four-season room or wind down by the gas fireplace in the cozy sitting room.
The finished walk-out basement adds even more flexibility with its own entrance, full kitchen, living area, bedroom, full bath and laundry. It's an ideal setup for extended family, adult children, long-term guests, a private home office or potential income-producing use, subject to applicable requirements.
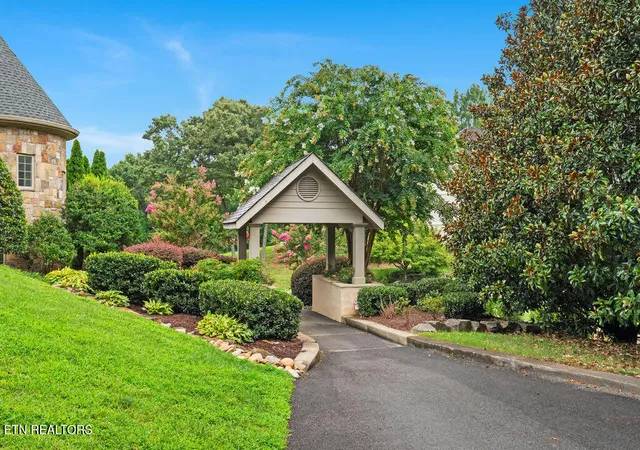
Outside, the fully fenced backyard feels like a private retreat with a sparkling in-ground pool, covered patio, mature landscaping and multiple spaces to relax or entertain.
Major improvements include roof, HVAC, flooring and bathroom remodels in 2011; a full basement renovation and PEX plumbing replacement in 2019; a new water heater in 2021; R40+ attic insulation in 2022; and in 2025, a new pool sand filter and pump, refrigerator, microwave and irrigation backflow preventer. The seller has also recently refreshed the exterior with newly painted shutters, front porch and garage door, plus updated exterior hardware.
If you've been searching for a West Knoxville brick basement ranch with a second kitchen, separate living space, pool and true multigenerational potential, this ONE deserves a look. Schedule your private showing today.
*Seller credit subject to acceptable offer and lender approval. Estimated monthly savings will vary based on loan amount, interest rate, program and buyer qualifications. Buyer to verify all information.
- Houzeo last checked: 2 minutes ago
- Listing updated: October 11, 2026 at 2:22 pm
- Listing Provided by: Jamie Foreman (865) 242-4055 , Ken Foreman | Realty One Group Anthem (865) 309-5590
- Source: East Tennessee REALTORS® MLS-TN | MLS#: 1335562

Property Details
Status
Active
Type
Single Family Residence
No. of Stories
-
County
City
Neighborhood
--
Year Built
1966
HOA Fees
$10/mo
Finished Area
3,980 sqft
Lot Size
0.49 acre lot
Basement Area
- sqft
MLS Name
East Tennessee REALTORS® MLS
MLS Number
1335562
MLS Status
Active
Days on Market
190

Continue Your Journey in App
Find your dream home, receive real-time updates, and many more!
Download App
Continue Your Journey in App
Find your dream home, receive real-time updates, and many more!
Location
HOA Management
N/A
HOA Fees
$120/ Yearly
Amenities
 Amenities and services may be covered by one or multiple associations and service providers.
 Grounds Maintenance
Disclaimer: Amenities are based on third-party information and may vary; buyers must independently verify all amenities, as information is deemed reliable but not guaranteed.
Facts & Features
Rooms
Bedrooms & bathrooms
Bedrooms: 4
Bathrooms: 3
Interior
Cooling
Central Cooling, Window Unit(s)
Appliances
Gas Range, Dishwasher, Disposal, Microwave, Refrigerator, Self Cleaning Oven, Other
Sewer
Public Sewer
Window Features
Drapes
Exterior Features
Gas Grill, Irrigation System, Prof Landscaped
Flooring
Laminate, Carpet, Tile, Slate
Interior Features
Walk In Closet(s), Dry Bar, Pantry
Heating
Central, Natural Gas, Other, Electric
Construction
Year Built
Year Built: 1966
Home type
Single Family Residence
Construction Materials
Vinyl Siding, Brick, Block
Architectural Style
Traditional
Utilities & Energy
Water Source
Public
Parking Features
Garage Door Opener, Designated Parking, Attached, Main Level, Other
Basement
Finished
Fireplace Features
Gas, Free Standing, Ventless, Gas Log
Security Features
Security Alarm, Smoke Detector
Pool Features
Pool Swim (ingrnd)
Other Features
Lot Features
Private, Wooded
Subdivision Name
Sevenoaks Unit 4
Patio And Porch Features
Porch Screened, Porch Covered, Patio, Deck
Price History
| Date | Event | Price |
|---|---|---|
09/18/2026 Source: | Price Decreased | $785,000 -1.25% $197/sqft |
07/31/2026 Source: | Price Decreased | $794,900 -0.63% $200/sqft |
07/17/2026 Source: | Price Decreased | $799,900 -1.12% $201/sqft |
06/26/2026 Source: | Price Decreased | $809,000 -1.90% $203/sqft |
06/24/2026 Source: | Price Decreased | $824,700 -0.01% $207/sqft |

Show more
Nearby Homes




Find Homes by Property Features in Knoxville, TN
Nearby New Homes For Sale

Based on information from the Knoxville Area Association of REALTORS MLS through Oct 18, 2026, 04:45AM. Information is provided exclusively for consumers’ personal, non-commercial use. It may not be used for any purpose other than to identify prospective properties that consumers may be interested in purchasing. The data is deemed reliable but is not guaranteed accurate by the MLS. This website may not include listings or property addresses of sellers who have directed their listing brokers to withhold their listing or their property address from display on the Internet. © 2026 Knoxville Area Association of REALTORS® MLS. All Rights Reserved. Angela Fowler Real Estate, LLC | 423.320.4620 | afowler@catt.com Mailing Address: 452 Kailors Cove Cir, Ringgold, GA 30736
 Advertising Broker: Angela Fowler | Angela Fowler Real Estate, LLC.
