- Overview
- Description
- Property Details
- Location
- HOA Management
- Facts & Features
- Getting Around
- Nearby Homes

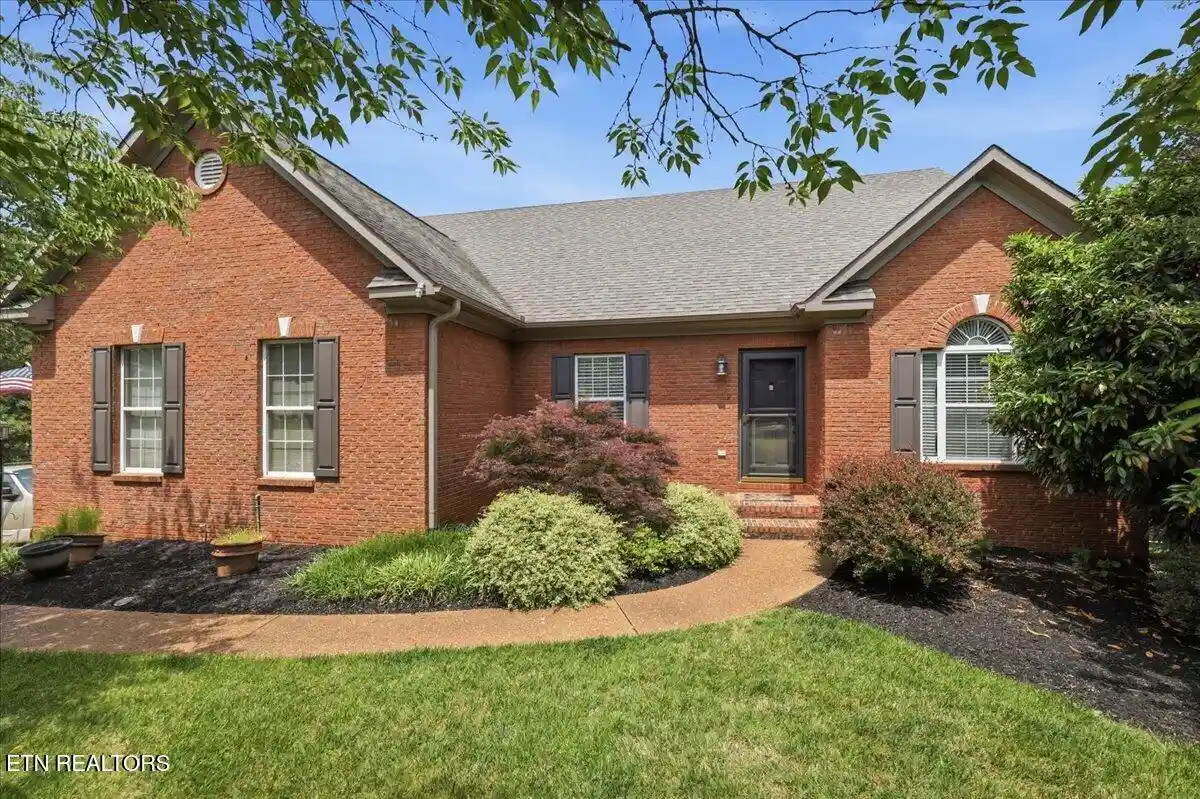
Street View
$829,950
Monthly Est:$4,131
 4 Beds
 4 Baths
3 full baths + 1 half bath
 3,291sqft
436 Laurel Ridge Ln, Knoxville, TN 37922
$829,950
$4,131/moEst:
Get Pre-Approved
Single Family Residence
Built in 2008
$74/mo HOA
0.34 acre lot
$252/sq.ft
Description
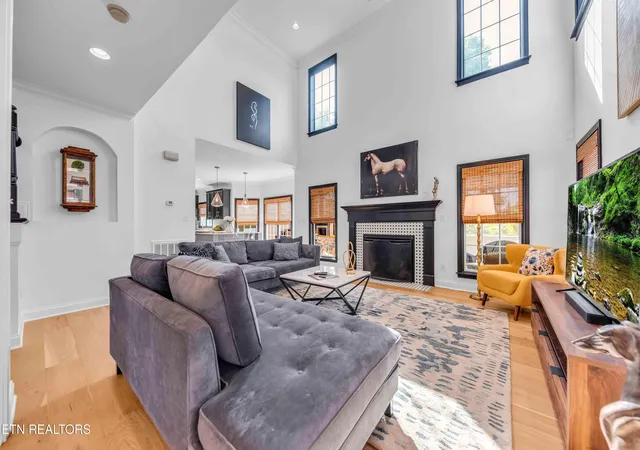
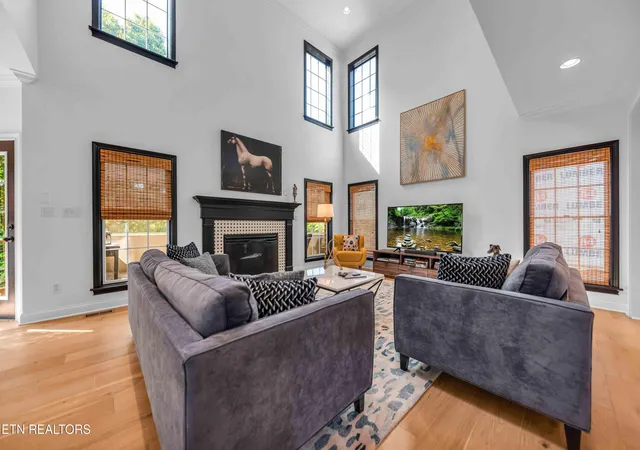
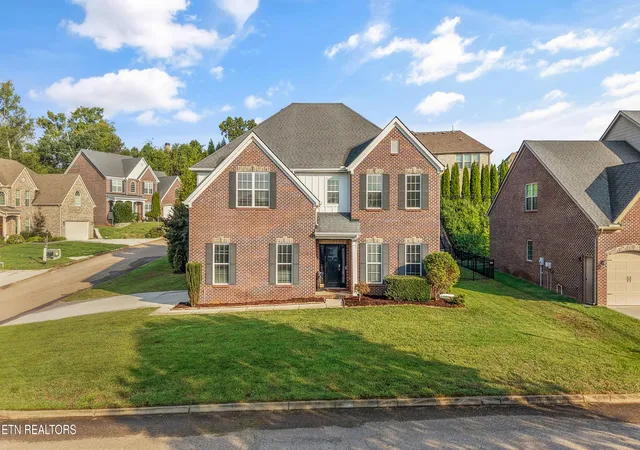
Beautifully updated home located in the Weatherstone community in West Knoxville. The seller worked carefully with professionals to expand the openness of the flow, and still retain separate gathering spaces, not compromising character.
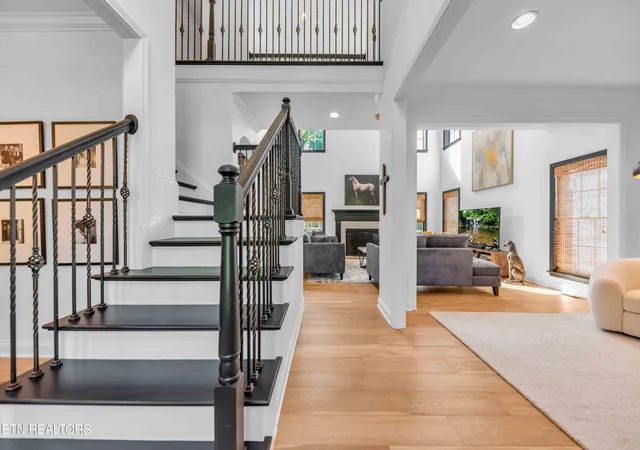
Every detail has been thoughtfully refined to enhance modern living. With new hardwood flooring unifying all areas on the main floor.
Large updated open kitchen, apron sink, new countertops, and generous island for inviting seating so your guests can enjoy while a meal is being prepared. We all know that's where everyone gathers during entertaining, and this area has plenty of space for them.
Just off the kitchen is a screened porch and deck to enjoy our TN seasons.
Don't miss the Powder room, It's a gem, as all powder rooms should be! No detail forgotten.
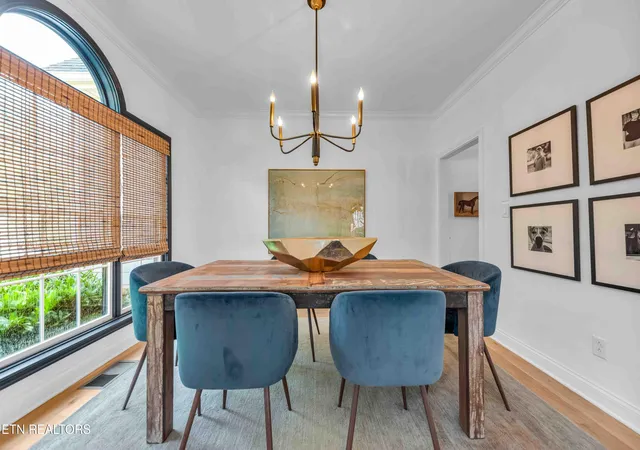
The lighting in the dining room continues to set the tone for the clean modern style of this home. Imagine serving many meals around your table in this intimate space.
Upstairs, you will find the private owners suite and spacious updated bathroom with abundant closet spaces. Unwind watching a movie or morning coffee before the day begins. There is plenty of room to set up a coffee bar tucked away inside an Armoire.
2 more additional bedrooms filled with natural light are down the hall with an updated bathroom as well. This level of the house has upgraded, new neutral carpet throughout.
Head downstairs to a large, completely finished basement that has easy to maintain polished concrete floors. Currently, has a large bedroom and ensuite as well as a large seating area.
Many possibilities for your specific needs within these areas. Potential gaming room, workout space, playroom, climate controlled storage, whatever fits your needs. Walk outside and find a fully fenced backyard and another seating area to enjoy the natural foliage which provides a privacy screen beyond the fence line. See pictures of the topography.
More updates include:
Interior and exterior paint.
New HVAC upstairs in 2025.
New landscaping
New fenced backyard
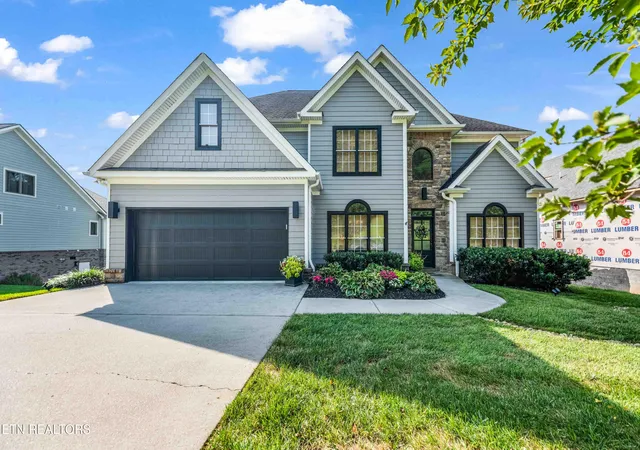
The exterior of this house has cement siding and architectural shakes, with beautiful stone accents, and brick along the lower perimeter. Again, so many details and finishes in the design of this beautiful, well maintained home.
Bonus feature of this location is the Weatherstone neighborhood which includes a community pool.
Located conveniently to Pellissippi, 1-40. Easy access to shopping, restaurants, and highly rated schools.
Come see this home for yourself and all it offers!
- Houzeo last checked: 5 hours ago
- Listing updated: October 24, 2026 at 10:31 pm
- Listing Provided by: Holly Bieber (615) 415-8706 | Baine Realty Group (865) 210-8232
- Source: East Tennessee REALTORS® MLS-TN | MLS#: 1352168

Property Details
Status
Active
Type
Single Family Residence
No. of Stories
-
County
City
Neighborhood
--
Year Built
2008
HOA Fees
$74/mo
Finished Area
3,291 sqft
Lot Size
0.34 acre lot
Basement Area
- sqft
MLS Name
East Tennessee REALTORS® MLS
MLS Number
1352168
MLS Status
Active
Days on Market
78

Continue Your Journey in App
Find your dream home, receive real-time updates, and many more!
Continue Your Journey in App
Find your dream home, receive real-time updates, and many more!
Location
HOA Management
N/A
HOA Fees
$222/ Quarterly
Amenities
 Amenities and services may be covered by one or multiple associations and service providers.
 Pool
Disclaimer: Amenities are based on third-party information and may vary; buyers must independently verify all amenities, as information is deemed reliable but not guaranteed.
Facts & Features
Rooms
Bedrooms & bathrooms
Bedrooms: 4
Bathrooms: 4
Interior
Appliances
Gas Range, Gas Cooktop, Dishwasher, Disposal, Microwave, Refrigerator, Self Cleaning Oven
Exterior Features
Irrigation System, Windows Vinyl, Prof Landscaped
Sewer
Public Sewer
Cooling
Central Cooling, Ceiling Fan(s)
Heating
Central, Natural Gas, Electric
Window Features
Windows Insulated, Drapes
Flooring
Other, Carpet, Hardwood, Tile
Interior Features
Walk In Closet(s), Cathedral Ceiling(s), Kitchen Island, Pantry
Construction
Year Built
Year Built: 2008
Home type
Single Family Residence
Architectural Style
Contemporary, Traditional
Construction Materials
Stone, Cement Siding, Shingle Shake, Block, Frame
Utilities & Energy
Fireplace Features
Gas, Masonry, Insert, Gas Log
Security Features
Smoke Detector
Association Amenities
Swimming Pool
Basement
Walkout, Finished, Plumbed, Slab
Water Source
Public
Parking Features
Garage Door Opener, Main Level
Other Features
Patio And Porch Features
Porch Screened, Deck
Lot Features
Cul De Sac, Rolling Slope
Subdivision Name
Weatherstone S/d Unit 9
Price History
| Date | Event | Price |
|---|---|---|
09/17/2026 Source: | Price Decreased | $829,950 -2.35% $252/sqft |
08/18/2026 Source: | Price Decreased | $849,950 -5.55% $258/sqft |
06/02/2026 Source: | Off Market | $899,900 -2.08% $273/sqft |
06/02/2026 Source: | Listed for Sale | $919,000 $279/sqft |
06/02/2026 Source: | Price Increased | $919,000 +162.57% $279/sqft |

Show more
Nearby Homes
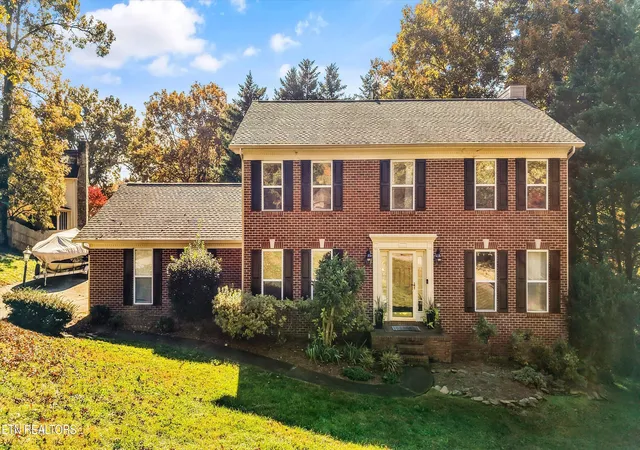
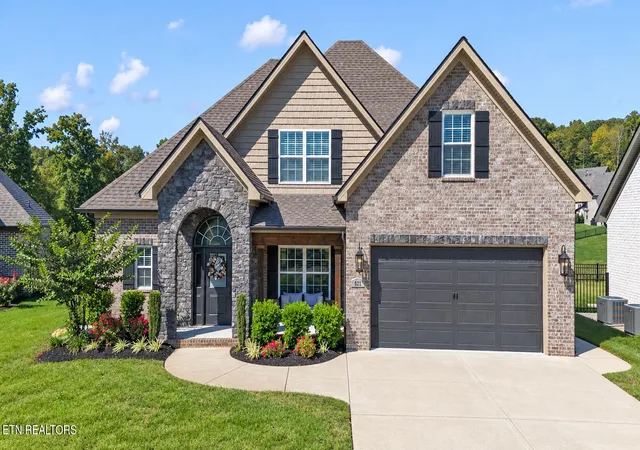
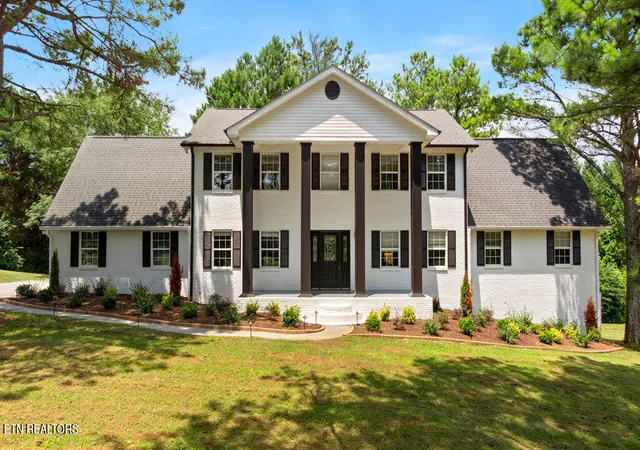
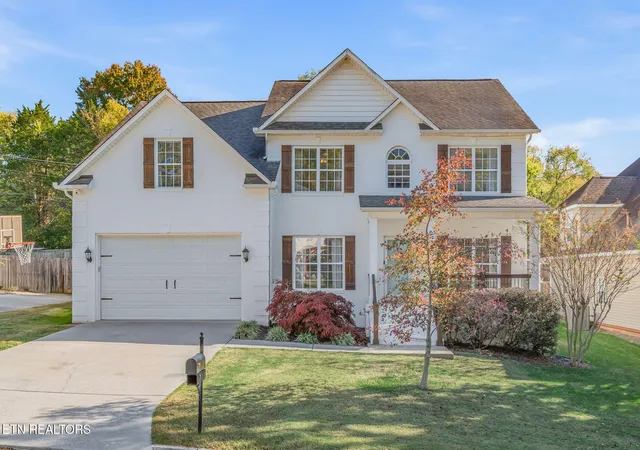


Find Homes by Property Features in Knoxville, TN
Nearby New Homes For Sale

Based on information from the Knoxville Area Association of REALTORS MLS through Nov 04, 2026, 12:45PM. Information is provided exclusively for consumers’ personal, non-commercial use. It may not be used for any purpose other than to identify prospective properties that consumers may be interested in purchasing. The data is deemed reliable but is not guaranteed accurate by the MLS. This website may not include listings or property addresses of sellers who have directed their listing brokers to withhold their listing or their property address from display on the Internet. © 2026 Knoxville Area Association of REALTORS® MLS. All Rights Reserved. Angela Fowler Real Estate, LLC | 423.320.4620 | afowler@catt.com Mailing Address: 452 Kailors Cove Cir, Ringgold, GA 30736
 Advertising Broker: Angela Fowler | Angela Fowler Real Estate, LLC.
