- Overview
- Description
- Property Details
- Location
- HOA Management
- Facts & Features
- Getting Around
- Nearby Homes



$610,000
Monthly Est:$3,036
 4 Beds
 3 Baths
3 full baths
 2,449sqft
308 Star Shell Dr, Apollo Beach, FL 33572
$610,000
$3,036/moEst:
Get Pre-Approved
Single Family Residence
Built in 2012
$10/mo HOA
8,750 sqft lot
$249/sq.ft
Description
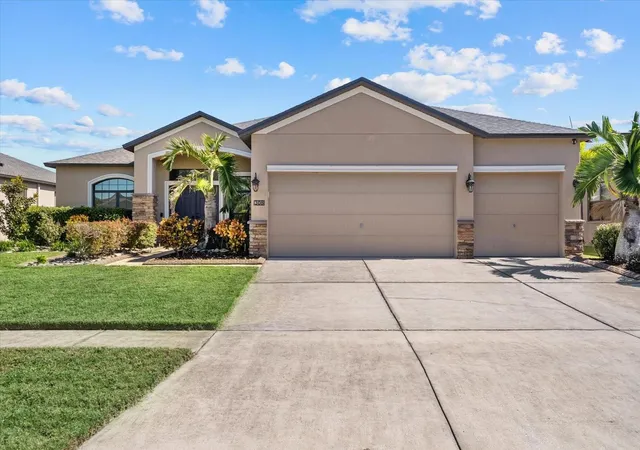
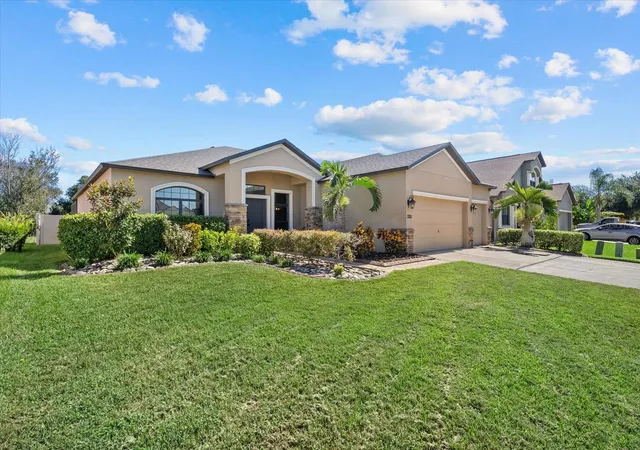
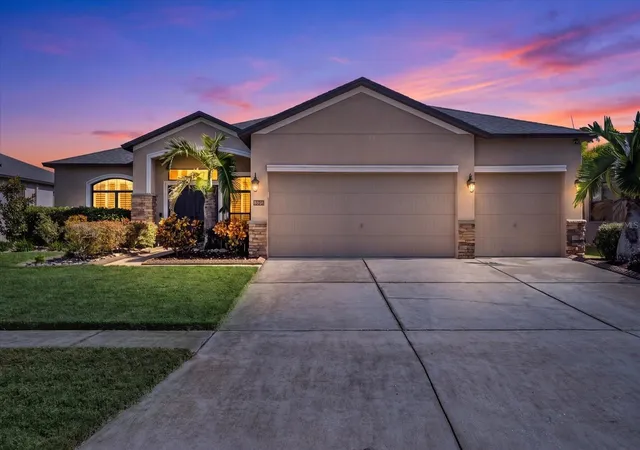
Live the Florida life you’ve been dreaming of in beautiful Apollo Beach! Nestled in the highly sought-after Harbour Isles community, this inviting home blends peaceful pond views, a private backyard retreat and the coastal lifestyle you’ve been looking for.
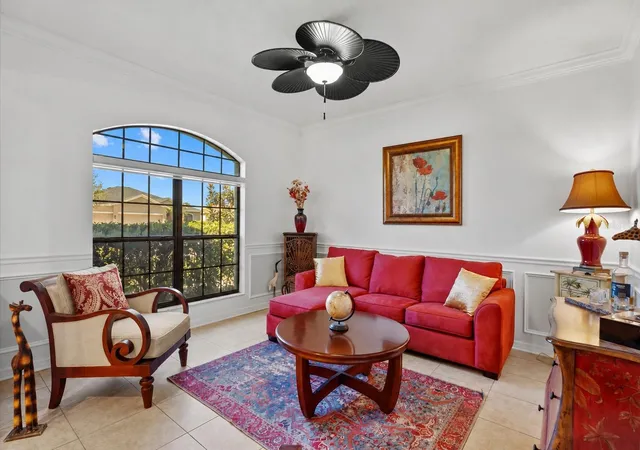
Soaring ceilings, crown molding and tile flooring throughout welcome you into bright, inviting spaces designed for gathering and relaxing. The kitchen’s wood cabinetry, granite countertops and beverage bar complement its connection to the family room, keeping everyone together when entertaining. The split-bedroom layout creates a private primary retreat, where an impressive coffered ceiling with richly detailed crown molding adds elegance, complemented by two generous walk-in closets.
Step onto your screened paver lanai and imagine an afternoon floating in your saltwater pool, a leisurely dinner overlooking the peaceful pond, or a relaxing evening in the hot tub. This is the outdoor living space that makes coming home feel like getting away.
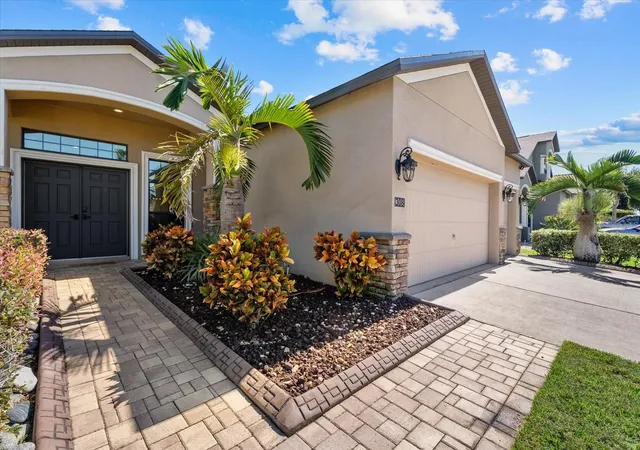
A NEW ROOF in 2024 heads the list of improvements. Recent upgrades over the past two years include a water heater, owned water softener, fresh exterior paint, recessed lighting and reclaimed-water irrigation with Wi-Fi control. Pool controls, lights and salt chlorinator have been replaced, along with both hot tub pumps, control pad and cover, and the hot tub exterior has been refreshed.
Harbour Isles offers a community pool, clubhouse, fitness center, walking trail and sports courts. Discover Apollo Beach’s coastal charm through waterfront dining, Tampa Bay views at the nature preserve, and seasonal manatee watching. Close proximity to I-75 and connections to the Selmon Expressway make this a convenient home base for commuters heading toward Tampa or Sarasota.
Come for the pond views and private pool. Stay for the feeling that this is exactly where you want to be. Schedule your showing today!
- Houzeo last checked: 6 minutes ago
- Listing updated: October 23, 2026 at 10:48 am
- Listing Provided by: Marijean Reith (813) 426-2757 , Bryan Reith | RE/MAX REALTY UNLIMITED (813) 684-0016
- Source: Stellar MLS-FL as distributed by MLS GRID | MLS#: TB8559997

Property Details
Status
Active
Type
Single Family Residence
No. of Stories
1
County
City
Neighborhood
--
Year Built
2012
HOA Fees
$10/mo
Finished Area
2,449 sqft
Lot Size
8,750 sqft lot
Basement Area
- sqft
MLS Name
Stellar MLS
MLS Number
TB8559997
MLS Status
Active
Days on Market
15
Cumulative Days on Market
1

Continue Your Journey in App
Find your dream home, receive real-time updates, and many more!
Continue Your Journey in App
Find your dream home, receive real-time updates, and many more!
Location
HOA Management
Harbour Isles/Wise Property Management
HOA Fees
$120/ Annually
Amenities
 Amenities and services may be covered by one or multiple associations and service providers.
 Basket Ball
 Gym
 Club House
 Bike Trails
 Park Playground
 Tennis
 Pool
Disclaimer: Amenities are based on third-party information and may vary; buyers must independently verify all amenities, as information is deemed reliable but not guaranteed.
Facts & Features
Rooms
Bedrooms & bathrooms
Bedrooms: 4
Bathrooms: 3
Interior
Heating
Central
Exterior Features
Lighting, Rain Gutters, Sidewalk
Cooling
Central Air
Appliances
Dishwasher, Disposal, Dryer, Electric Water Heater, Microwave, Range, Refrigerator, Washer, Water Filtration System, Wine Refrigerator
Sewer
Public Sewer
Window Features
Blinds
Interior Features
Ceiling Fans(s), Crown Molding, Eat In Kitchen, High Ceilings, Kitchen/family Room Combo, Open Floorplan, Primary Bedroom Main Floor, Solid Wood Cabinets, Split Bedroom, Stone Counters, Thermostat, Walk In Closet(s), Window Treatments
Flooring
Ceramic Tile
Construction
Year Built
Year Built: 2012
Home type
Single Family Residence
Construction Materials
Stone, Stucco
Roof
Shingle
Foundation Details
Slab
Utilities & Energy
Association Amenities
Basketball Court, Clubhouse, Fitness Center, Playground, Pool, Tennis Court(s), Trail(s)
Water Source
Public
Laundry Features
Inside, Laundry Room
Parking Features
Driveway, Garage Door Opener
Pool Features
In Ground, Child Safety Fence, Gunite, Heated, Lighting, Salt Water, Screen Enclosure, Waterfall
Utilities
Cable Connected, Electricity Connected, Sewer Connected, Water Connected
Security Features
Security System
Other Features
Community Features
Clubhouse, Deed Restrictions, Fitness Center, Playground, Pool, Sidewalks, Tennis Court(s)
Subdivision Name
Harbour Isles Ph 2a/2b/2c
Lot Features
Conservation Area
Vegetation
Trees/landscaped
Patio And Porch Features
Rear Porch, Screened
Price History
| Date | Event | Price |
|---|---|---|
10/22/2026 Source: | Listed for Sale | $610,000 +24.52% $249/sqft |
01/17/2023 Source: | Price Increased | $489,900 +1.01% $200/sqft |
01/17/2023 Source: | Price Increased | $485,000 +56.96% $198/sqft |
12/19/2016 Source: | Price Decreased | $309,000 -5.76% $126/sqft |
08/18/2016 Source: | Price Increased | $327,900 +47.70% $134/sqft |

Show more
Nearby Homes










Find Homes by Property Features in Apollo Beach, FL
Nearby New Homes For Sale

Based on information from Stellar MLS® through Nov 07, 2026, 10:00AM as submitted to and distributed by MLS GRID. All data is obtained from various sources and may not have been verified by the broker or MLS GRID. Supplied Open House Information is subject to change without notice. All information should be independently reviewed and verified for accuracy. Properties may or may not be listed by the office/agent presenting the information. IDX information is provided exclusively for consumers’ personal non-commercial use. It may not be used for any purpose other than to identify prospective properties consumers may be interested in purchasing. The data is deemed reliable but is not guaranteed by MLS GRID. The use of the MLS GRID Data may be subject to an end-user license agreement prescribed by the Member Participant’s applicable MLS, if any, and as amended from time to time. © 2026 Stellar MLS. All Rights Reserved.
 Advertising Broker: Fred McGill | Simple Showing, Inc
