- Overview
- Description
- Property Details
- Location
- HOA Management
- Facts & Features
- Getting Around
- Nearby Homes

Street View
$445,000
Monthly Est:$2,215
 5 Beds
 3 Baths
2 full baths + 1 half bath
 --sqft
308 Wild Horse Crk Dr, Simpsonville, SC 29680
$445,000
$2,215/moEst:
Get Pre-Approved
Single Family Residence
Built in 1993
$53.75/mo HOA
13,939.2 sqft lot
--/sqft
Description
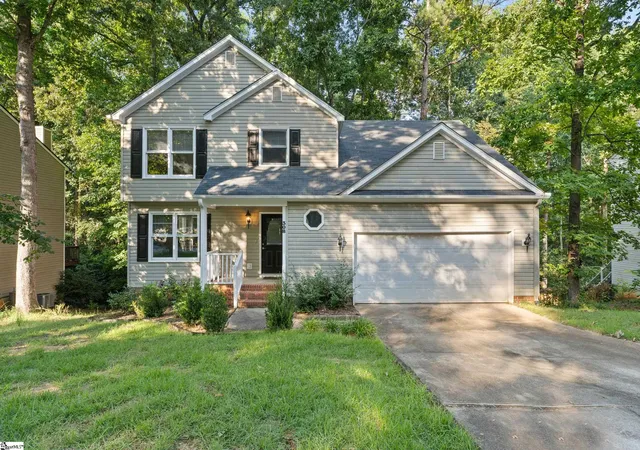
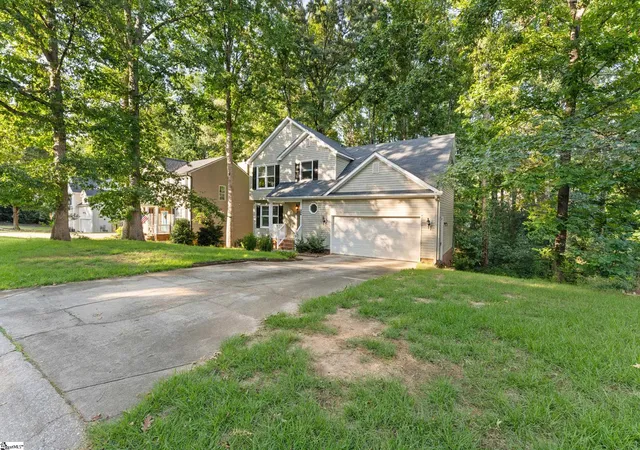
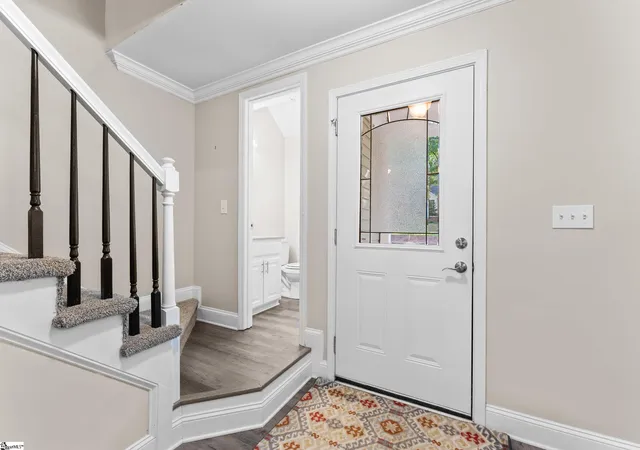
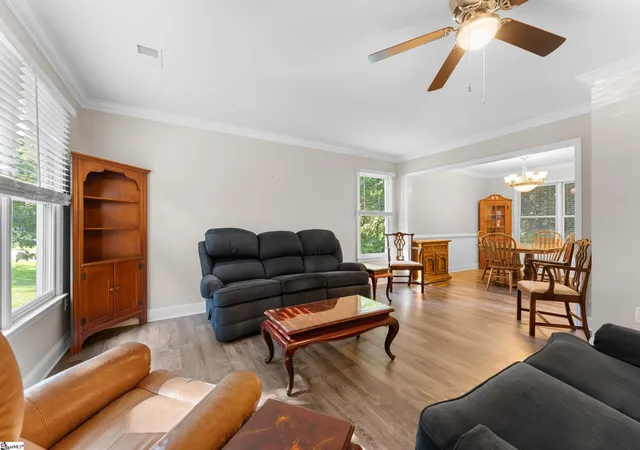
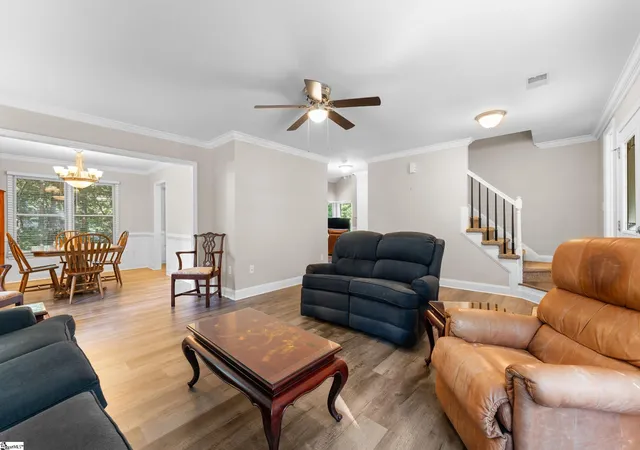
There’s a reason Neely Farm is one of Simpsonville’s most loved neighborhoods—and this home comes with a setting that makes it even better! Tucked against a wooded backdrop with a trickling creek, this 5-bedroom, 2.5-bath home offers three levels of living space, a full finished basement and the kind of outdoor spaces that are ideal for both quiet relaxation and spending time with friends and family! LVP flooring runs throughout the home, beginning with an open main level that includes a spacious living and dining area and a vaulted great room with skylights and a gas-log fireplace. The large kitchen offers granite countertops, abundant cabinetry, a pantry and a peninsula with plenty of prep space plus seating and serving space. A sunny breakfast area overlooks the trees, and a half bath completes the main level. Just outside, the screened porch may be the best seat in the house—it feels like a treehouse overlooking the wooded backyard and creek. It opens to a deck with stairs leading down to the yard, where the natural setting could stay beautifully low-maintenance or become a play area, firepit spot or creekside hangout. Upstairs, double doors open to the primary suite with peaceful, wooded views, a walk-in closet and private bath featuring a tiled walk-in shower with rainfall showerhead. Three additional bedrooms share a hall bath with tub/shower combination. And then there’s the finished basement—a huge, open bonus that gives this home flexibility many others simply don’t have. There’s room for a rec room, media space, home gym, playroom or whatever fits your life, plus a fifth bedroom. Both the recreation area and bedroom have exterior access to the covered patio and backyard, making the entire lower level feel connected to the outdoors. All of this is in Neely Farm, one of Simpsonville’s longtime favorite neighborhoods, with a community pool, clubhouse, neighborhood pond and recreation fields—and a location that keeps shopping, dining, schools and everyday conveniences within easy reach. Three finished levels. Flexible floorplan. Private outdoor space. Incredible neighborhood amenities. Welcome home!
- Houzeo last checked: 6 minutes ago
- Listing updated: October 26, 2026 at 2:58 pm
- Listing Provided by: Dan P Hamilton (864) 527-7685 | Keller Williams Grv Upst (864) 234-7500
- Source: Greater Greenville MLS-SC | MLS#: 1602853

Property Details
Status
Active
Type
Single Family Residence
No. of Stories
2
County
City
Neighborhood
--
Year Built
1993
HOA Fees
$53.75/mo
Finished Area
- sqft
Lot Size
13,939.2 sqft lot
Basement Area
- sqft
MLS Name
Greater Greenville MLS
MLS Number
1602853
MLS Status
Active
Days on Market
61

Continue Your Journey in App
Find your dream home, receive real-time updates, and many more!
Continue Your Journey in App
Find your dream home, receive real-time updates, and many more!
Location
HOA Management
N/A
HOA Fees
$645/ Annually
Amenities
 Amenities and services may be covered by one or multiple associations and service providers.
 Pool
 Electricity
 Street Light
By-Laws
Common Area Ins.
Restrictive Covenants
Disclaimer: Amenities are based on third-party information and may vary; buyers must independently verify all amenities, as information is deemed reliable but not guaranteed.
Facts & Features
Rooms
Bedrooms & bathrooms
Bedrooms: 5
Bathrooms: 3
Interior
Cooling
Central Air, Electric, Wall/window Unit(s)
Window Features
Skylight(s), Window Treatments, Tilt Out Windows, Vinyl/aluminum Trim
Exterior Features
Under Ground Irrigation
Interior Features
High Ceilings, Ceiling Fan(s), Vaulted Ceiling(s), Ceiling Smooth, Granite Counters, Open Floorplan, Walk In Closet(s), Pantry
Sewer
Public Sewer
Heating
Forced Air, Natural Gas
Flooring
Carpet, Luxury Vinyl
Appliances
Dishwasher, Disposal, Dryer, Refrigerator, Washer, Free Standing Electric Range, Microwave, Gas Water Heater
Construction
Year Built
Year Built: 1993
Home type
Single Family Residence
Property Condition
31 50
Foundation Details
Basement
Construction Materials
Vinyl Siding
Roof
Architectural
Architectural Style
Traditional
Utilities & Energy
Parking Features
Attached, Concrete, Garage Door Opener, Yard Door, Key Pad Entry, Driveway
Security Features
Smoke Detector(s)
Water Source
Public
Fireplace Features
Gas Log, Gas Starter
Laundry Features
2nd Floor, Laundry Closet, Electric Dryer Hookup, Washer Hookup, Laundry Room
Basement
Finished, Full, Walk Out Access, Interior Entry
Utilities
Underground Utilities, Cable Available
Other Features
Community Features
Athletic Facilities Field, Clubhouse, Common Areas, Street Lights, Recreational Path, Playground, Pool, Sidewalks, Tennis Court(s), Dock, Neighborhood Lake/pond
Disclosures
Seller Disclosure
Patio And Porch Features
Screened, Deck, Patio, Front Porch, Rear Porch
Lot Features
1/2 Acre Or Less, Sloped, Few Trees, Wooded, Sprklr In Grnd Partial Yd
Subdivision Name
Neely Farm
Price History
| Date | Event | Price |
|---|---|---|
10/26/2026 Source: | Listed for Sale | $445,000 $0/sqft |

Nearby Homes


Find Homes by Property Features in Simpsonville, SC
Nearby New Homes For Sale

Based on information from the Multiple Listing Service of Greenville, South Carolina, Inc. through Nov 04, 2026, 04:30AM. IDX information is provided exclusively for consumers’ personal, non-commercial use, it may not be used for any purpose other than to identify prospective properties consumers may be interested in purchasing, and that the data is deemed reliable but is not guaranteed accurate by the MLS. The listing broker’s offer of compensation is made only to participants of the MLS where the listing is filed.
 Advertising Broker: Nicholas Huscroft | Chosen Realty
