- Overview
- Description
- Property Details
- Location
- HOA Management
- Facts & Features
- Getting Around
- Nearby Homes
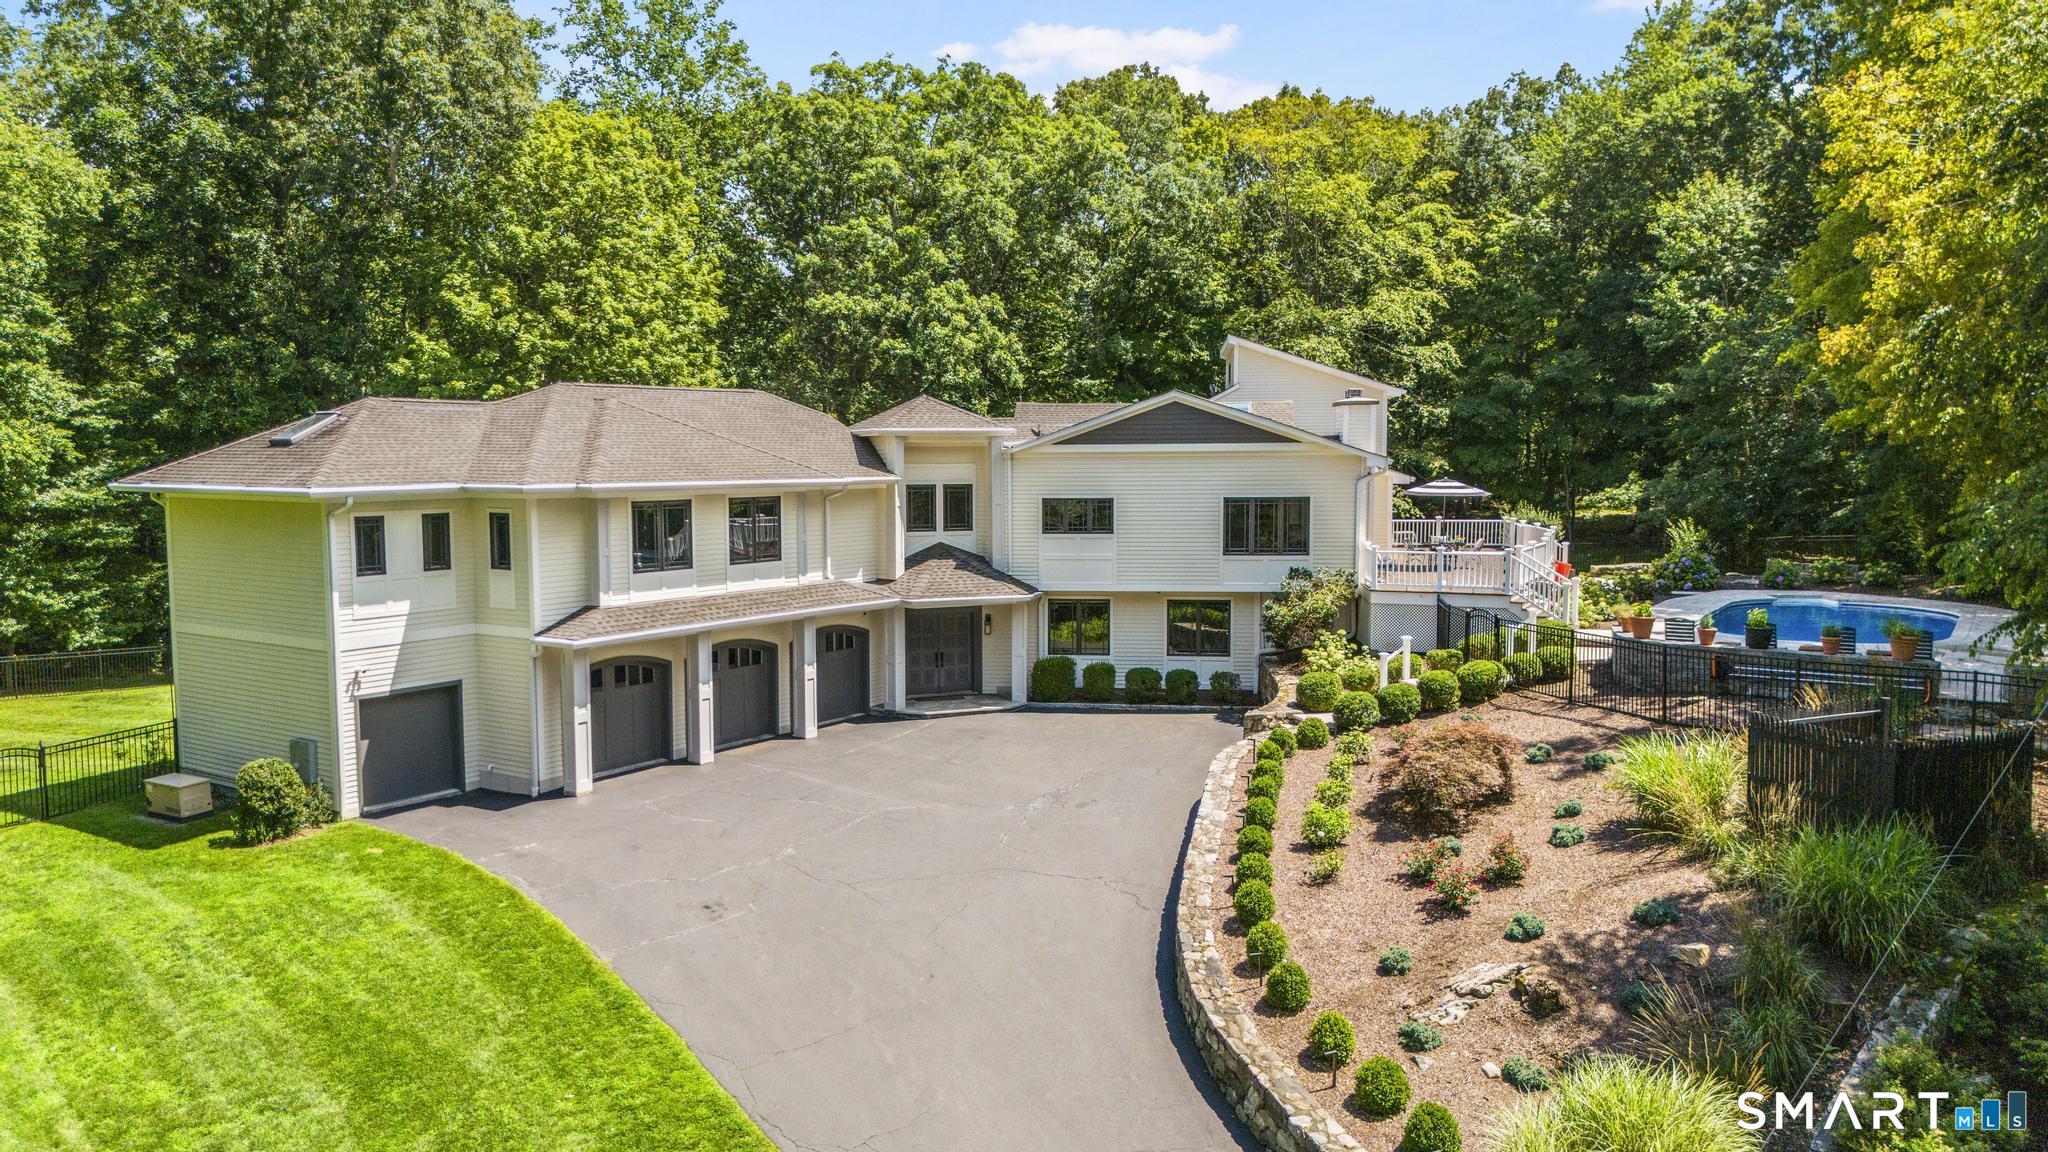


Street View
$2,499,000
Monthly Est:$12,438
 5 Beds
 7 Baths
5 full baths + 2 half baths
 7,317sqft
3080 Sturges Hwy, Westport, CT 06880
$2,499,000
$12,438/moEst:
Get Pre-Approved
Single Family Residence
Built in 1983
$-- HOA
2.44 acres lot
$342/sq.ft
Description
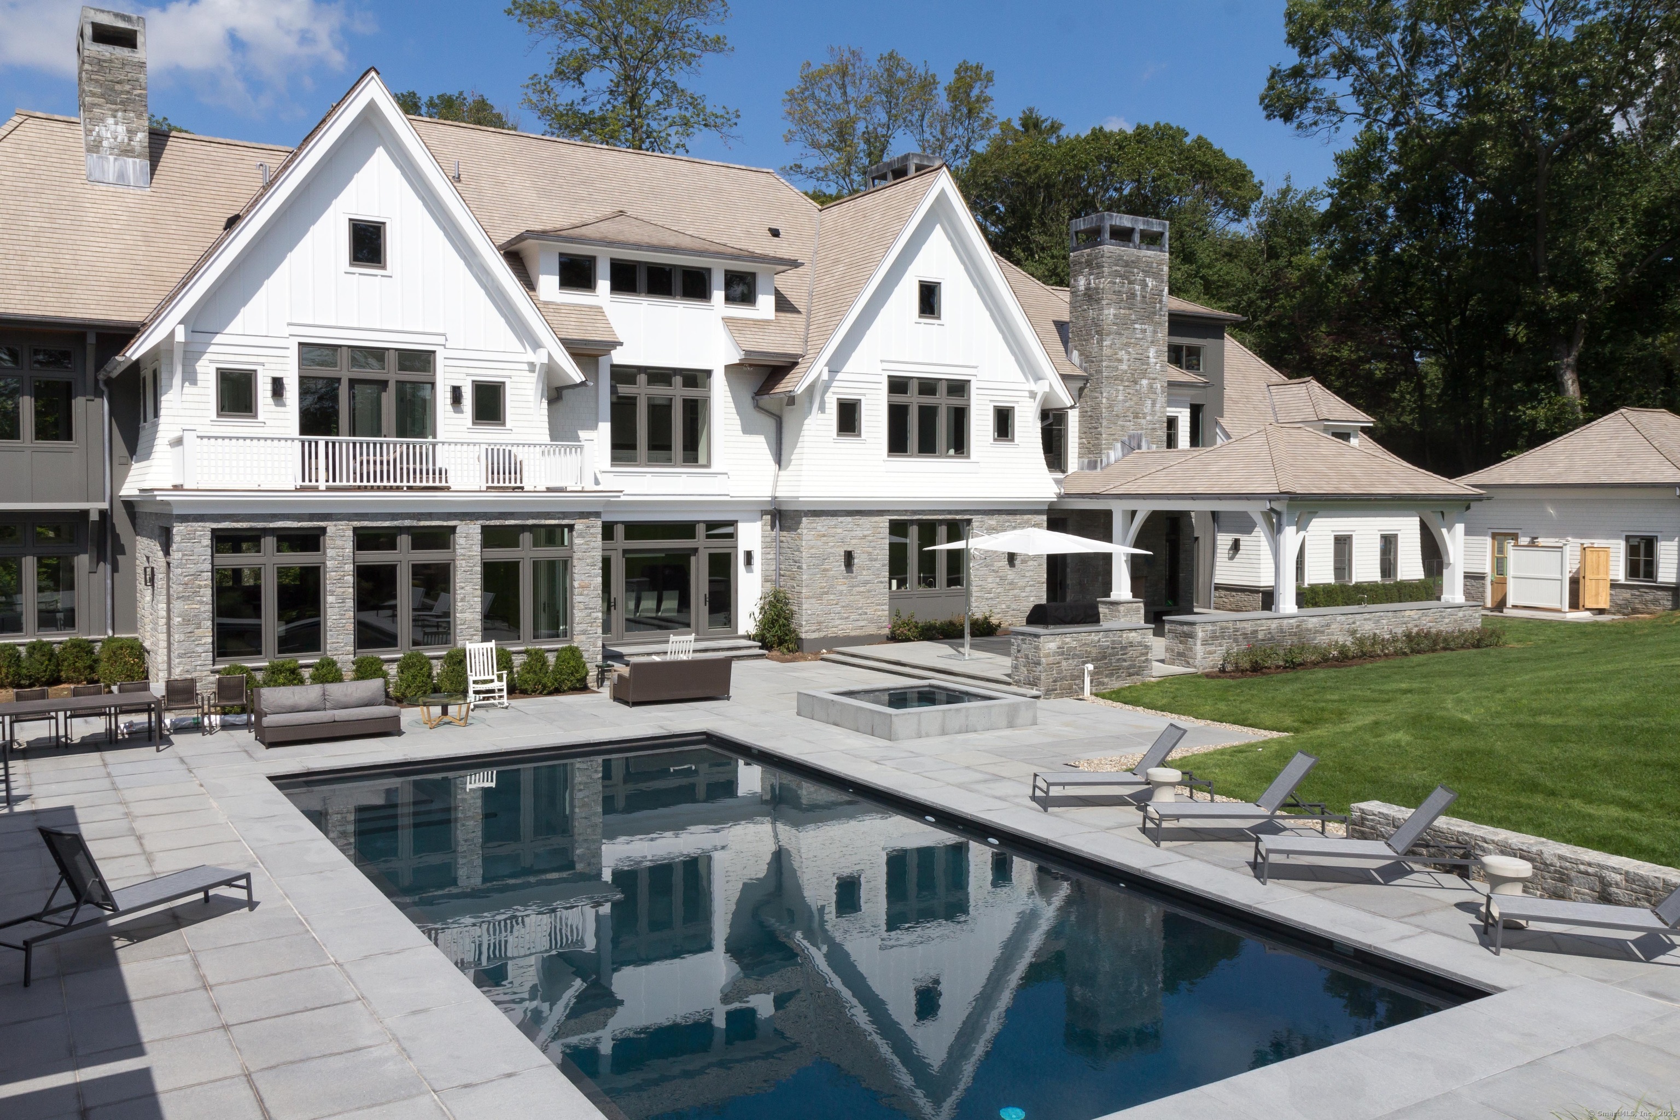
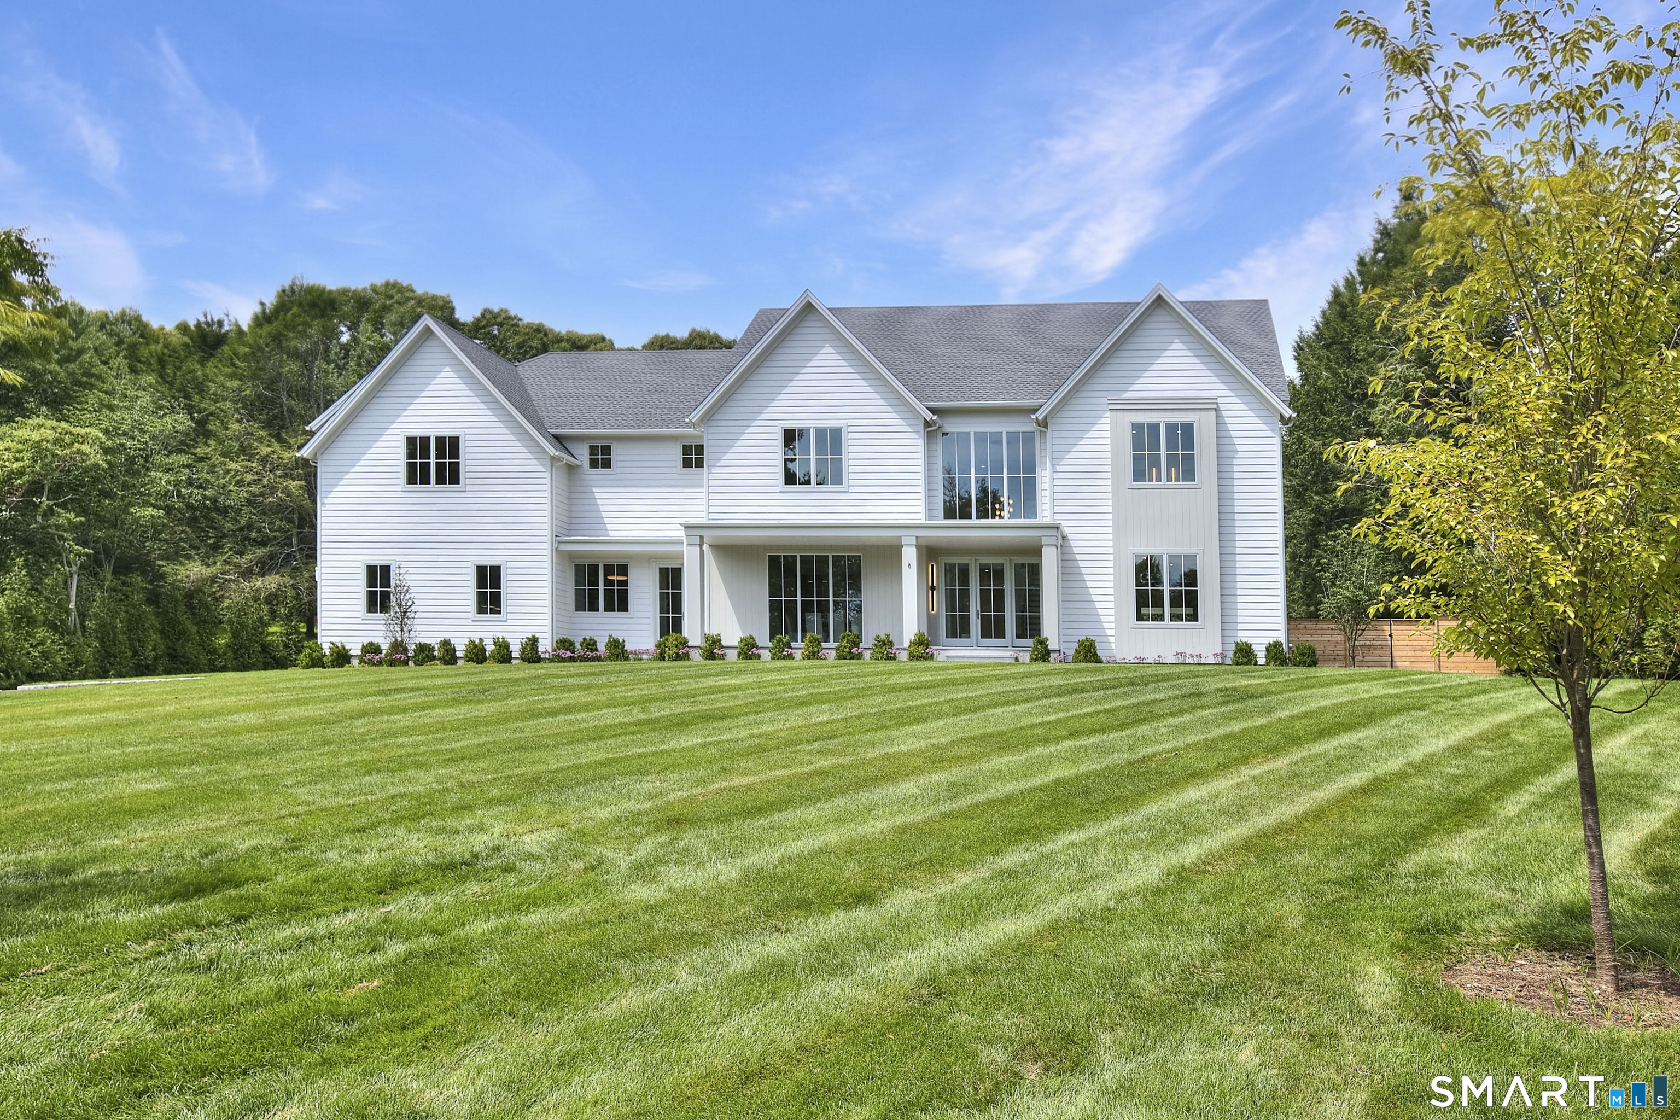
Welcome to 3080 Sturges - Fully Renovated Home set on 2.44 private acres in Fairfield's Greenfield Hill enclave on the Westport border. Offering a Westport mailing address together with Fairfield's acclaimed schools and amenities, this 7,317-square-foot modern residence blends architectural scale with contemporary comfort and luxury. A dramatic two-story foyer introduces interiors defined by soaring ceilings, skylights, and oak hardwood floors throughout the home. Just off the foyer, a screened porch offers a peaceful setting for indoor-outdoor living and entertaining. Designed for both everyday living and entertaining, the main living spaces center around a gourmet eat-in kitchen appointed with Sub-Zero refrigeration, a Wolf range, Wolf double ovens, Wolf built-in microwave, Miele dishwasher, Marvel undercounter ice machine, quartz countertops, and a gas fireplace. Complementing the kitchen is a walk-in pantry featuring a second full refrigerator, wine refrigerator, and custom cabinetry for exceptional storage and organization. Adjacent to the kitchen, the formal dining room features custom built-in cabinetry and ample space for entertaining. Additional highlights include a grand living room with dramatic cathedral ceilings, expansive skylights, and exceptional scale, flowing into an adjacent music room with a custom tray ceiling. The home also features a private office with fireplace, billiards lounge, fitness studio, and a second laundry room.
- Houzeo last checked: 5 minutes ago
- Listing updated: September 23, 2026 at 9:23 pm
- Listing Provided by: Ryan Sullivan | Berkshire Hathaway NE Prop.
- Source: SMART MLS-CT | MLS#: 24190034

Property Details
Status
Active Under Contract
Type
Single Family Residence
No. of Stories
-
County
City
Neighborhood
--
Year Built
1983
HOA Fees
-
Finished Area
7,317 sqft
Lot Size
2.44 acres lot
Basement Area
- sqft
MLS Name
SMART MLS
MLS Number
24190034
MLS Status
Under Contract
Days on Market
113

Continue Your Journey in App
Find your dream home, receive real-time updates, and many more!
Continue Your Journey in App
Find your dream home, receive real-time updates, and many more!
Location
HOA Management
0
HOA Fees
$-/
Disclaimer: Amenities are based on third-party information and may vary; buyers must independently verify all amenities, as information is deemed reliable but not guaranteed.
Facts & Features
Rooms
Bedrooms & bathrooms
Bedrooms: 5
Bathrooms: 7
Interior
Cooling
Central Air
Sewer
Septic
Appliances
Gas Cooktop, Wall Oven, Microwave, Refrigerator, Subzero, Icemaker, Dishwasher, Disposal, Instant Hot Water Tap, Wine Chiller
Heating
Oil
Exterior Features
Grill, Awnings, Deck, Gutters, Garden Area, Lighting, French Doors, Patio
Interior Features
Audio System, Auto Garage Door Opener, Elevator, Humidifier, Security System
Construction
Year Built
Year Built: 1983
Home type
Single Family Residence
Architectural Style
Contemporary
Foundation Details
Concrete
Roof
Asphalt Shingle
Utilities & Energy
Laundry Features
Main Level
Pool Features
Heated, Vinyl, Salt Water, In Ground Pool
Parking Features
Attached Garage
Water Source
Public Water Connected, Private Well
Basement
Full, Heated, Fully Finished, Cooled, Walk Out, Liveable Space, Full With Walk Out
Other Features
Lot Features
Fence Full, Rear Lot, Lightly Wooded, Treed, Professionally Landscaped
Subdivision Name
Greenfield Hill
Price History
| Date | Event | Price |
|---|---|---|
09/23/2026 Source: | Contingent (Active Under Contract) | $2,499,000 $342/sqft |
09/01/2026 Source: | Listed for Sale | $2,499,000 -9.09% $342/sqft |
07/06/2026 Source: | Listing Removed | $2,749,000 $376/sqft |
06/10/2026 Source: | Listed for Sale | $2,749,000 $376/sqft |
06/09/2026 Source: #24172265 | Listing Removed | $2,749,000 $376/sqft |

Show more
Nearby Homes

Find Homes by Property Features in Westport, CT


Based on information provided to and compiled by the SMART MLS, Inc. through Oct 31, 2026, 01:45PM. IDX information is provided exclusively for consumers’ personal, non-commercial use. It may not be used for any purpose other than to identify prospective properties consumers may be interested in purchasing. The data is deemed reliable but is not guaranteed accurate by the MLS. ©2026 SMART MLS, Inc. All Rights Reserved.
 Advertising Broker: Derek Greene | The Greene Realty Group
