- Overview
- Description
- Property Details
- Location
- HOA Management
- Facts & Features
- Getting Around
- Nearby Homes



$210,000
Monthly Est:$1,045
 3 Beds
 2 Baths
2 full baths
 2,164sqft
3081 Beachside Dr, May, TX 76857
$210,000
$1,045/moEst:
Get Pre-Approved
Manufactured Home
Built in 2008
$25/mo HOA
0.34 acre lot
$97/sq.ft
Description
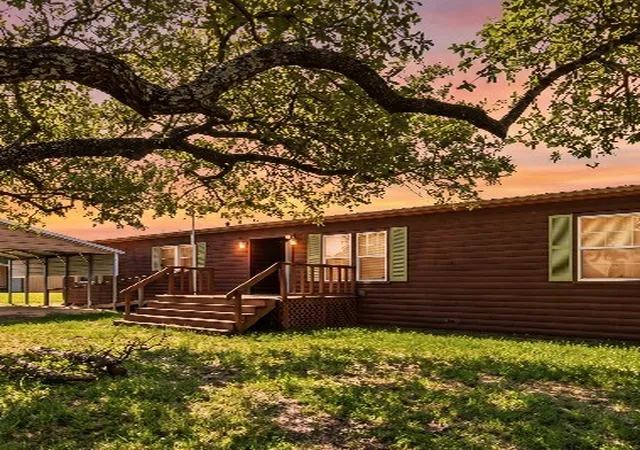
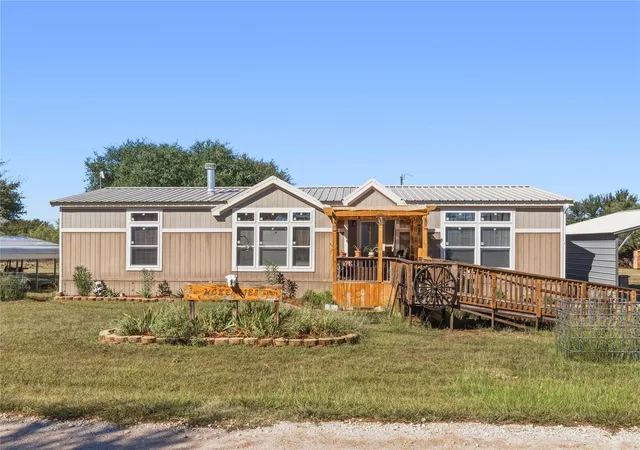
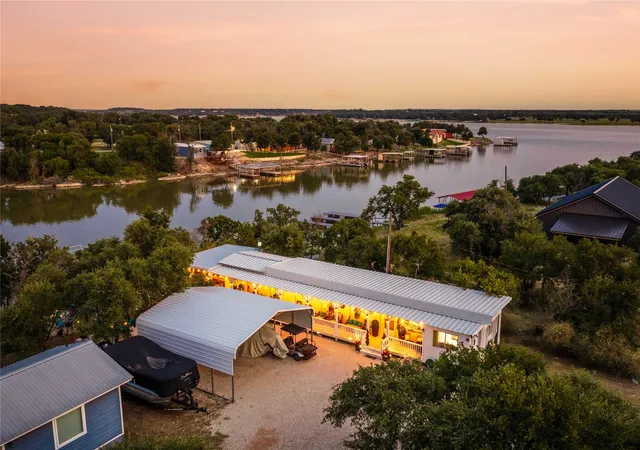
BIG PRICE DROP! Lake living has never looked so inviting! Located in the desirable Harbor Point community at Lake Brownwood, this exceptionally well-maintained 2008 manufactured home offers over 2,100 square feet of comfortable living space & is completely move-in ready.
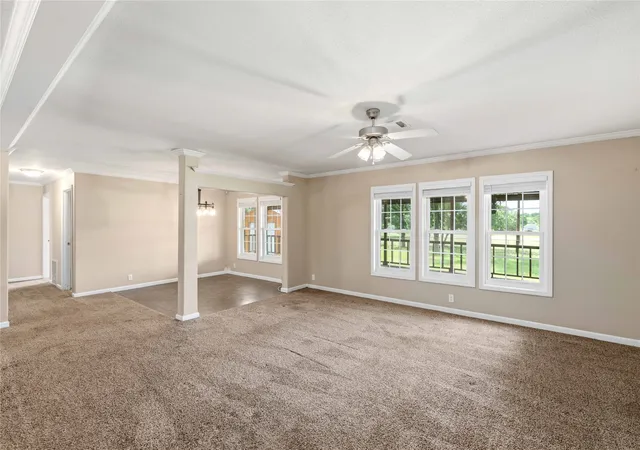
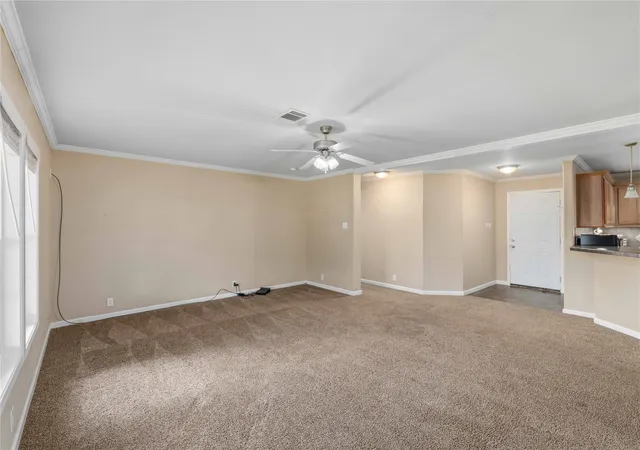
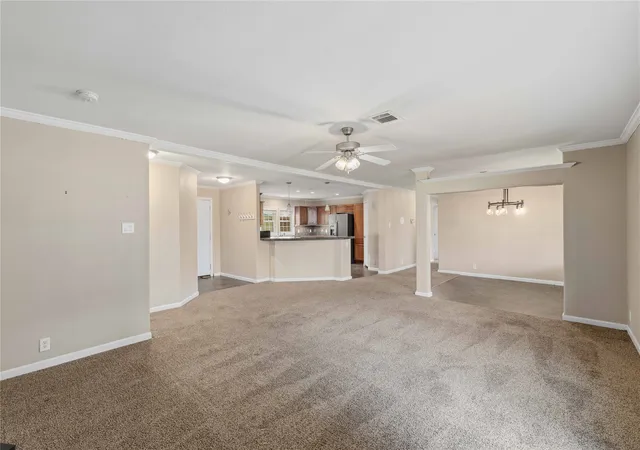
Designed with gathering & entertaining in mind, the spacious open-concept floor plan connects the living room, dining, & kitchen, creating a warm & welcoming atmosphere that truly feels like home. The kitchen features abundant cabinetry, an island for additional prep space, a separate breakfast bar, & includes the refrigerator.
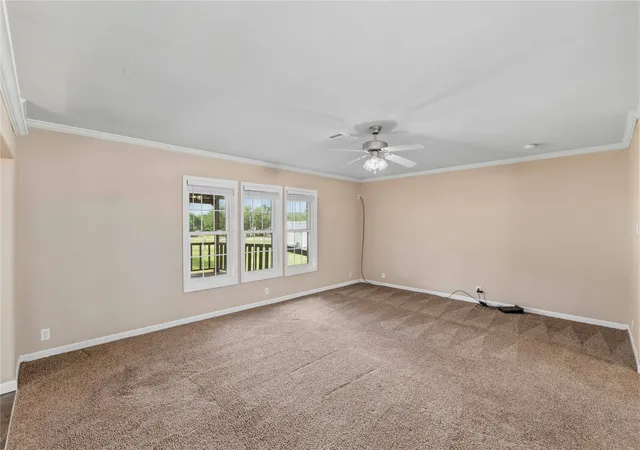
The oversized primary suite is a standout feature, offering a spacious bedroom plus an attached office with a built-in desk—perfect for working from home, hobbies, or managing everyday tasks. The impressive primary bathroom includes dual vanities, a soaking tub, separate shower, & an enormous walk-in closet with built-in storage. Generously sized guest bedrooms feature walk-in closets, providing plenty of room for family & guests.
Step outside and enjoy an extended 34' x 15' covered back deck. Whether you're sipping your morning coffee, enjoying evening sunsets, or watching the local deer wander through, this outdoor living space is sure to become a favorite gathering spot.
Additional improvements include a workshop with electricity & a roll-up door, as well as an oversized two-car carport with plenty of room for vehicles, boats, golf carts, & other lake toys.
Whether you're searching for a full-time residence or the perfect lake getaway, this property offers the space, comfort, & functionality you've been looking for. Harbor Point residents enjoy access to a community pool, boat ramp, & boat dock, all included with the affordable annual HOA dues, which also cover trash service.
This is a must-see property with motivated sellers ready to welcome new owners. Come experience the relaxed Lake Brownwood lifestyle and make this wonderful home your own!
- Houzeo last checked: 8 minutes ago
- Listing updated: September 4, 2026 at 10:26 pm
- Listing Provided by: Justin Riggan (325) 430-7629 | Faith & Legacy Realty (325) 430-7629
- Source: NTREIS MLS-TX | MLS#: 21292756

Property Details
Status
Active
Type
Manufactured Mobile Home
No. of Stories
1
County
City
Neighborhood
--
Year Built
2008
HOA Fees
$25/mo
Finished Area
2,164 sqft
Lot Size
0.34 acre lot
Basement Area
- sqft
MLS Name
NTREIS MLS
MLS Number
21292756
MLS Status
Active
Cumulative Days on Market
91

Continue Your Journey in App
Find your dream home, receive real-time updates, and many more!
Download App
Continue Your Journey in App
Find your dream home, receive real-time updates, and many more!
Location
HOA Management
Harbor Point Owners Association
HOA Fees
$300/ Annually
Amenities
 Amenities and services may be covered by one or multiple associations and service providers.
 Trash Pickup
 AllFacilities
Disclaimer: Amenities are based on third-party information and may vary; buyers must independently verify all amenities, as information is deemed reliable but not guaranteed.
Facts & Features
Rooms
Bedrooms & bathrooms
Bedrooms: 3
Bathrooms: 2
Laundry
Level: First
Area: 66.00 Square Feet
Dimensions: 11 x 6
FullBath
Level: First
Area: 45.00 Square Feet
Dimensions: 9 x 5
Bedroom
Level: First
Area: 121.00 Square Feet
Dimensions: 11 x 11
Bedroom
Level: First
Area: 154.00 Square Feet
Dimensions: 14 x 11
Office
Level: First
Area: 110.00 Square Feet
Dimensions: 11 x 10
PrimaryBathroom
Level: First
Area: 270.00 Square Feet
Dimensions: 18 x 15
PrimaryBedroom
Level: First
Area: 238.00 Square Feet
Dimensions: 17 x 14
DiningRoom
Level: First
Area: 90.00 Square Feet
Dimensions: 10 x 9
Kitchen
Level: First
Area: 240.00 Square Feet
Dimensions: 16 x 15
LivingRoom
Level: First
Area: 342.00 Square Feet
Dimensions: 19 x 18
Interior
Heating
Central, Electric
Cooling
Central Air, Ceiling Fans, Electric
Interior Features
Built In Features, Chandelier, Decorative Designer Lighting Fixtures, Double Vanity, Eat In Kitchen, High Speed Internet, Kitchen Island, Open Floorplan, Pantry, Walk In Closets
Appliances
Dishwasher, Electric Range, Electric Water Heater, Microwave, Refrigerator, Vented Exhaust Fan
Sewer
Aerobic Septic
Flooring
Carpet, Combination, Tile
Window Features
Window Coverings
Exterior Features
Deck
Construction
Year Built
Year Built: 2008
Home type
Manufactured Home
Foundation Details
Pillar Post Pier
Roof
Metal
Utilities & Energy
Utilities
Electricity Available, Electricity Connected, Septic Available, Water Available
Laundry Features
Washer Hookup, Dryer Hookup, Electric Dryer Hookup, Laundry In Utility Room
Parking Features
Additional Parking, Carport, Detached Carport, Driveway, Guest, On Site, Off Street, Oversized, On Street, Boat, Rv Access Parking
Water Source
Community Coop
Pool Features
None, Community
Other Features
Patio And Porch Features
Rear Porch, Front Porch, Covered, Deck
Subdivision Name
Harbor Point Section I
Lot Features
Interior Lot, Level, Few Trees
Community Features
Boat Facilities, Fishing, Lake, Other, Playground, Park, Pool
Price History
| Date | Event | Price |
|---|---|---|
07/14/2026 Source: #21292756 | Price Decreased | $210,000 -5.41% $97/sqft |
06/18/2026 Source: | Price Decreased | $222,000 -10.84% $103/sqft |
06/06/2026 Source: | Price Increased | $249,000 +18.57% $115/sqft |
06/06/2026 Source: | Listed for Sale | $210,000 $97/sqft |

Nearby Homes



Find Homes by Property Features in May, TX
Nearby New Homes For Sale
Nearby Pre-Owned Homes For Sale

Based on information from the North Texas Real Estate Information Systems, Inc., through Oct 11, 2026, 04:30PM. Information is provided exclusively for consumers’ personal, non-commercial use. It may not be used for any purpose other than to identify prospective properties consumers may be interested in purchasing. Data is deemed reliable but is not guaranteed accurate. This website may not include listings or property addresses of sellers who have directed their listing brokers to withhold their listing or their property address from display on the Internet. ©2026 North Texas Real Estate Information Systems, Inc. All Rights Reserved.
 Advertising Broker: Michelle Brecker | Pathway To Home Realty