- Overview
- Description
- Property Details
- Location
- HOA Management
- Facts & Features
- Getting Around
- Nearby Homes



$179,000
Monthly Est:$891
 2 Beds
 2 Baths
2 full baths
 1,064sqft
4500 Lake Shore Dr, May, TX 76857
$179,000
$891/moEst:
Get Pre-Approved
Manufactured Mobile Home
Built in 1982
$25/mo HOA
0.7 acre lot
$168/sq.ft
Description
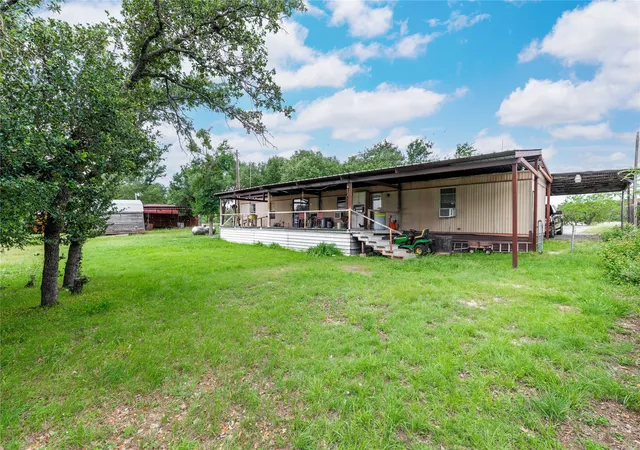
$10k price drop!! Welcome to your Lake Brownwood escape! Located at 4500 Lake Shore Drive, this charming lake home offers the perfect blend of relaxation, space, and opportunity. Featuring 2 bedrooms, 2 bathrooms, plus an office that could easily serve as additional sleeping space, this property is ready for weekend getaways, full-time living, or a little lake life retreat.
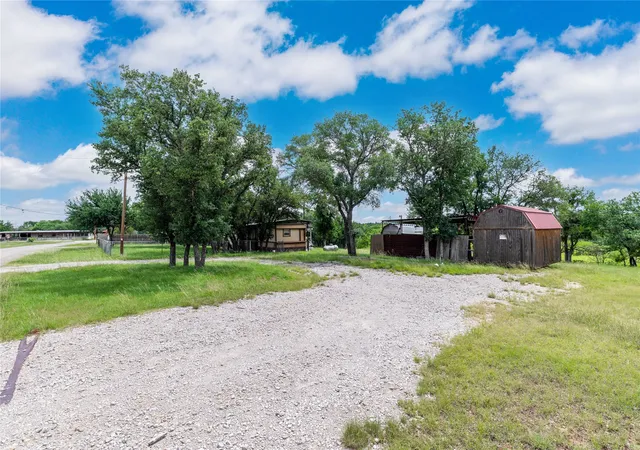
Sitting on two spacious lots, this property provides room to spread out and enjoy everything lake living has to offer. The additional space includes a large workshop, storage building, circular driveway, and two separate 2-car carports — providing plenty of room for vehicles, boats, lake toys, and hobbies.
Inside, each bedroom features its own private bathroom, offering comfort and convenience for family and guests. The home has been well-loved and remains mostly original, with some updated flooring already in place. With a little TLC and fresh flooring, this property has the potential to truly shine. All kitchen appliances are included, making it easy to move right in and start enjoying your new lake lifestyle.
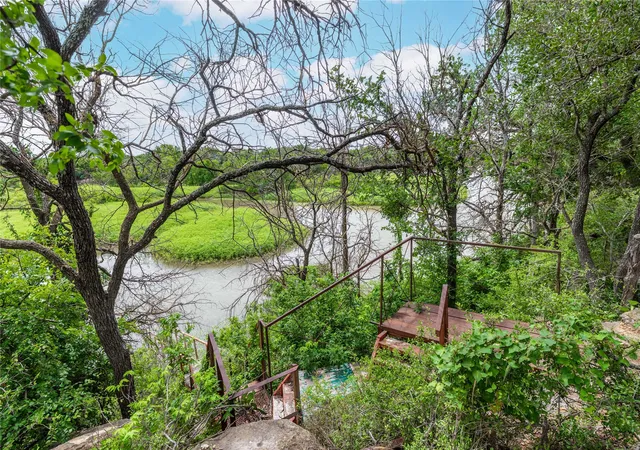
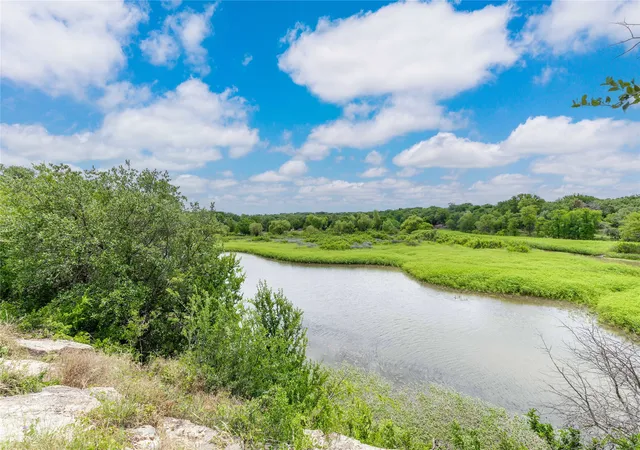
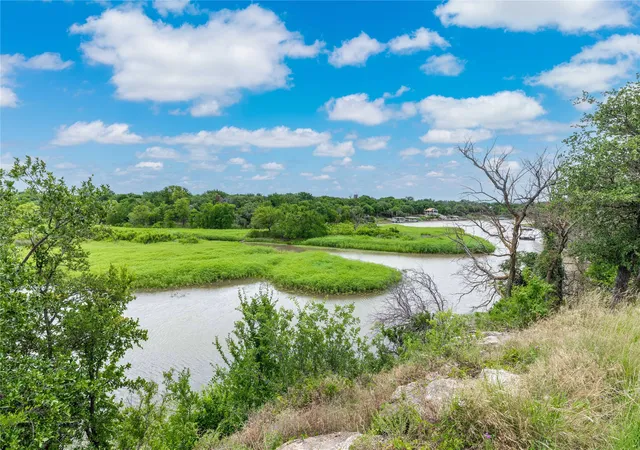
One of the standout features is the large metal roof that extends over the entire home and covers the massive back deck. Step outside and take in beautiful views of Lake Brownwood while relaxing, entertaining, or enjoying quiet evenings by the water.
The second lot adds even more possibilities — whether you envision adding another residence, creating an RV pad, expanding your outdoor space, or simply enjoying the extra privacy. Opportunities like this are hard to find at this price point!
With low annual HOA dues, residents enjoy added perks including free trash service, access to the community boat dock, boat ramp, and swimming pool. Whether you’re looking for a peaceful permanent home or the perfect weekend getaway, 4500 Lake Shore Drive is a rare opportunity to own a piece of Lake Brownwood living.
- Houzeo last checked: 13 minutes ago
- Listing updated: September 4, 2026 at 10:26 pm
- Listing Provided by: Justin Riggan (325) 430-7629 | Faith & Legacy Realty (325) 430-7629
- Source: NTREIS MLS-TX | MLS#: 21300524

Property Details
Status
Active
Type
Manufactured Mobile Home
No. of Stories
1
County
City
Neighborhood
--
Year Built
1982
HOA Fees
$25/mo
Finished Area
1,064 sqft
Lot Size
0.7 acre lot
Basement Area
- sqft
MLS Name
NTREIS MLS
MLS Number
21300524
MLS Status
Active
Cumulative Days on Market
84

Continue Your Journey in App
Find your dream home, receive real-time updates, and many more!
Download App
Continue Your Journey in App
Find your dream home, receive real-time updates, and many more!
Location
HOA Management
Harbor Point Owners Association
HOA Fees
$300/ Annually
Amenities
 Amenities and services may be covered by one or multiple associations and service providers.
 Trash Pickup
 AllFacilities
Disclaimer: Amenities are based on third-party information and may vary; buyers must independently verify all amenities, as information is deemed reliable but not guaranteed.
Facts & Features
Rooms
Bedrooms & bathrooms
Bedrooms: 2
Bathrooms: 2
Laundry
Level: First
Area: 25.00 Square Feet
Dimensions: 5 x 5
Office
Level: First
Area: 100.00 Square Feet
Dimensions: 10 x 10
FullBath
Level: First
Area: 40.00 Square Feet
Dimensions: 8 x 5
Bedroom
Level: First
Area: 143.00 Square Feet
Dimensions: 13 x 11
PrimaryBathroom
Level: First
Area: 91.00 Square Feet
Dimensions: 13 x 7
PrimaryBedroom
Level: First
Area: 143.00 Square Feet
Dimensions: 13 x 11
Kitchen
Level: First
Area: 156.00 Square Feet
Dimensions: 13 x 12
LivingRoom
Level: First
Area: 195.00 Square Feet
Dimensions: 15 x 13
Interior
Flooring
Carpet, Laminate, Linoleum
Sewer
Septic Tank
Appliances
Dishwasher, Gas Range, Gas Water Heater, Refrigerator
Exterior Features
Deck, Storage
Interior Features
Built In Features, Eat In Kitchen, Open Floorplan, Pantry, Walk In Closets
Cooling
Window Units
Window Features
Window Coverings
Construction
Year Built
Year Built: 1982
Home type
Manufactured Mobile Home
Architectural Style
Mobile Home
Roof
Metal
Property Condition
Resale
Foundation Details
Pillar Post Pier
Utilities & Energy
Pool Features
None, Community
Parking Features
Attached Carport, Additional Parking, Aggregate, Circular Driveway, Detached Carport, Driveway, Lighted, On Site, Off Street, On Street, Boat, Rv Access Parking
Laundry Features
Washer Hookup, Dryer Hookup, Electric Dryer Hookup
Utilities
Electricity Available, Electricity Connected, Propane, Septic Available, Water Available
Security Features
Smoke Detectors
Water Source
Community Coop
Other Features
Lot Features
Back Yard, Interior Lot, Lawn, Landscaped, Level, Few Trees, Waterfront
Patio And Porch Features
Rear Porch, Front Porch, Covered, Deck
Subdivision Name
Harbor Point Section I
Community Features
Boat Facilities, Dock, Fishing, Lake, Playground, Park, Pool
Price History
| Date | Event | Price |
|---|---|---|
06/12/2026 Source: | Listed for Sale | $189,000 +5.59% $178/sqft |
06/12/2026 Source: | Price Increased | $179,000 +19.33% $168/sqft |
04/26/2025 Source: | Listed for Sale | $150,000 $141/sqft |
04/26/2025 Source: | Off Market | $150,000 +3.09% $141/sqft |
08/08/2024 Source: | Price Decreased | $145,500 -11.82% $137/sqft |

Show more
Nearby Homes



Find Homes by Property Features in May, TX
Nearby New Homes For Sale
Nearby Pre-Owned Homes For Sale

Based on information from the North Texas Real Estate Information Systems, Inc., through Oct 11, 2026, 08:15PM. Information is provided exclusively for consumers’ personal, non-commercial use. It may not be used for any purpose other than to identify prospective properties consumers may be interested in purchasing. Data is deemed reliable but is not guaranteed accurate. This website may not include listings or property addresses of sellers who have directed their listing brokers to withhold their listing or their property address from display on the Internet. ©2026 North Texas Real Estate Information Systems, Inc. All Rights Reserved.
 Advertising Broker: Michelle Brecker | Pathway To Home Realty