- Overview
- Description
- Property Details
- Location
- HOA Management
- Facts & Features
- Getting Around
- Nearby Homes






$199,500
Monthly Est:$993
 3 Beds
 2 Baths
2 full baths
 890sqft
4380 Lake Shore Dr, May, TX 76857
$199,500
$993/moEst:
Get Pre-Approved
Manufactured Mobile Home
Built in -
$25/mo HOA
0.35 acre lot
$224/sq.ft
Description
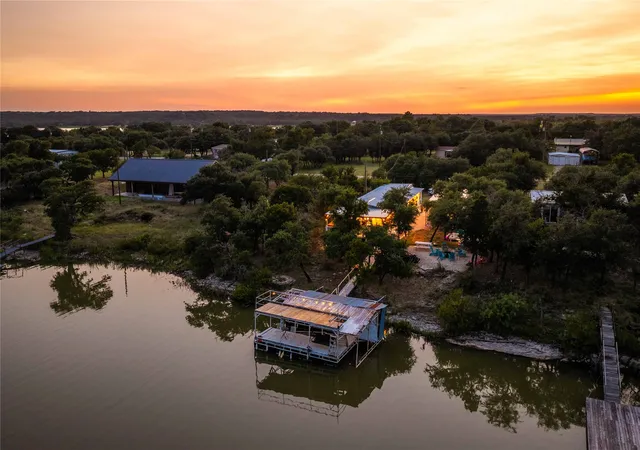
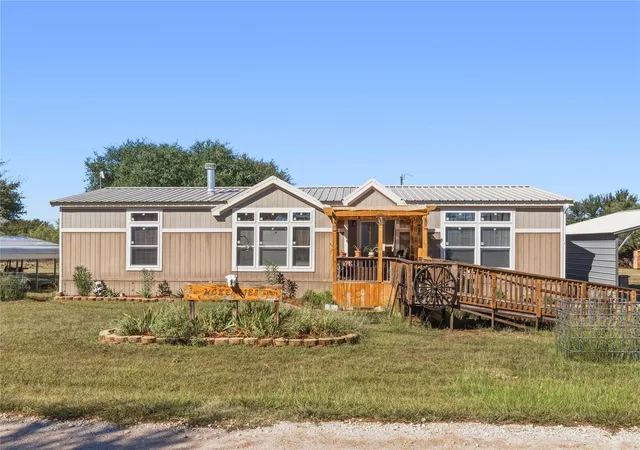
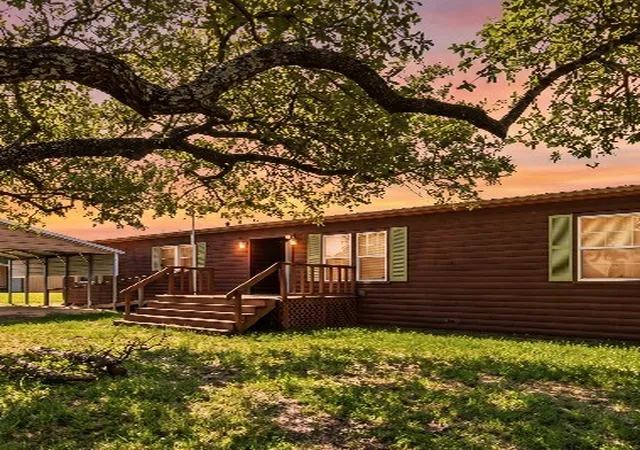
TURNKEY WATERFRONT RETREAT: Completely updated, beautifully furnished, and offered fully turnkey - this lakefront hideaway in Harbor Point comes complete with everything you need! The furnishings, décor, appliances, and even the hot tub make this property ready to enjoy from the day you close. Whether you're looking for a full-time residence, weekend getaway, or a seasonal family gathering place, this opportunity offers the perfect combination of comfort, recreation, and low-maintenance living.
UPDATES: Nearly every major improvement has already been completed, including the replaced roof, 40-gallon water heater, washer and dryer added in 2025, along with the stove, toilets, stylish furnishings and décor, and three efficient remote wifi-enabled 12,000 BTU mini-split heating and cooling systems added in 2026.
The second primary suite was expanded and opens directly onto the covered deck, creating a private retreat with seamless indoor-outdoor living.
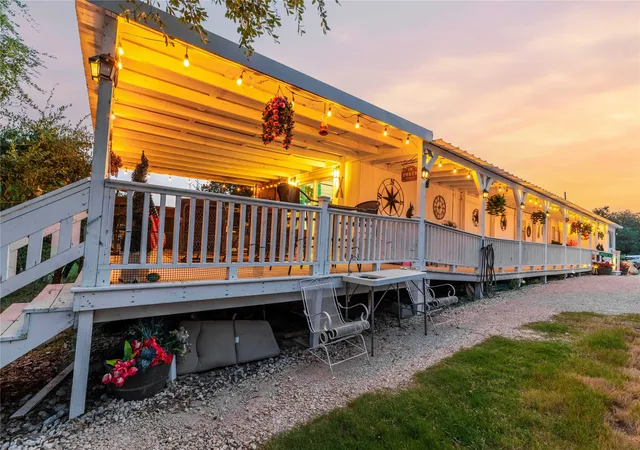
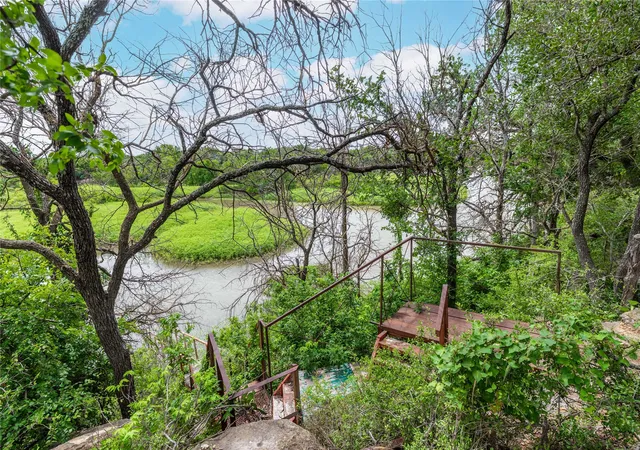
OUTDOORS: The true centerpiece of this property is its exceptional outdoor living space. The expansive covered deck and wraparound porch create inviting spaces for morning coffee, afternoon gatherings, sunset dinners, or simply relaxing with panoramic lake views. The included 2024 model hot tub is the perfect place to unwind after a day on the lake, while the impressive 20' × 24' two-level dock with boat slip offers exceptional access for boating, fishing, swimming, sunbathing, and everything Lake Brownwood has to offer. Enjoy front-row views of the annual Lake Brownwood fireworks, and keep an eye out for the abundant whitetail deer who are frequent visitors to the property throughout the year. A covered carport provides convenient protected parking for vehicles, golf carts, or lake toys.
Located within Harbor Point HOA, this move-in-ready property offers the opportunity to enjoy Lake Brownwood immediately with virtually nothing left to do except bring your clothes and start making memories.
- Houzeo last checked: 13 minutes ago
- Listing updated: September 12, 2026 at 8:50 pm
- Listing Provided by: Brandy Rose (325) 998-0496 | Texas Goldstar Real Estate (325) 646-4781
- Source: NTREIS MLS-TX | MLS#: 21330222

Property Details
Status
Active
Type
Manufactured Mobile Home
No. of Stories
1
County
City
Neighborhood
--
Year Built
-
HOA Fees
$25/mo
Finished Area
890 sqft
Lot Size
0.35 acre lot
Basement Area
- sqft
MLS Name
NTREIS MLS
MLS Number
21330222
MLS Status
Active
Cumulative Days on Market
37

Continue Your Journey in App
Find your dream home, receive real-time updates, and many more!
Download App
Continue Your Journey in App
Find your dream home, receive real-time updates, and many more!
Location
HOA Management
Harbor Point Owners Association
HOA Fees
$300/ Annually
Amenities
 Amenities and services may be covered by one or multiple associations and service providers.
 Trash Pickup
 AllFacilities
Disclaimer: Amenities are based on third-party information and may vary; buyers must independently verify all amenities, as information is deemed reliable but not guaranteed.
Facts & Features
Rooms
Bedrooms & bathrooms
Bedrooms: 3
Bathrooms: 2
Kitchen
Level: First
Area: 99.00 Square Feet
Dimensions: 11 x 9
LivingRoom
Level: First
Area: 121.00 Square Feet
Dimensions: 11 x 11
FullBath
Level: First
Area: 48.00 Square Feet
Dimensions: 8 x 6
FullBath
Level: First
Area: 32.00 Square Feet
Dimensions: 8 x 4
Bedroom
Level: First
Area: 56.00 Square Feet
Dimensions: 8 x 7
PrimaryBedroom
Level: First
Area: 96.00 Square Feet
Dimensions: 12 x 8
PrimaryBedroom
Level: First
Area: 220.00 Square Feet
Dimensions: 20 x 11
Interior
Interior Features
Eat In Kitchen, Open Floorplan
Flooring
Laminate
Cooling
Ceiling Fans, Other, Wall Units
Heating
Electric
Appliances
Electric Cooktop, Electric Oven, Refrigerator
Sewer
None, Septic Tank
Exterior Features
Boat Slip, Deck, Dock, Fire Pit, Lighting, Outdoor Living Area, Storage
Window Features
Window Coverings
Construction
Year Built
-
Home type
Manufactured Mobile Home
Roof
Metal, Mixed
Construction Materials
Metal Siding, Wood Siding
Architectural Style
Mobile Home
Property Condition
Resale
Foundation Details
Pillar Post Pier
Utilities & Energy
Water Source
Rural
Laundry Features
Washer Hookup, Dryer Hookup, Electric Dryer Hookup
Utilities
Electricity Available, Electricity Connected, Septic Available, Sewer Not Available
Security Features
Smoke Detectors, Security Lights
Parking Features
Covered, Carport, Driveway, Gravel, No Garage, On Site, Off Street, Outside, Private, Boat, Rv Access Parking
Pool Features
None, Community
Other Features
Community Features
Boat Facilities, Dock, Fishing, Lake, Playground, Park, Pool, Restaurant, Community Mailbox
Lot Features
Hardwood Trees, Interior Lot, Rolling Slope, Rock Outcropping, Many Trees, Steep Slope, Subdivision, Sloped, Waterfront
Patio And Porch Features
Covered, Deck
Disclosures
Deed Restriction, Flood Plain Disclosure
Subdivision Name
Harbor Point Sec I
Price History
| Date | Event | Price |
|---|---|---|
08/05/2026 Source: | Listed for Sale | $199,500 $224/sqft |

Nearby Homes




Find Homes by Property Features in May, TX
Nearby New Homes For Sale
Nearby Pre-Owned Homes For Sale

Based on information from the North Texas Real Estate Information Systems, Inc., through Oct 11, 2026, 11:30AM. Information is provided exclusively for consumers’ personal, non-commercial use. It may not be used for any purpose other than to identify prospective properties consumers may be interested in purchasing. Data is deemed reliable but is not guaranteed accurate. This website may not include listings or property addresses of sellers who have directed their listing brokers to withhold their listing or their property address from display on the Internet. ©2026 North Texas Real Estate Information Systems, Inc. All Rights Reserved.
 Advertising Broker: Michelle Brecker | Pathway To Home Realty