- Overview
- Description
- Property Details
- Location
- Facts & Features
- Getting Around
- Nearby Homes

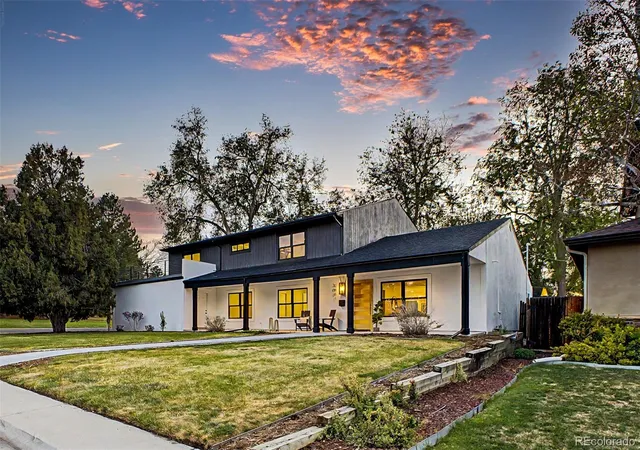


$1,500,000
Monthly Est:$7,466
 4 Beds
 3 Baths
2 full baths
 3,515sqft
3081 S Ash St, Denver, CO 80222
$1,500,000
$7,466/moEst:
Get Pre-Approved
Single Family Residence
Built in 1950
$-- HOA
9,420 sqft lot
$427/sq.ft
Description
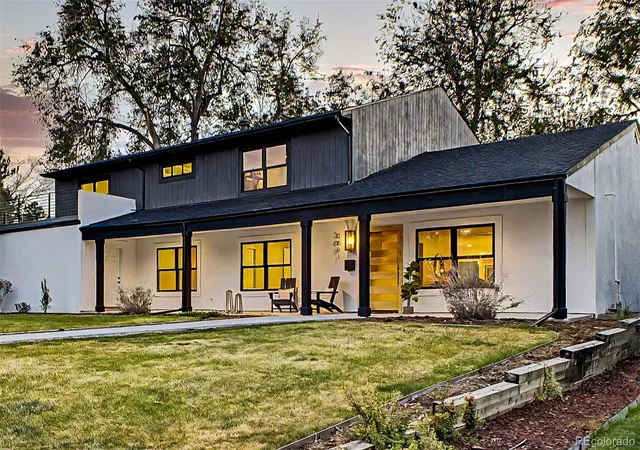
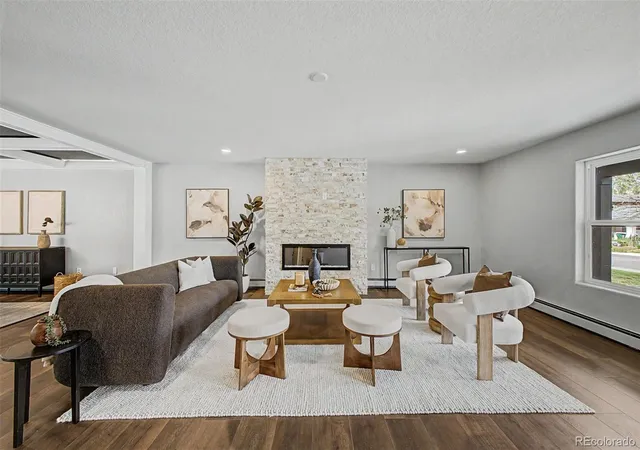
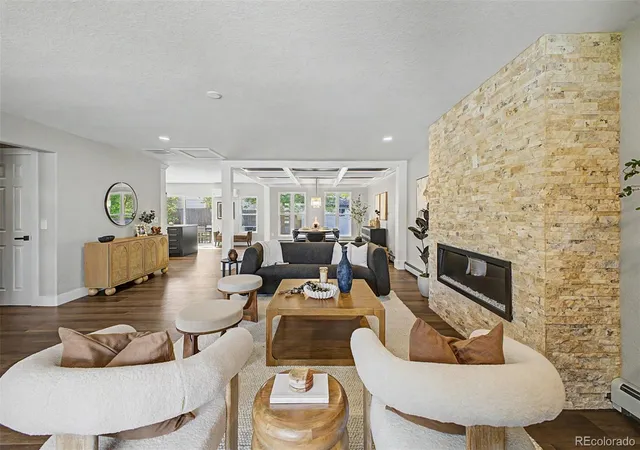
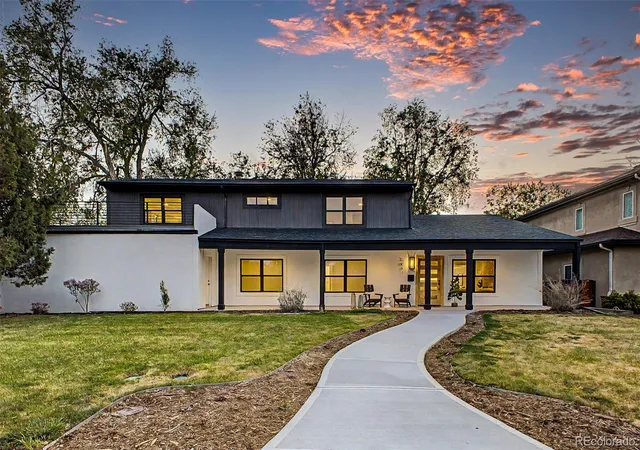
A full-scale renovation of a 1950s University Hills home, thoughtfully reimagined with 3,515 square feet, 4 bedrooms, 3 baths, and a level of finish and design rarely found in the area. The main level is anchored by a striking kitchen and living space, where a navy island with quartz countertops, custom cabinetry, and high-end appliances flows seamlessly into the dining area. A dramatic coffered ceiling creates a defined yet connected space, while a concealed-entry walk-in pantry, hidden behind custom cabinetry, adds both function and a refined design element. Expansive glass doors open to the backyard, creating a true indoor-outdoor connection. The primary suite spans the full width of the upper level, offering generous proportions, a dedicated sitting area, and direct access to a private deck. The ensuite bath features a freestanding soaking tub, glass-enclosed shower, dual vanities, and refined material selections, complemented by a custom walk-in closet system.Three additional bedrooms provide flexibility for guests, office space, or long-term living needs, while an upper-level loft/office offers a separate, versatile area for work or relaxation.
Outdoor living is equally well considered, with a covered patio designed for relaxed, shaded seating and a separate open-air patio ideal for dining and entertaining, all set within a private backyard with professionally updated landscaping and drip irrigation. Extensive upgrades include new windows, roof, Trex decking with custom metal railing, multi-zone mini-split HVAC, updated plumbing and electrical components, a new water heater, and designer lighting throughout. A three-car garage adds significant functionality and further enhances the overall scale of the home. Lease with an option to purchase, with asking rent of $6,000 per month. Lease term is 12 to 18 months; a six-month term may also be considered. Purchase price, option terms, and any rent credits are subject to negotiation and a written agreement.
- Houzeo last checked: 12 minutes ago
- Listing updated: October 31, 2026 at 6:36 pm
- Listing Provided by: Jenny Usaj (720) 398-2999 | Usaj Realty (720) 398-2999
- Source: DENVER (RE COLORADO) MLS-CO as distributed by MLS GRID | MLS#: 6679744

Property Details
Status
Active
Type
Single Family Residence
No. of Stories
-
County
City
Neighborhood
Year Built
1950
HOA Fees
-
Finished Area
3,515 sqft
Lot Size
9,420 sqft lot
Basement Area
- sqft
MLS Name
DENVER (RE COLORADO) MLS
MLS Number
6679744
MLS Status
Active
Days on Market
11

Continue Your Journey in App
Find your dream home, receive real-time updates, and many more!
Continue Your Journey in App
Find your dream home, receive real-time updates, and many more!
Location
Facts & Features
Rooms
Bedrooms & bathrooms
Bedrooms: 4
Bathrooms: 3
Living Room
Level: Main
Area: Square Feet
Dimensions: 420.48
Dining Room
Level: Main
Area: Square Feet
Dimensions: 299.52
Kitchen
Level: Main
Area: Square Feet
Dimensions: 332.28
Bedroom
Level: Main
Area: Square Feet
Dimensions: 106.05
Bedroom
Level: Main
Area: Square Feet
Dimensions: 130.29
Bathroom Full
Level: Main
Area: Square Feet
Dimensions: 59.13
Laundry
Level: Main
Area: Square Feet
Dimensions: 119.99
Bedroom
Level: Upper
Area: Square Feet
Dimensions: 313.13
Bathroom Three Quarter
Level: Upper
Area: Square Feet
Dimensions: 62.98
Bedroom
Level: Upper
Area: Square Feet
Dimensions: 550.80
Bathroom Full
Level: Upper
Area: Square Feet
Dimensions: 156.65
Loft
Level: Upper
Area: Square Feet
Dimensions: 186.26
Interior
Appliances
Dishwasher, Disposal, Microwave, Oven, Range, Range Hood, Refrigerator
Sewer
Public Sewer
Exterior Features
Gas Valve, Lighting, Private Yard
Window Features
Double Pane Windows
Interior Features
Breakfast Bar, Eat In Kitchen, Five Piece Bath, High Ceilings, Kitchen Island, Pantry, Primary Suite, Quartz Counters, Walk In Closet(s)
Cooling
Attic Fan, Other
Heating
Baseboard
Flooring
Carpet, Tile, Vinyl
Construction
Year Built
Year Built: 1950
Home type
Single Family Residence
Roof
Composition
Property Condition
Updated/remodeled
Construction Materials
Stucco, Wood Siding
Utilities & Energy
Water Source
Public
Parking Features
Concrete, Dry Walled, Exterior Access Door, Finished Garage, Insulated Garage, Lighted, Oversized, Oversized Door, Storage
Security Features
Carbon Monoxide Detector(s), Smoke Detector(s)
Fireplace Features
Electric, Living Room
Other Features
Lot Features
Corner Lot, Irrigated, Landscaped, Level, Near Public Transit, Sprinklers In Front, Sprinklers In Rear
Subdivision Name
University Hills
Patio And Porch Features
Deck, Front Porch, Patio
Price History
| Date | Event | Price |
|---|---|---|
10/28/2026 Source: | Listed for Sale | $1,500,000 +1.69% $427/sqft |
10/27/2026 Source: | Listing Removed | $1,475,000 $420/sqft |
09/15/2026 Source: | Listed for Sale | $1,475,000 -1.60% $420/sqft |
09/12/2026 Source: | Listing Removed | $1,499,000 $426/sqft |
09/11/2026 Source: | Listed for Sale | $1,499,000 $426/sqft |

Show more
Nearby Homes
Find Homes by Property Features in Denver, CO

Based on information from REcolorado®, Inc.through Nov 08, 2026, 07:00AM. Not all properties were listed and/or closed by Company. This representation is based in whole or in part on content supplied by REcolorado®, Inc. REcolorado®, Inc. does not guarantee nor is it in any way responsible for its accuracy. Content maintained by REcolorado®, Inc. may not reflect all real estate activity in the market. Some IDX listings have been excluded from this website. Any use search of data on the website, other than by a consumer looking to purchase real estate, is prohibited. If Houzeo suspect “scraping” of the data has occurred, the suspicion and any evidence will be reported to the MLS. IDX information is provided exclusively for consumers' personal non-commercial use. It may not be used for any purpose other than to identify prospective properties consumers may be interested in purchasing. The data is deemed reliable but is not guaranteed by REcolorado®. The use of the IDX Data may be subject to an end user license agreement prescribed by REcolorado® as amended from time to time.
Based on information submitted to the MLS GRID as of Nov 08, 2026, 07:00AM. All data is obtained from various sources and may not have been verified by broker or MLS GRID. Supplied Open House information is subject to change without notice. All information should be independently reviewed and verified for accuracy. Properties may or may not be listed by the office/agent presenting the information. ©2026 REcolorado®, Inc. All Rights Reserved.
 Advertising Broker: Albert Gollas | Gollas and Company, Inc.
