Realty Solution
Powered by 
- 19
- Overview
- Description
- Property Details
- Location
- HOA Management
- Facts & Features
- Getting Around
- Nearby Homes




Listed by: Bryan Suarez (951) 203-5164 DRE #01923519 | Anvil Real Estate (949) 776-1185
$6,299,000
Monthly Est:$31,352
 5 Beds
 7 Baths
6 full baths + 1 half bath
 6,600sqft
30832 Via Vista, Trabuco Canyon, CA 92679
$6,299,000
$31,352/moEst:
Get Pre-Approved
Single Family Residence
Built in 2005
$385/mo HOA
2.3 acres lot
$954/sq.ft
Description
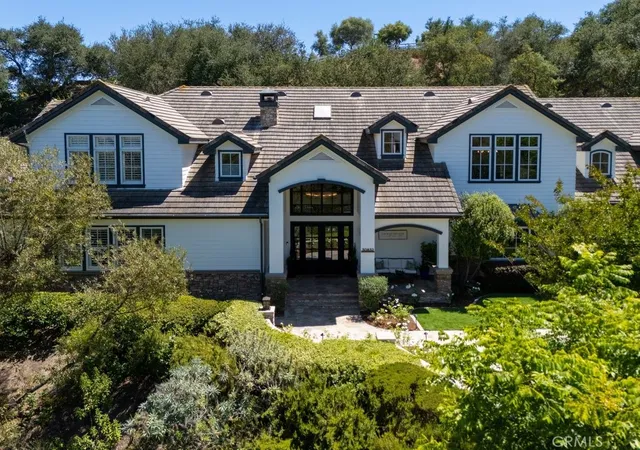
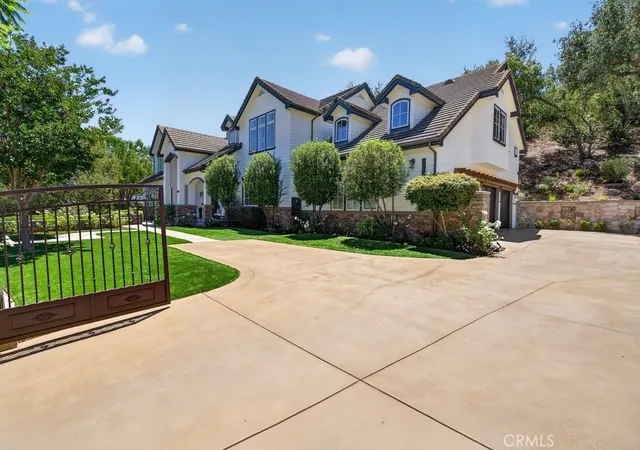
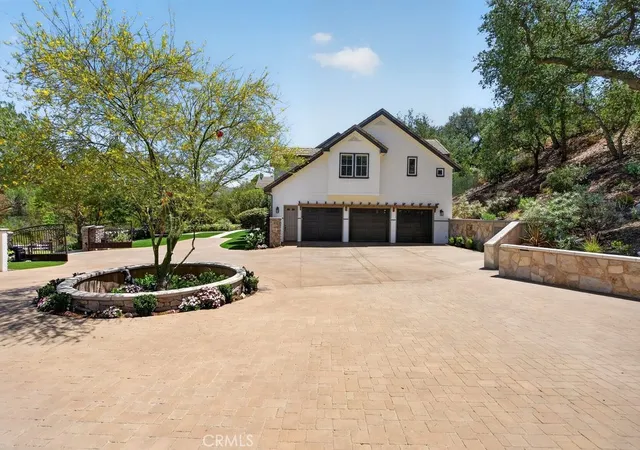
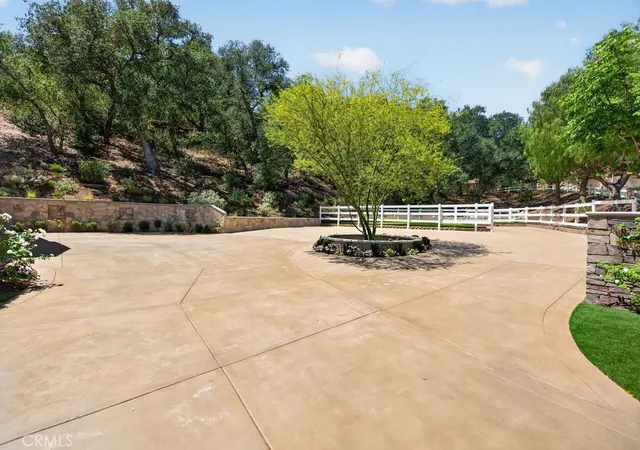
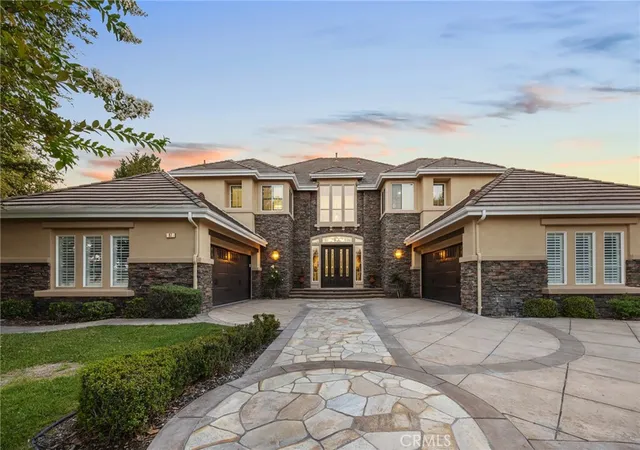
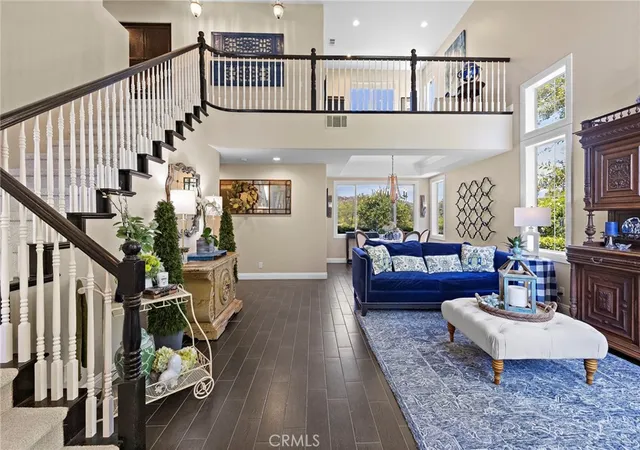
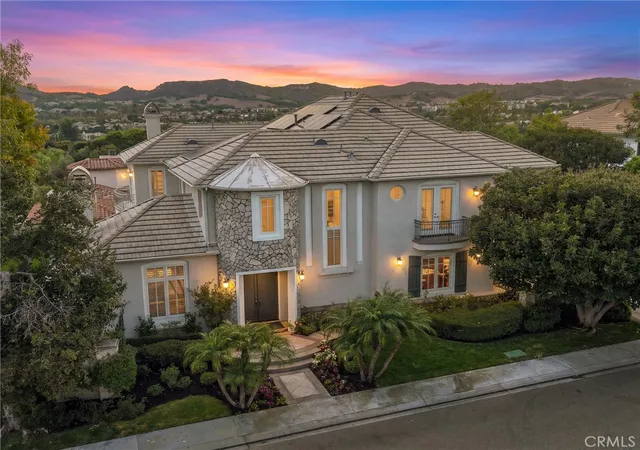
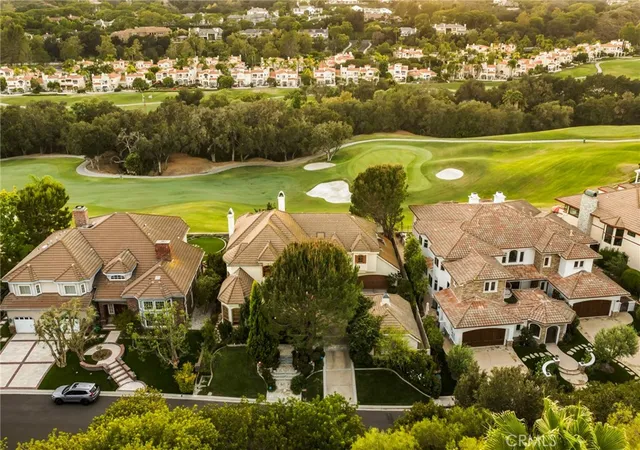
Welcome to this exceptional 6,600 sq ft custom estate on 2.35 private acres in the gated, golf-course community of Coto de Caza. Nestled among oak trees and wooded hillsides, the estate sits on an elevated perch with sweeping hill, valley, and fairway views. Enter through your private security gate to a 4-car garage with new 2026 doors, parking for 10 vehicles, a putting green and separate RV parking. A new 4-panel iron front door opens beneath soaring ceilings to a 60-inch Restoration Hardware chandelier and sconces, shiplap coffered ceilings, a floor-to-ceiling quartzite fireplace and white oak floors throughout the first level.
Highlights include a freshly updated pool-table sports room (convertible to a bedroom), two laundry rooms with quartzite counters, and a dining room with sliding doors to a landscaped patio beneath a 48-inch RH chandelier. The chef's kitchen features a Sub-Zero PRO refrigerator plus island drawers atop a Dolomite marble slab, a Wolf 6-burner range with griddle and two additional ovens, farm sink, marble backsplash to the ceiling, soapstone counters, wine fridge, dual dishwashers, walk-in pantry, Wolf microwave, warming drawer, and Dacor wall oven. The family room opens through 3-panel California doors with LED-lit built-ins, fresh window shutters, a remodeled fireplace, and an 85" TV.
Upstairs, the primary suite offers board-and-batten walls, a gas fireplace, dual walk-in closets, and a huge view balcony. The remodeled bath features a Kohler tub, dual sinks, marble backsplash, and a Porcelanosa rain shower. A soapstone-counter laundry, two secondary bedrooms with marble en-suite baths and walk-in closets, and a picture-window loft lead to the in-law suite — private garage entrance, own bedroom, Porcelanosa shower with shampoo niche, kitchenette, and space for a game room.
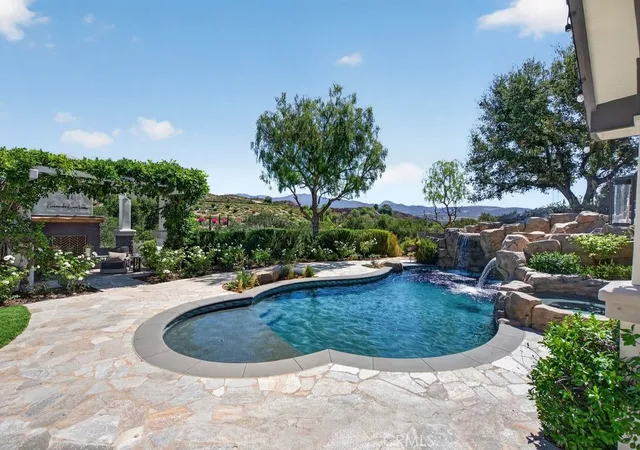
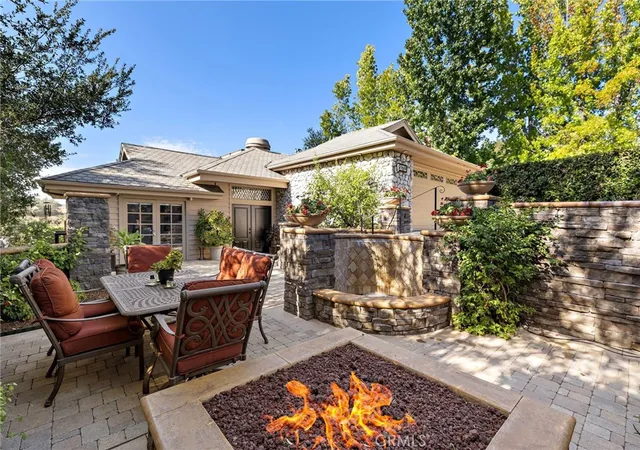
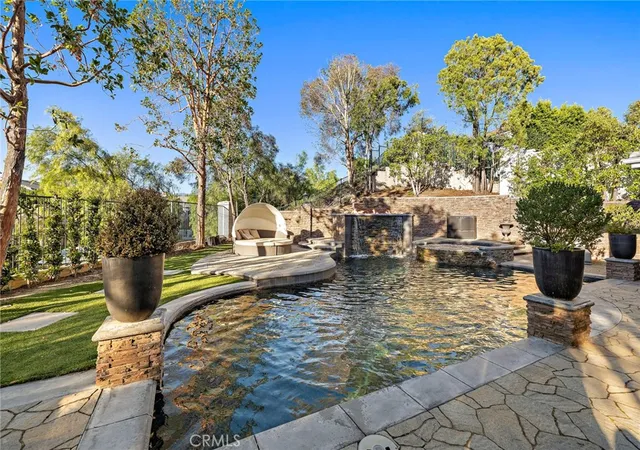
Outdoors, enjoy an outdoor kitchen and bar with stainless fridge, grill, and Taj Mahal quartzite counters; a waterfall pool with slide and rock fall (new 2023 equipment); a solar-heated spa; and a wisteria-covered fireplace sitting area. The fully remodeled detached casita offers a new chandelier, kitchenette with LED shelving, a 3/4 marble bath, and its own A/C. Equestrian amenities include two horse paddocks, a cedar tack shed with power and water, and direct access to the 5-mile Ridgeline riding trail. Add Coto de Caza's golf course, sports courts, and miles of trails, and 30832 Via Vista is the definition of turnkey and ready for you to call it home!
- Houzeo last checked: 2 minutes ago
- Listing updated: October 8, 2026 at 1:23 am
- Source: California Regional MLS-CA | MLS#: OC26164294

Property Details
Status
Active Under Contract
Type
Single Family Residence
No. of Stories
2
County
City
Neighborhood
--
Year Built
2005
HOA Fees
$385/mo
Finished Area
6,600 sqft
Lot Size
2.3 acres lot
Basement Area
- sqft
MLS Name
California Regional MLS
MLS Number
OC26164294
MLS Status
ActiveUnderContract
Days on Market
27
Cumulative Days on Market
68

Continue Your Journey in App
Find your dream home, receive real-time updates, and many more!
Continue Your Journey in App
Find your dream home, receive real-time updates, and many more!
Location
HOA Management
CZ Master
HOA Fees
$385/ Monthly
Amenities
 Amenities and services may be covered by one or multiple associations and service providers.
 Bike Trails
 Tennis
 Security Guard
 Golf
 Pool
 Park Playground
 Sports Court
CallForRules
Disclaimer: Amenities are based on third-party information and may vary; buyers must independently verify all amenities, as information is deemed reliable but not guaranteed.
Facts & Features
Rooms
Bedrooms & bathrooms
Bedrooms: 5
Bathrooms: 7
Interior
Flooring
Stone, Tile, Vinyl, Wood
Cooling
Central Air, Dual, Wall Window Units, Zoned
Window Features
Double Pane Windows, Plantation Shutters, Screens, Skylights
Exterior Features
Barbecue, Lighting, Rain Gutters
Sewer
Public Sewer
Interior Features
Beamed Ceilings, Breakfast Bar, Built In Features, Balcony, Ceiling Fans, Cathedral Ceilings, Central Vacuum, Eat In Kitchen, High Ceilings, Intercom, In Law Floorplan, Multiple Staircases, Open Floorplan, Pantry, Quartz Counters, Stone Counters, Recessed Lighting, Unfurnished, Bar, Wired For Sound, Attic
Heating
Central, Forced Air
Appliances
Six Burner Stove, Barbecue, Double Oven, Dishwasher, Disposal, Gas Oven, Gas Range, Gas Water Heater, Microwave, Refrigerator, Range Hood, Water Heater, Warming Drawer
Construction
Year Built
Year Built: 2005
Home type
Single Family Residence
Architectural Style
Modern, Ranch, Traditional
Foundation Details
Slab
Property Condition
Updated Remodeled, Turnkey
Roof
Concrete
Utilities & Energy
Pool Features
Gunite, Gas Heat, Heated, In Ground, Pebble, Private, Waterfall, Association
Security Features
Carbon Monoxide Detectors, Fire Sprinkler System, Security Gate, Gated Community, Gated With Attendant, Twenty Four Hour Security, Smoke Detectors
Association Amenities
Call For Rules, Sport Court, Dog Park, Golf Course, Horse Trails, Pool, Guard, Tennis Courts, Trails
Fireplace Features
Family Room, Gas, Gas Starter, Living Room, Masonry, Primary Bedroom, Multi Sided, Outside, Raised Hearth, See Through
Parking Features
Controlled Entrance, Concrete, Door Multi, Driveway Level, Driveway, Driveway Up Slope From Street, Electric Gate, Garage, Garage Door Opener, Gated, Off Street, Oversized, Private, Rv Potential, Rv Access Parking, Garage Faces Side, Storage, Tandem, Uncovered
Electric
Standard
Water Source
Public
Laundry Features
Washer Hookup, Inside, Laundry Room, Upper Level
Utilities
Electricity Connected, Natural Gas Connected, Sewer Connected, Water Connected
Other Features
Patio And Porch Features
Concrete, Front Porch, Open, Patio, Porch, Stone
Community Features
Biking, Foothills, Golf, Hiking, Horse Trails, Mountainous, Gated, Park
Lot Features
Corner Lot, Cul De Sac, Front Yard, Horse Property, Sprinklers In Rear, Sprinklers In Front, Lawn, Lot Over40000sqft, Landscaped, Near Park, Secluded, Sprinklers Timer, Sprinklers On Side, Sprinkler System, Sloped Up, Trees, Yard
Subdivision Name
Forest (tf)
Disclosures
Covenants Restrictions Disclosure, Hoa Disclosure
Price History
| Date | Event | Price |
|---|---|---|
10/07/2026 Source: | Contingent (Active Under Contract) | $6,299,000 $954/sqft |
09/29/2026 Source: | Pending | $6,299,000 -7.35% $954/sqft |
07/31/2026 Source: | Listed for Sale | $6,799,000 $1,030/sqft |
07/30/2026 Source: | Coming Soon | $6,799,000 +59.04% $1,030/sqft |
11/13/2021 Source: | Price Increased | $4,275,000 +42.74% $648/sqft |

Show more
Nearby Homes
Find Homes by Property Features in Trabuco Canyon, CA
Nearby New Homes For Sale


Based on information from California Regional Multiple Listing Service, Inc. as of Nov 04, 2026, 01:30AM and /or other sources. All data, including all measurements and calculations of area, is obtained from various sources and has not been, and will not be, verified by broker or MLS. All information should be independently reviewed and verified for accuracy. Properties may or may not be listed by the office/agent presenting the information. Information being provided is for consumers’ personal, non-commercial use and may not be used for any purpose other than to identify prospective properties consumers may be interested in purchasing. This website may not include listings or property addresses of sellers who have directed their listing brokers to withhold their listing or their property address from display on the Internet. © 2026 California Regional Multiple Listing Service. All Rights Reserved.
 Advertising Broker: William Johnson DRE #01463271 | William Johnson Brokerage
