- Overview
- Description
- Property Details
- Location
- Facts & Features
- Getting Around
- Nearby Homes

Street View
$619,000
Monthly Est:$3,081
 3 Beds
 3 Baths
3 full baths
 1,920sqft
3085 Perry Circle Rd, Sevierville, TN 37862
$619,000
$3,081/moEst:
Get Pre-Approved
Single Family Residence
Built in 1999
$-- HOA
0.51 acre lot
$322/sq.ft
Description
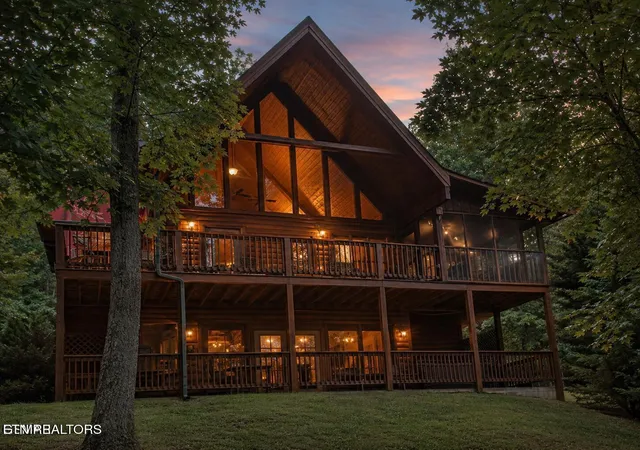
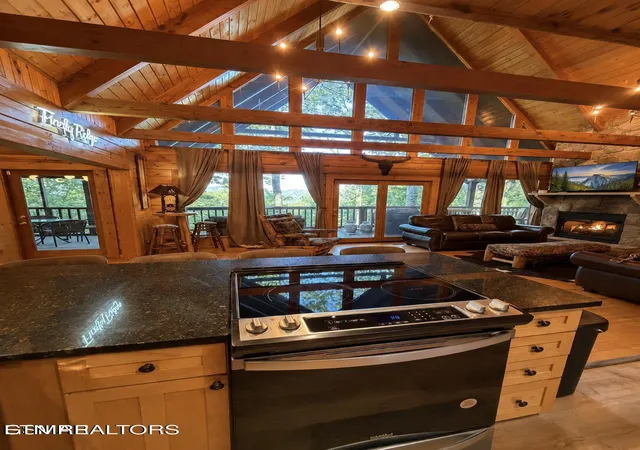
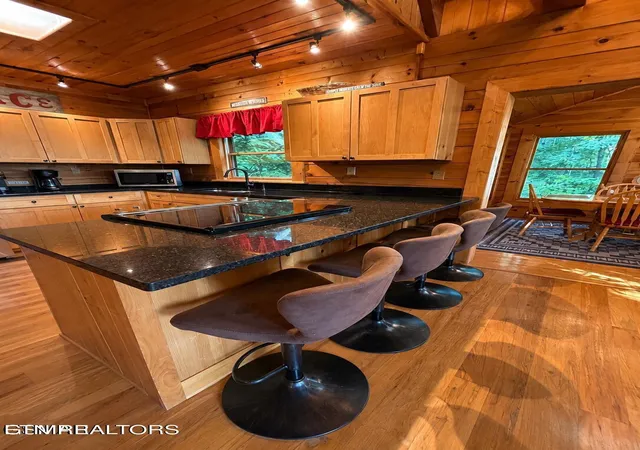
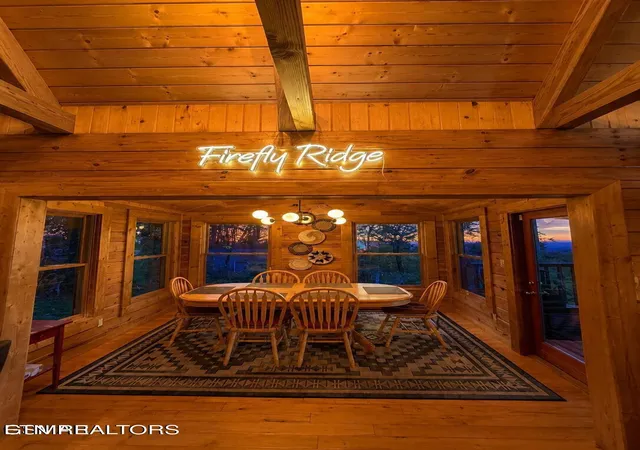
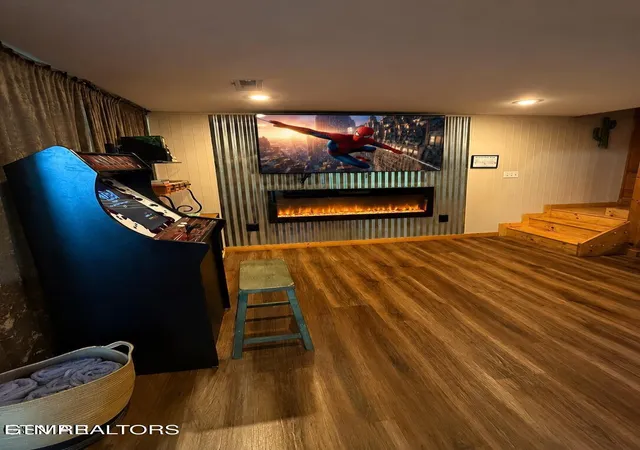
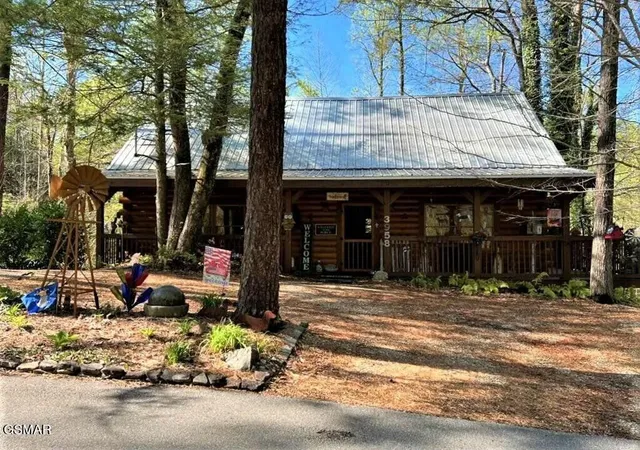
This Three bedroom/ 3 Bath cabin has recently been completely refreshed and updated -- and it's all been done for you! Firefly Ridge has a New roof, new hot tub, new appliances, new flooring, updated lighting, and beautiful new furnishings and décor make this mountain retreat truly ready for its next owner. Set among mature rhododendrons, towering oaks and maples in historic Wears Valley, the cabin enjoys a wonderfully natural setting that feels like an extension of the Great Smoky Mountains themselves. Backing up to the Great Smoky Mountains National Park, Firefly Ridge offers a beautiful mountain view and that peaceful, tucked-away feeling buyers come to the Smokies to find. Inside, the dramatic timber-frame great room immediately captures your attention with massive cypress beams, soaring tongue-and-groove ceilings and new contemporary lighting that bathes the warm wood interior in a beautiful glow. A handsome corner stone fireplace anchors the living area, the walls of glass bring the outdoors in. The large kitchen features sparkling black granite countertops, new appliances and generous workspace, all open to the main living and dining areas -- a wonderful floor plan for gathering family and friends. A bedroom and bath on each level -- the layout offers both privacy and flexibility. Downstairs, the bunk room is perfect for the younger ones, along with a fun game room featuring a huge new TV and mountain-modern fireplace with a striking metal decorative backdrop. Upstairs, the primary suite has an extra surprise: a cozy loft nook with a daybed, perfect for reading, relaxing or accommodating an additional guest. Outdoor living is just as inviting, with decks on two levels, a screened porch and a wraparound deck that lets you wander outside and take in the surrounding woods and mountain views. Slip into the new hot tub at the end of the day, listen to the sounds of the forest, or settle in with your morning coffee as the sun begins to rise over the mountains across Wears Valley. This is the Smoky Mountain experience people dream about -- mature trees, mountain views, warm timber-frame architecture and the National Park as your neighbor. Firefly Ridge is ready for its new owner. Nothing left to do but take over, settle in and let your cares wash away.
- Houzeo last checked: 2 hours ago
- Listing updated: September 30, 2026 at 6:16 pm
- Listing Provided by: Deborah Korlin (865) 765-6157 | Century 21 MVP (865) 429-2121
- Source: East Tennessee REALTORS® MLS-TN | MLS#: 1352648

Property Details
Status
Active
Type
Single Family Residence
No. of Stories
-
County
City
Neighborhood
--
Year Built
1999
HOA Fees
-
Finished Area
1,920 sqft
Lot Size
0.51 acre lot
Basement Area
- sqft
MLS Name
East Tennessee REALTORS® MLS
MLS Number
1352648
MLS Status
Active
Days on Market
49

Continue Your Journey in App
Find your dream home, receive real-time updates, and many more!
Download App
Continue Your Journey in App
Find your dream home, receive real-time updates, and many more!
Location
Facts & Features
Rooms
Bedrooms & bathrooms
Bedrooms: 3
Bathrooms: 3
Interior
Appliances
Dishwasher, Dryer, Range, Refrigerator, Washer
Heating
Heat Pump, Electric
Cooling
Other, Central Cooling
Sewer
Septic Tank
Flooring
Hardwood
Construction
Year Built
Year Built: 1999
Home type
Single Family Residence
Architectural Style
Cabin, Log, Historic
Construction Materials
Wood Siding, Log, Frame
Utilities & Energy
Water Source
Other
Basement
None
Parking Features
None
Fireplace Features
Electric, Gas Log
Other Features
Patio And Porch Features
Deck
Subdivision Name
Cove Mtn Woods Inc
Lot Features
Wooded
Price History
| Date | Event | Price |
|---|---|---|
09/30/2026 Source: | Price Decreased | $619,000 -7.47% $322/sqft |
09/15/2026 Source: | Price Decreased | $669,000 -6.82% $348/sqft |
08/21/2026 Source: | Listed for Sale | $718,000 $374/sqft |

Nearby Homes



Find Homes by Property Features in Sevierville, TN
Nearby New Homes For Sale

Based on information from the Knoxville Area Association of REALTORS MLS through Oct 09, 2026, 12:00PM. Information is provided exclusively for consumers’ personal, non-commercial use. It may not be used for any purpose other than to identify prospective properties that consumers may be interested in purchasing. The data is deemed reliable but is not guaranteed accurate by the MLS. This website may not include listings or property addresses of sellers who have directed their listing brokers to withhold their listing or their property address from display on the Internet. © 2026 Knoxville Area Association of REALTORS® MLS. All Rights Reserved. Angela Fowler Real Estate, LLC | 423.320.4620 | afowler@catt.com Mailing Address: 452 Kailors Cove Cir, Ringgold, GA 30736
 Advertising Broker: Angela Fowler | Angela Fowler Real Estate, LLC.