- Overview
- Description
- Property Details
- Location
- Facts & Features
- Getting Around
- Nearby Homes

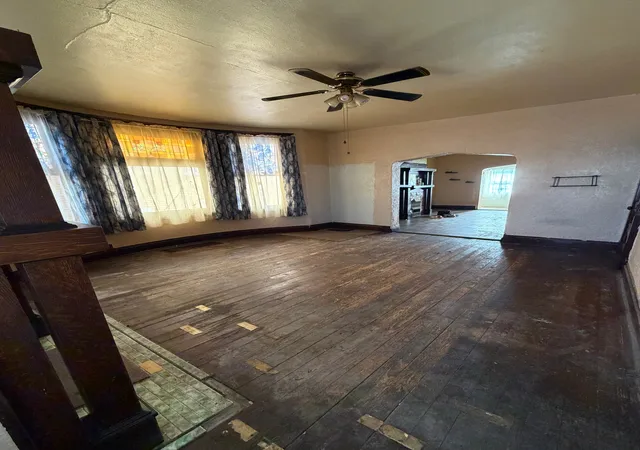

Street View
$120,000
Monthly Est:$597
 3 Beds
 2 Baths
2 full baths
 2,222sqft
309 Birmingham Ave, Carrick, PA 15210
$120,000
$597/moEst:
Get Pre-Approved
Single Family Residence
Built in 1900
$-- HOA
0.12 acre lot
$54/sq.ft
Description
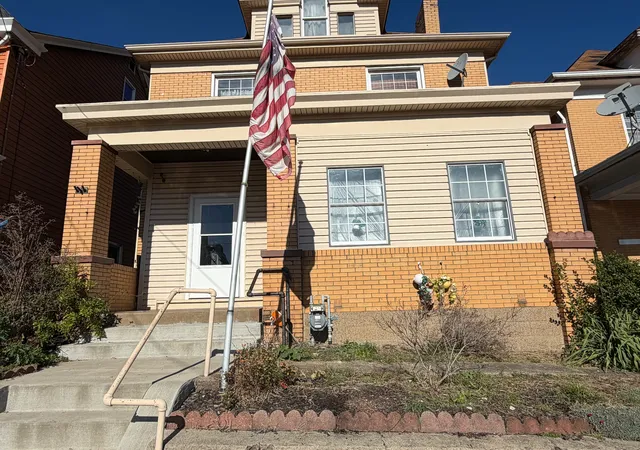
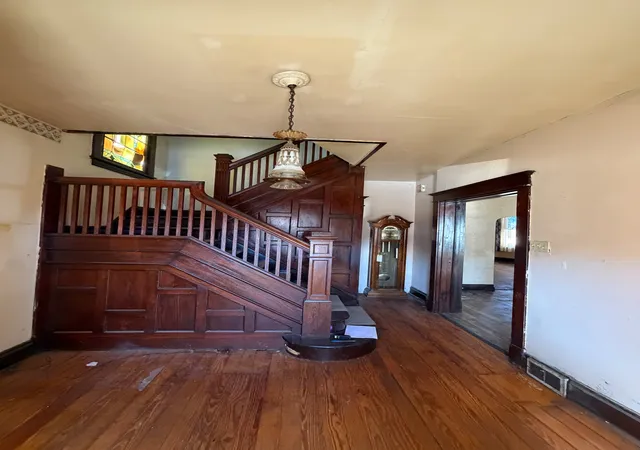
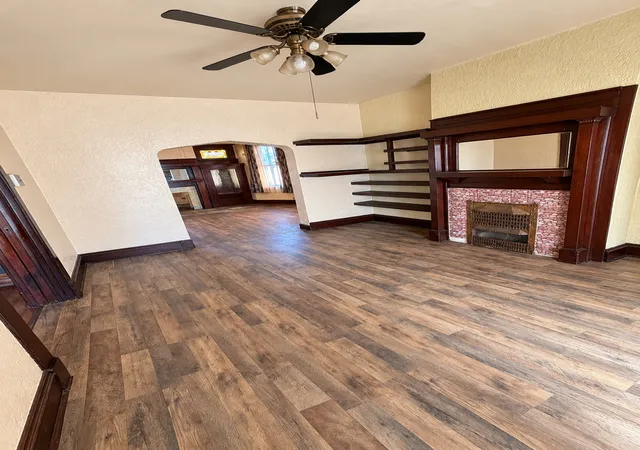
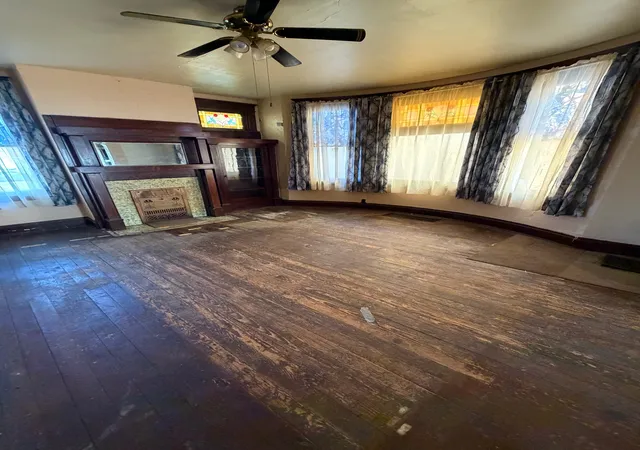
Full of character, charm, and opportunity! This 3-bedroom, 2-bathroom home is full of unique features and offers plenty of potential for investors or buyers looking to make a home their own. As you enter, you'll be welcomed by a spacious entryway with a beautiful wooden staircase. The home features custom kitchen cabinetry, charming wood built-ins, and distinctive mantels that add character throughout. Upstairs, you'll find three bedrooms, a full bathroom with a classic clawfoot tub, and an additional bonus room. The attic and unfinished basement offer extra storage, with the second bathroom located in the basement. Outside, enjoy the backyard's scenic pond feature, which will need repair to properly hold water, along with a detached garage that is currently in poor condition. While the property does require work and updating, its original charm and unique details provide an opportunity to bring new life to this home. Property is being sold AS-IS.
- Houzeo last checked: 11 minutes ago
- Listing updated: November 9, 2026 at 6:32 am
- Listing Provided by: Kaitlyn Kahl (724) 282-7903 DRE #RS381164 | HOWARD HANNA REAL ESTATE SERVICES (724) 282-7903
- Source: West Penn MLS-PA | MLS#: 1782647

Property Details
Status
Active
Type
Single Family Residence
No. of Stories
3
County
City
Neighborhood
Year Built
1900
HOA Fees
-
Finished Area
2,222 sqft
Lot Size
0.12 acre lot
Basement Area
- sqft
MLS Name
West Penn MLS
MLS Number
1782647
MLS Status
Active
Days on Market
1

Continue Your Journey in App
Find your dream home, receive real-time updates, and many more!
Continue Your Journey in App
Find your dream home, receive real-time updates, and many more!
Location
Facts & Features
Rooms
Bedrooms & bathrooms
Bedrooms: 3
Bathrooms: 2
BonusRoom
Level: Upper
Area: 70.00 Square Feet
Dimensions: 10X7
Bedroom3
Level: Upper
Area: 100.00 Square Feet
Dimensions: 10x10
Bedroom2
Level: Upper
Area: 168.00 Square Feet
Dimensions: 12X14
PrimaryBedroom
Level: Upper
Area: 168.00 Square Feet
Dimensions: 12X14
Kitchen
Level: Main
Area: 200.00 Square Feet
Dimensions: 10X20
DiningRoom
Level: Main
Area: 180.00 Square Feet
Dimensions: 12X15
FamilyRoom
Level: Main
Area: 168.00 Square Feet
Dimensions: 14X12
EntryFoyer
Level: Main
Area: 160.00 Square Feet
Dimensions: 10x16
Interior
Flooring
Hardwood, Vinyl, Carpet
Sewer
Public Sewer
Window Features
Window Treatments
Cooling
Central Air
Interior Features
Window Treatments
Heating
Gas
Appliances
Some Gas Appliances, Dishwasher, Disposal, Stove
Construction
Year Built
Year Built: 1900
Home type
Single Family Residence
Property Condition
Resale
Architectural Style
Three Story
Roof
Asphalt
Utilities & Energy
Parking Features
On Street
Security Features
Security System
Pool Features
None
Water Source
Public
Basement
Walk Up Access
Other Features
Community Features
Public Transportation
Subdivision Name
Noblestown Plan
Price History
| Date | Event | Price |
|---|---|---|
11/08/2026 Source: | Listed for Sale | $120,000 $54/sqft |

Nearby Homes
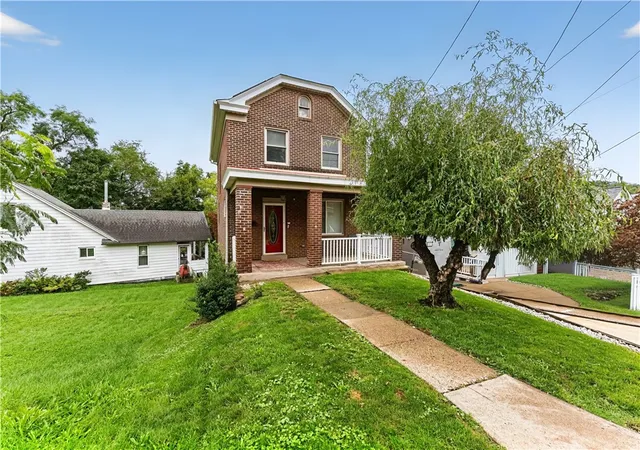
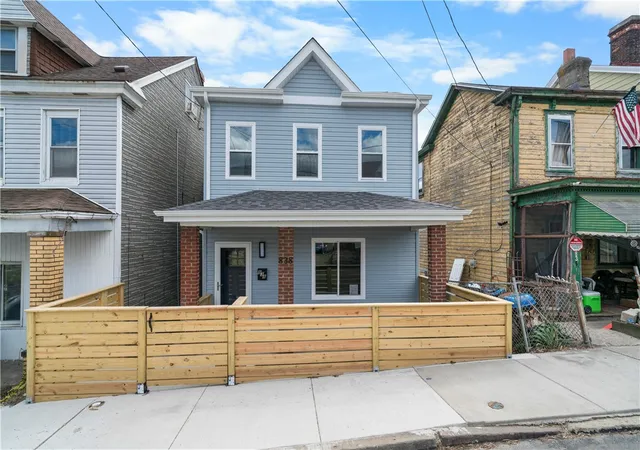
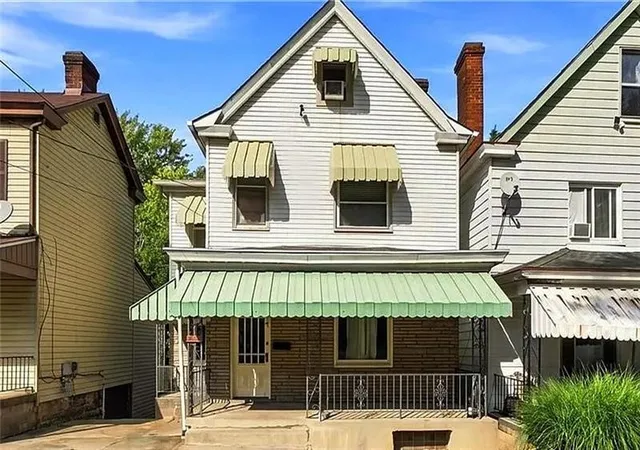
Find Homes by Property Features in Pittsburgh, PA
Nearby New Homes For Sale

Based on information from the West Penn Mutli-List, INC through Nov 09, 2026, 08:15AM. Information is provided exclusively for consumers’ personal, non-commercial use and may not be used for any purpose other than to identify prospective properties consumers may be interested in purchasing. Information is deemed reliable but not guaranteed. © 2026 West Penn Multi-List, Inc. All Rights Reserved.
 Advertising Broker: Daniel Demers | Sell Your Home Services
