- Overview
- Description
- Property Details
- Location
- HOA Management
- Facts & Features
- Getting Around
- Nearby Homes



$475,900
Monthly Est:$2,369
 4 Beds
 2 Baths
2 full baths
 1,943sqft
309 Gentle Breeze Dr, Minneola, FL 34715
$475,900
$2,369/moEst:
Get Pre-Approved
Single Family Residence
Built in 2003
$29.17/mo HOA
1.44 acres lot
$245/sq.ft
Description
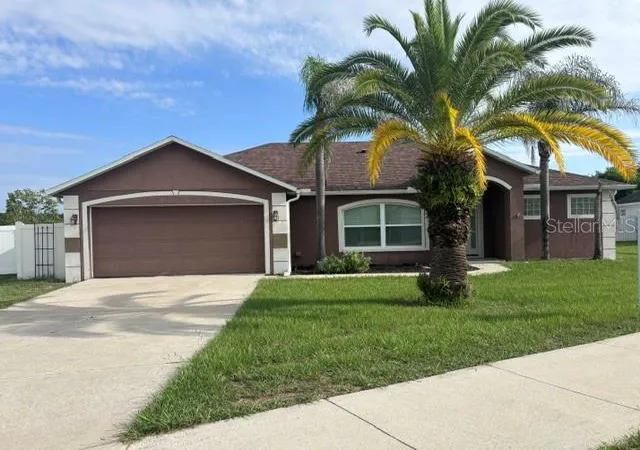
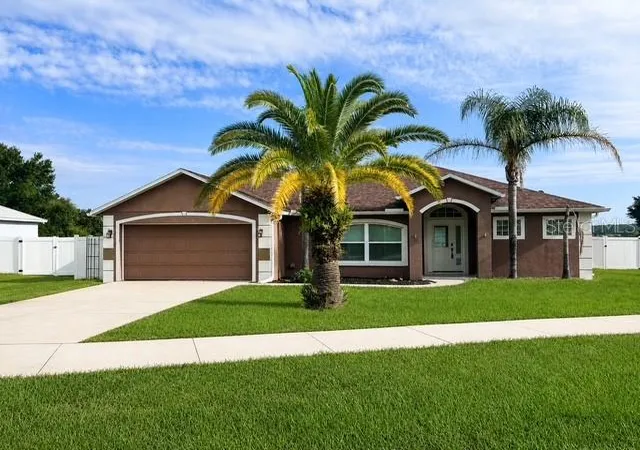
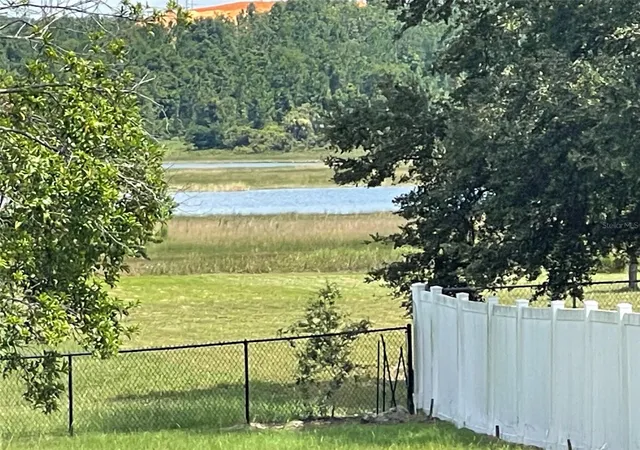
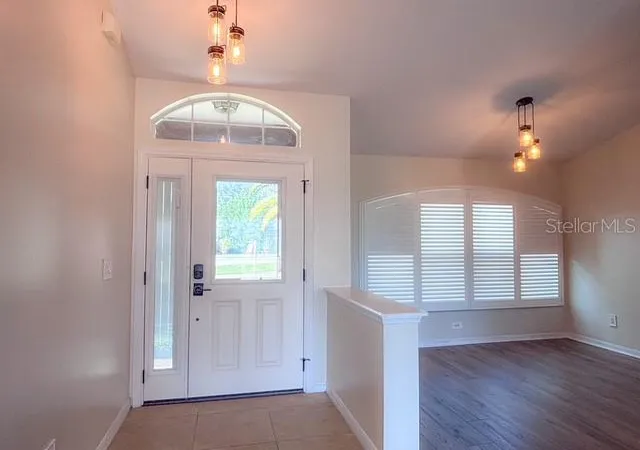
Discover the beauty of true lakefront living on 1.44 acres in the heart of Minneola. This spacious 4-bedroom, 2-bath home offers over 1,900 sq. ft. of comfortable, thoughtfully designed living space in one of the area’s most established and sought-after neighborhoods—where pride of ownership is evident on every street.
With a newer roof and A/C, plus fresh paint inside and out, this home is genuinely move-in ready. Step inside and experience a bright, open layout featuring a split-bedroom floorplan that provides privacy and functionality for families and guests alike.
The open kitchen overlooks the main living area and includes a generous breakfast nook, perfect for casual mornings or gathering with loved ones. You’ll also enjoy a separate living room and formal dining room, offering flexibility for entertaining, relaxing, or creating the spaces that fit your lifestyle. An indoor laundry room adds everyday convenience.
Out back, a covered patio invites you to create your dream outdoor kitchen, spa retreat, or peaceful lounge space. An outdoor shower is already in place—ideal for lake days or unwinding under the sky. From your own backyard, take in breathtaking sunsets dancing across the lake, a daily luxury that makes this property truly special.
The primary suite is impressively spacious, with sliding doors that blur the line between indoors and outdoors. The ensuite bathroom features a garden tub, separate shower, and an expansive walk-in closet.
With over an acre of land, direct lakefront access, and a vacant, ready-to-go home, opportunities like this are exceptionally rare. This is your chance to own a private slice of Minneola’s lakefront lifestyle—space, serenity, and stunning views all in one.
Don’t let this one slip away.
- Houzeo last checked: 5 minutes ago
- Listing updated: October 3, 2026 at 6:05 pm
- Listing Provided by: Teresa Pileggi (352) 255-1127 | PILEGGI REAL ESTATE GROUP (352) 255-1127
- Source: Stellar MLS-FL as distributed by MLS GRID | MLS#: G5116425

Property Details
Status
Active
Type
Single Family Residence
No. of Stories
-
County
City
Neighborhood
--
Year Built
2003
HOA Fees
$29.17/mo
Finished Area
1,943 sqft
Lot Size
1.44 acres lot
Basement Area
- sqft
MLS Name
Stellar MLS
MLS Number
G5116425
MLS Status
Active
Days on Market
74
Cumulative Days on Market
43

Continue Your Journey in App
Find your dream home, receive real-time updates, and many more!
Continue Your Journey in App
Find your dream home, receive real-time updates, and many more!
Location
HOA Management
Premier Managmnt Jamie Stevenson
HOA Fees
$350/ Annually
Disclaimer: Amenities are based on third-party information and may vary; buyers must independently verify all amenities, as information is deemed reliable but not guaranteed.
Facts & Features
Rooms
Bedrooms & bathrooms
Bedrooms: 4
Bathrooms: 2
Living Room
Level: First
Dining Room
Level: First
Dinette
Level: First
Kitchen
Level: First
Primary Bedroom
Level: First
Bedroom 2
Level: First
Bedroom 3
Level: First
Bedroom 4
Level: First
Interior
Appliances
Dishwasher, Electric Water Heater, Exhaust Fan, Freezer, Range, Range Hood
Heating
Central
Exterior Features
Lighting, Outdoor Shower, Private Yard, Storage
Cooling
Central Air
Interior Features
Cathedral Ceiling(s), Ceiling Fans(s), Central Vaccum, Crown Molding, Eat In Kitchen, L Dining, Open Floorplan, Split Bedroom, Walk In Closet(s)
Flooring
Ceramic Tile, Vinyl
Sewer
Public Sewer
Construction
Year Built
Year Built: 2003
Home type
Single Family Residence
Property Condition
Completed
Construction Materials
Block, Stucco
Architectural Style
Contemporary
Roof
Shingle
Foundation Details
Slab
Utilities & Energy
Utilities
Cable Connected, Electricity Connected, Fiber Optics
Water Source
Public
Laundry Features
Electric Dryer Hookup, Laundry Room, Washer Hookup
Other Features
Vegetation
Mature Landscaping
Subdivision Name
Quail Valley Ph 01
Lot Features
Cleared, City Limits, Landscaped, Oversized Lot, Paved
Patio And Porch Features
Covered, Rear Porch
Price History
| Date | Event | Price |
|---|---|---|
08/21/2026 Source: | Listed for Sale | $485,900 +2.10% $250/sqft |
08/21/2026 Source: | Price Increased | $475,900 +234.15% $245/sqft |
08/08/2014 Source: | Price Increased | $142,419 +1.95% $73/sqft |
05/28/2014 Source: | Sold | $139,700 -6.80% $72/sqft |
04/17/2014 Source: | Listing Removed | $149,900 $77/sqft |

Nearby Homes
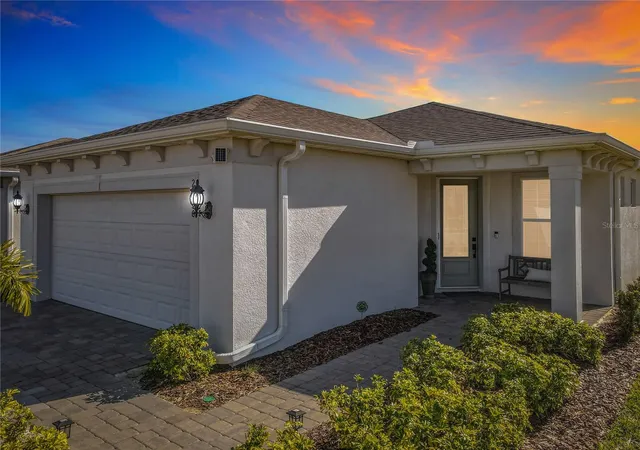
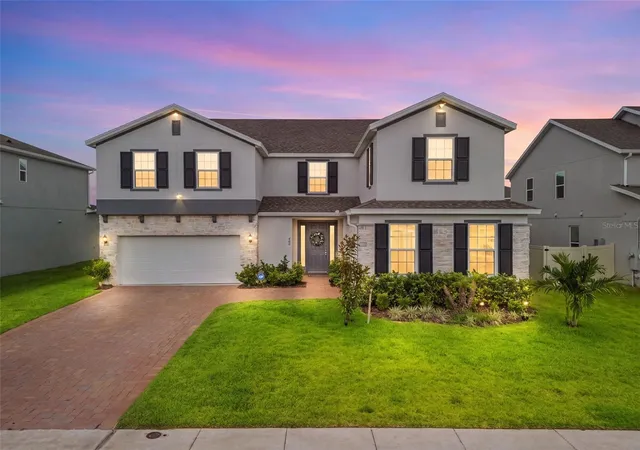

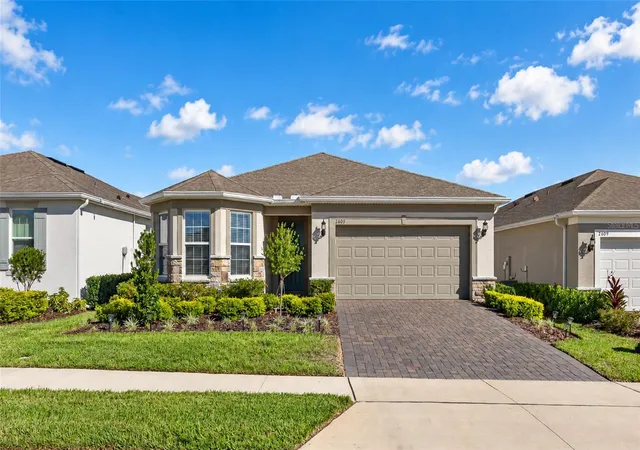
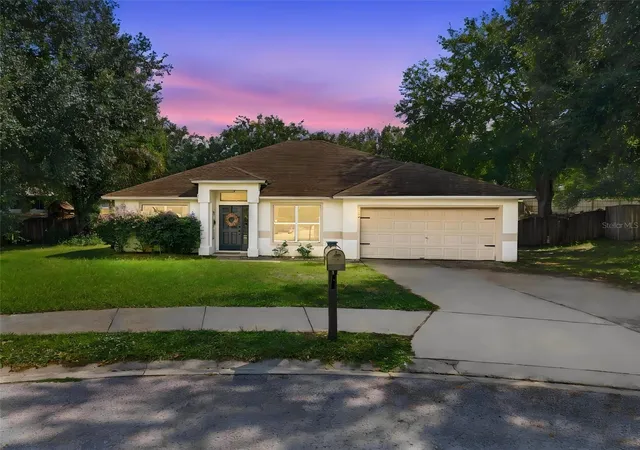
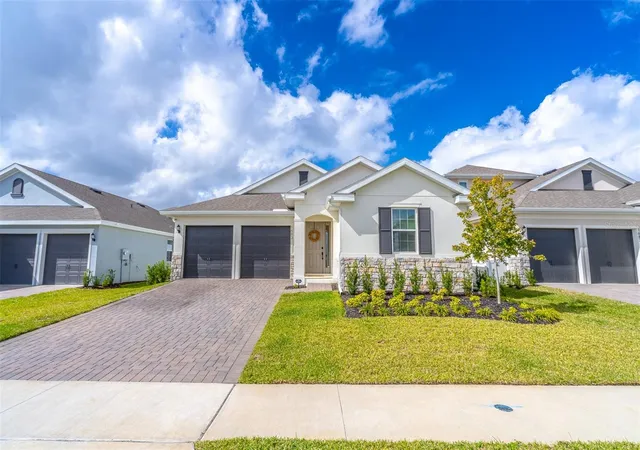
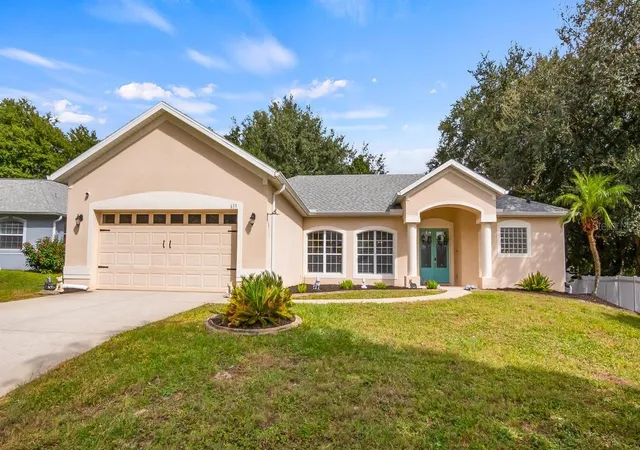
Find Homes by Property Features in Minneola, FL
Nearby New Homes For Sale

Based on information from Stellar MLS® through Nov 04, 2026, 01:45AM as submitted to and distributed by MLS GRID. All data is obtained from various sources and may not have been verified by the broker or MLS GRID. Supplied Open House Information is subject to change without notice. All information should be independently reviewed and verified for accuracy. Properties may or may not be listed by the office/agent presenting the information. IDX information is provided exclusively for consumers’ personal non-commercial use. It may not be used for any purpose other than to identify prospective properties consumers may be interested in purchasing. The data is deemed reliable but is not guaranteed by MLS GRID. The use of the MLS GRID Data may be subject to an end-user license agreement prescribed by the Member Participant’s applicable MLS, if any, and as amended from time to time. © 2026 Stellar MLS. All Rights Reserved.
 Advertising Broker: Fred McGill | Simple Showing, Inc
