- Overview
- Description
- Property Details
- Location
- Facts & Features
- Getting Around
- Nearby Homes

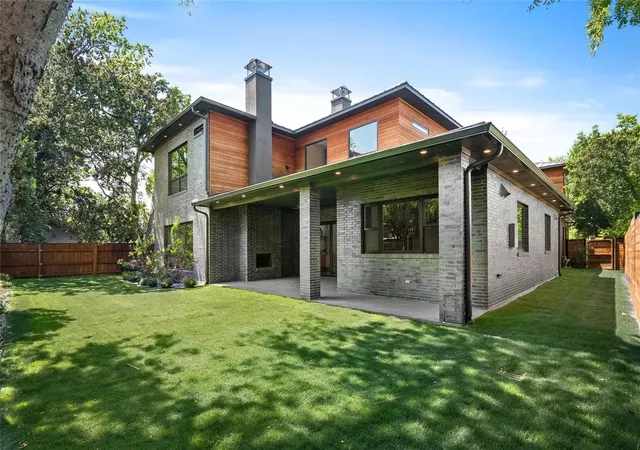


$1,799,000
Monthly Est:$8,954
 5 Beds
 6 Baths
5 full baths + 1 half bath
 5,299sqft
309 Kaye St, Coppell, TX 75019
$1,799,000
$8,954/moEst:
Get Pre-Approved
Single Family Residence
Built in 2024
$-- HOA
0.21 acre lot
$339/sq.ft
Description
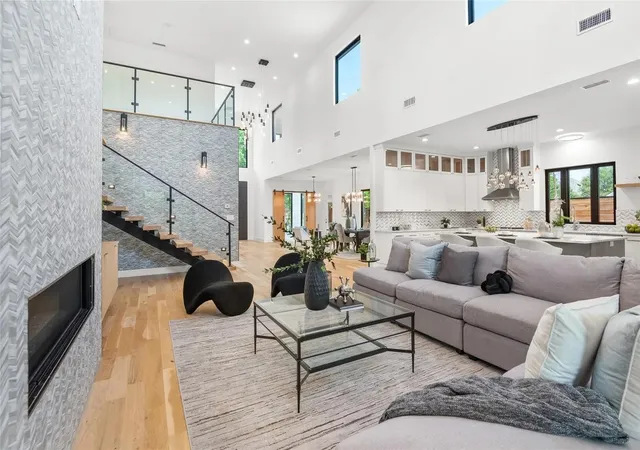
Discover a newly built north facing gem in Coppell, moments away from old town eateries and boutiques. This showcase home offers premium quality and luxury finishes typically found in much pricier properties. Its open floor plan is perfect for daily life and entertaining, featuring a spacious living area, an exquisite kitchen with a secondary prep-kitchen, leading to the patio, and a grand entrance that reveals a backyard view through a stunning bi-fold La Cantina door, merging indoor and outdoor spaces seamlessly.
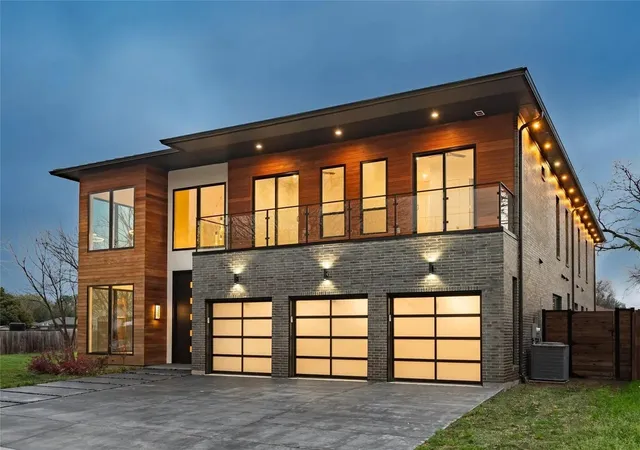
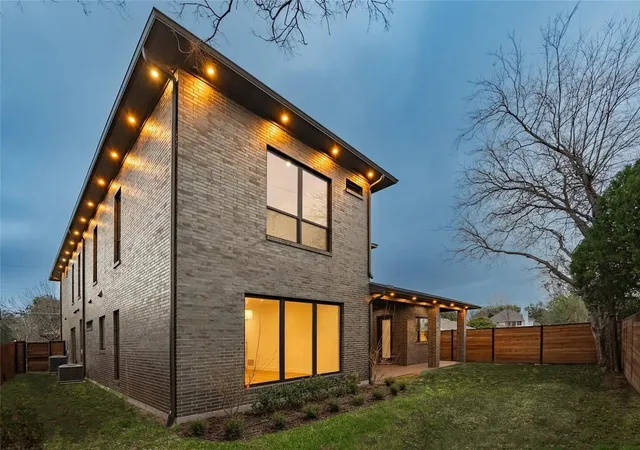
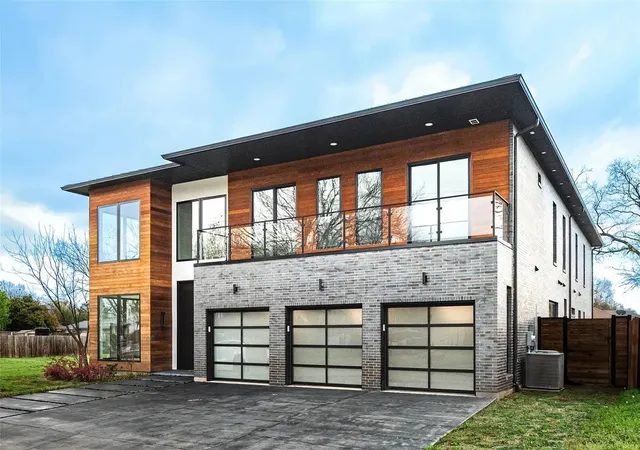
The main level includes a high-ceiling office, a luxurious master suite, and a guest bedroom with a private bathroom. Upstairs caters to children with three ensuite bedrooms, media room, game room, and study area. Notable features include Anderson Windows, modern linear Montigo fireplace, floating stairs with glass railings, high-end appliances, central vacuum system, and an elegant mix of Brazilian Cumaru wood and brick exterior under a metal roof, creating a modern look.
- Houzeo last checked: 15 minutes ago
- Listing updated: June 20, 2026 at 1:11 pm
- Listing Provided by: Lina Merhi (214) 213-0415 , Richard Kelley | Keller Williams Central (469) 467-7755
- Source: NTREIS MLS-TX | MLS#: 21290712

Property Details
Status
Active
Type
Single Family Residence
No. of Stories
2
County
City
Neighborhood
--
Year Built
2024
HOA Fees
-
Finished Area
5,299 sqft
Lot Size
0.21 acre lot
Basement Area
- sqft
MLS Name
NTREIS MLS
MLS Number
21290712
MLS Status
Active
Cumulative Days on Market
1

Continue Your Journey in App
Find your dream home, receive real-time updates, and many more!
Download App
Continue Your Journey in App
Find your dream home, receive real-time updates, and many more!
Location
Facts & Features
Rooms
Bedrooms & bathrooms
Bedrooms: 5
Bathrooms: 6
Laundry
Level: First
Area: 96.00 Square Feet
Dimensions: 12 x 8
GameRoom
Level: Second
Area: 330.00 Square Feet
Dimensions: 11 x 30
MediaRoom
Level: Second
Area: 288.00 Square Feet
Dimensions: 18 x 16
Bedroom
Level: Second
Area: 165.00 Square Feet
Dimensions: 11 x 15
Bedroom
Level: Second
Area: 165.00 Square Feet
Dimensions: 15 x 11
Bedroom
Level: Second
Area: 180.00 Square Feet
Dimensions: 12 x 15
GuestQuarters
Level: First
Area: 238.00 Square Feet
Dimensions: 14 x 17
PrimaryBedroom
Level: First
Area: 380.00 Square Feet
Dimensions: 20 x 19
LivingRoom
Level: First
Area: 513.00 Square Feet
Dimensions: 19 x 27
Kitchen
Level: First
Area: 300.00 Square Feet
Dimensions: 15 x 20
Kitchen
Level: First
Area: 240.00 Square Feet
Dimensions: 12 x 20
Interior
Sewer
Public Sewer
Appliances
Built In Refrigerator, Convection Oven, Dishwasher, Electric Oven, Gas Cooktop, Disposal, Microwave, Tankless Water Heater, Warming Drawer
Cooling
Attic Fan, Central Air, Ceiling Fans, Electric, Energy Star Qualified Equipment
Heating
Central, Energy Star Qualified Equipment, Natural Gas
Interior Features
High Speed Internet, Kitchen Island, Cable Tv
Construction
Year Built
Year Built: 2024
Home type
Single Family Residence
Architectural Style
Contemporary Modern, Detached
Construction Materials
Brick
Utilities & Energy
Parking Features
Door Single
Water Source
Public
Fireplace Features
Gas, Masonry
Utilities
Electricity Available, Electricity Connected, Natural Gas Available, Sewer Available, Separate Meters, Underground Utilities, Water Available, Cable Available
Pool Features
None
Other Features
Subdivision Name
Anderson
Lot Features
Interior Lot
Community Features
Curbs
Patio And Porch Features
Covered
Price History
| Date | Event | Price |
|---|---|---|
06/03/2026 Source: | Listed for Sale | $1,799,000 +1.35% $339/sqft |
05/01/2026 Source: | Off Market | $1,775,000 $335/sqft |
04/30/2026 Source: | Listed for Sale | $1,775,000 $335/sqft |
05/12/2025 Source: | Pending | $1,775,000 -6.58% $335/sqft |
05/20/2024 Source: | Listing Removed | $1,900,000 $359/sqft |

Nearby Homes





Find Homes by Property Features in Coppell, TX
Nearby New Homes For Sale
Nearby Pre-Owned Homes For Sale

Based on information from the North Texas Real Estate Information Systems, Inc., through Oct 08, 2026, 11:00AM. Information is provided exclusively for consumers’ personal, non-commercial use. It may not be used for any purpose other than to identify prospective properties consumers may be interested in purchasing. Data is deemed reliable but is not guaranteed accurate. This website may not include listings or property addresses of sellers who have directed their listing brokers to withhold their listing or their property address from display on the Internet. ©2026 North Texas Real Estate Information Systems, Inc. All Rights Reserved.
 Advertising Broker: Michelle Brecker | Pathway To Home Realty