- Overview
- Description
- Property Details
- Location
- HOA Management
- Facts & Features
- Getting Around
- Nearby Homes


$825,000
Monthly Est:$4,106
 3 Beds
 3 Baths
2 full baths + 1 half bath
 3,190sqft
309 Sundance Dr, Chester Springs, PA 19425
$825,000
$4,106/moEst:
Get Pre-Approved
Single Family Residence
Built in 2005
$150/mo HOA
11,765 acres lot
$259/sq.ft
Description
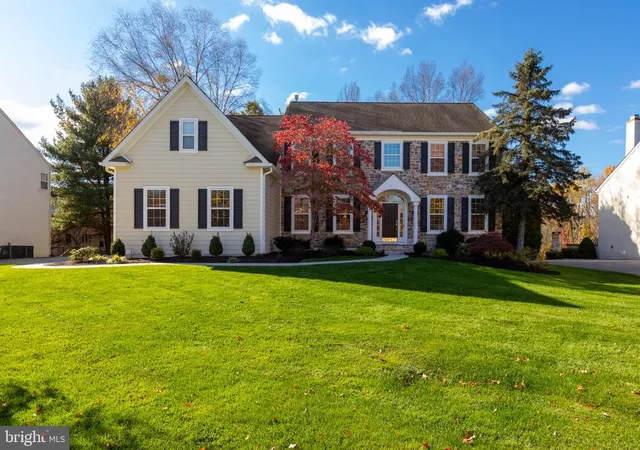
Rarely Available First Floor Primary Suite In Coveted Weatherstone! Discover an exceptional opportunity at 309 Sundance Drive where timeless architecture , an enviable setting, and the ease of main floor living come together in one of Chester Springs most sought-after communities. This beautifully presented Waverly floor plan offers three bedrooms, two full and two half baths, a two-car garage, and a thoughtfully designed floor plan that is as elegant as it is livable. Step inside to a gracious foyer where hardwood floors introduce the beautiful main level. Both informal and formal spaces flank the entry creating a family area and a sophisticated space for entertaining. Custom built-ins and a wood burning fireplace add warmth and character to the living room. The sun filled kitchen is designed for those who like to cook and entertain offering abundant cabinetry, a generous bar area, and an expansive dining area. These areas lead onto a sideporch (with awning) and steps down to a secluded travertine patio with a fountain, a lovely quiet oasis. Its open welcoming layout creates a natural gathering space for everything from casual mornings to memorable celebrations The crown jewel of the home is the hard to find first floor primary suite - a private retreat featuring a spacious bedroom with large walk in closet and large oversized updated ensuite bath with dual vanity and an oversized shower First floor laundry and powder room further enhance the ease and convenience of one floor living. Upstairs there are two generous sized bedrooms and a Jack and Jill bath. The expansive large walkout lower level (with a half bath) offers exceptional work from home areas and a sunlit recreation room. The outside boasts magnificent gardens and a beautiful setting leading to a two car garage. Two porches invite you to linger over morning coffee or unwind at the end of the day. Set within the picturesque Weatherstone community, residents enjoy a sought-after Chester Springs lifestyle with a community pool , tennis courts, parks plus close proximity to Hankin library , a blue ribbon elementary school, shopping, restaurants, major roads, and PA Turnpike. Homes offering a first-floor primary suite are a rare find in Weatherstone - and 309 Sundance Drive delivers it with an exceptional setting , gracious floor plan, with numerous upgrades, and the lifestyle that makes this community so desirable.
- Houzeo last checked: 5 minutes ago
- Listing updated: September 15, 2026 at 8:37 pm
- Listing Provided by: Kathleen M Gagnon (610) 304-9421 | Coldwell Banker Realty (610) 363-6006
- Source: Bright MLS-NJ | MLS#: P2135326

Property Details
Status
Pending
Type
Single Family Residence
No. of Stories
-
County
City
Neighborhood
--
Year Built
2005
HOA Fees
$150/mo
Finished Area
3,190 sqft
Lot Size
11,765 acres lot
Basement Area
- sqft
MLS Name
Bright MLS
MLS Number
P2135326
MLS Status
PENDING-BRIGHT
Days on Market
5

Continue Your Journey in App
Find your dream home, receive real-time updates, and many more!
Continue Your Journey in App
Find your dream home, receive real-time updates, and many more!
Location
HOA Management
PENCO MANAGEMENT
HOA Fees
$150/ Monthly
Amenities
 Amenities and services may be covered by one or multiple associations and service providers.
 Tennis
 Trash Pickup
 Pool
 Common Area
 Park Playground
 Club House
Disclaimer: Amenities are based on third-party information and may vary; buyers must independently verify all amenities, as information is deemed reliable but not guaranteed.
Facts & Features
Rooms
Bedrooms & bathrooms
Bedrooms: 3
Bathrooms: 3
Interior
Sewer
Public Sewer
Heating
Forced Air
Interior Features
Bathroom Stall Shower, Bathroom Tub Shower, Built Ins, Carpet, Dining Area, Entry Level Bedroom, Primary Bath(s), Walk In Closet(s), Wood Floors
Appliances
Built In Microwave, Built In Range, Cooktop, Dishwasher
Flooring
Carpet, Ceramic Tile, Wood
Exterior Features
Awning(s), Exterior Lighting, Extensive Hardscape, Sidewalks
Cooling
Central A/c
Construction
Year Built
Year Built: 2005
Home type
Single Family Residence
Foundation Details
Concrete Perimeter
Property Condition
Excellent
Construction Materials
Brick, Vinyl Siding
Roof
Shingle
Architectural Style
Colonial
Utilities & Energy
Water Source
Public
Fireplace Features
Gas/propane
Parking Features
Asphalt Driveway
Basement
Daylight, Full, Outside Entrance, Walkout Level
Association Amenities
Pool Outdoor, Tennis Courts, Tot Lots/playground, Swimming Pool, Common Grounds, Community Center, Club House
Utilities
Under Ground
Other Features
Subdivision Name
Weatherstone
Lot Features
Front Yard, Landscaping, Private, Rear Yard
Price History
| Date | Event | Price |
|---|---|---|
09/15/2026 Source: | Pending | $825,000 $259/sqft |
09/11/2026 Source: | Listed for Sale | $825,000 $259/sqft |
09/08/2026 Source: | Coming Soon | $825,000 $259/sqft |

Nearby Homes





Find Homes by Property Features in Chester Springs, PA


Based on information from Bright MLS through Nov 09, 2026, 09:00AM. Listing information is from various brokers who participate in the Bright MLS IDX program and not all listings may be visible on the site. The property information being provided on or through the website is for the personal, non-commercial use of consumers and such information may not be used for any purpose other than to identify prospective properties consumers may be interested in purchasing. Some properties which appear for sale on the website may no longer be available because they are for instance, under contract, sold or are no longer being offered for sale. Property information displayed is deemed reliable but is not guaranteed. IDX information is provided exclusively for personal, non-commercial use, and may not be used for any purpose other than to identify prospective properties consumers may be interested in purchasing. Information is deemed reliable but not guaranteed. © 2026 Bright MLS, Inc. All Rights Reserved. Click here for more information
 Advertising Broker: Joe Hawkins | Hawkins Real Estate Services
