- Overview
- Description
- Property Details
- Location
- Facts & Features
- Getting Around
- Nearby Homes



$515,000
Monthly Est:$2,563
 3 Beds
 3 Baths
2 full baths + 1 half bath
 2,330sqft
30927 Fm 429, Terrell, TX 75161
$515,000
$2,563/moEst:
Get Pre-Approved
Single Family Residence
Built in 2005
$-- HOA
6.88 acres lot
$221/sq.ft
Description
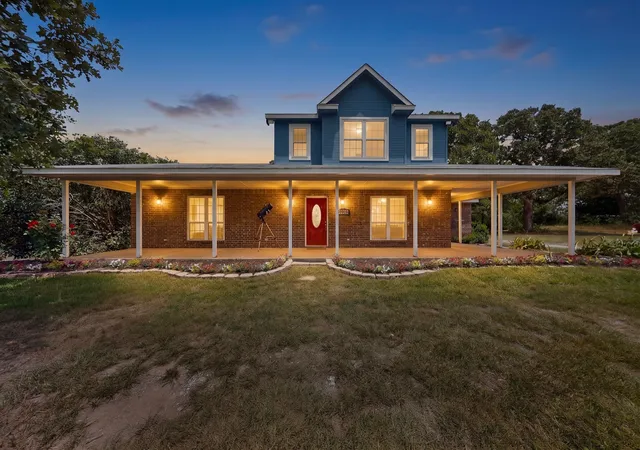
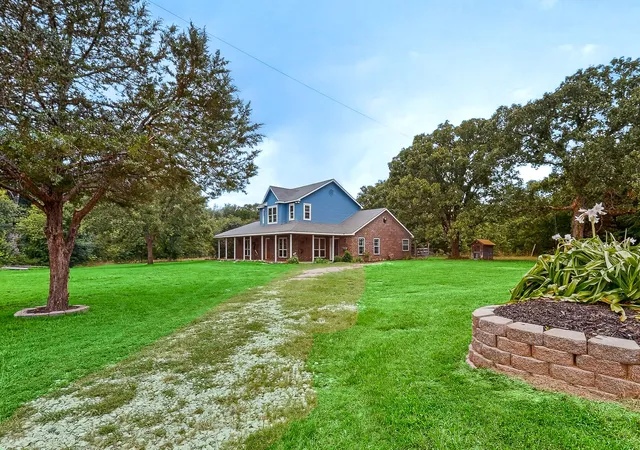
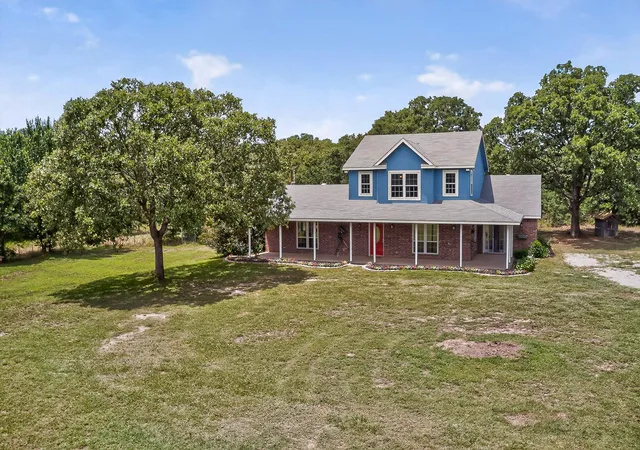
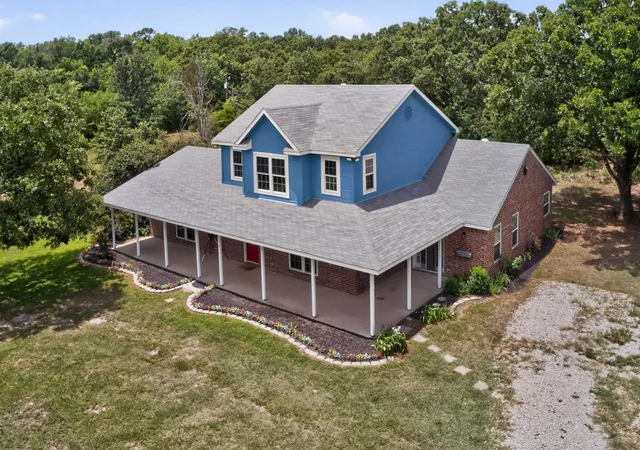
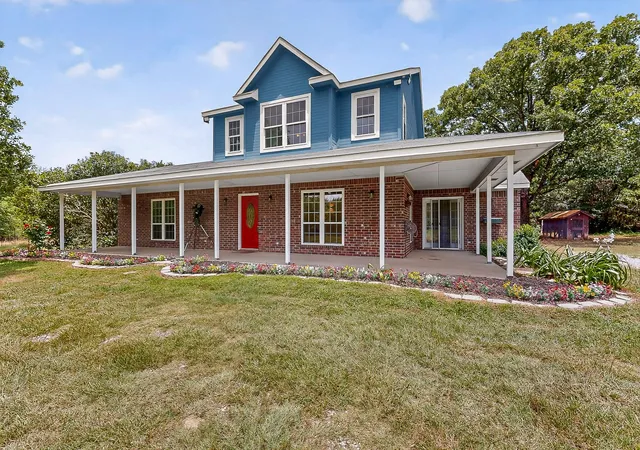
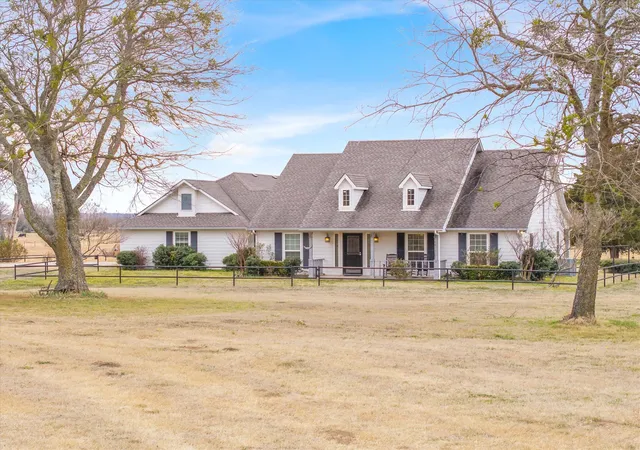
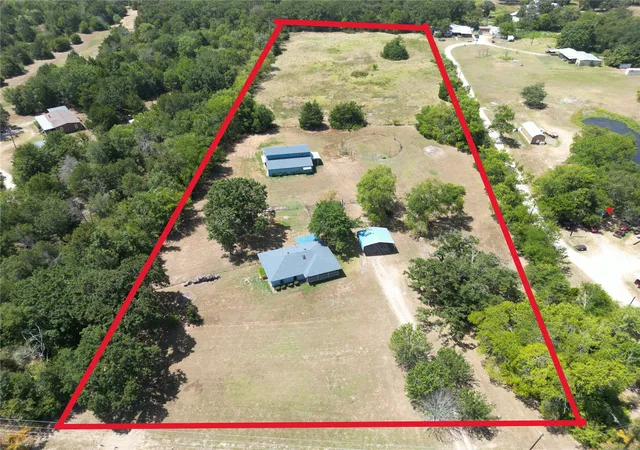
Situated on an expansive 6.884-acre tract, this 2330 sq. ft. home has a harmonious blend of rustic charm and modern amenities. Boasting 3 bedrooms, 2.5 baths, and a sturdy steel 30x50 workshop, this home is perfect for those who appreciate both tranquility and utility in a dwelling.
Inside the country-style home with wraparound porch, is a spacious eat-in kitchen which serves as the heart of the home, featuring light color cabinetry, modern appliances, granite countertops., and a functional layout that makes both cooking and entertaining a delight. Three distinct living areas provide a versatile backdrop for relaxation or recreation, ensuring everyone has a space to unwind.
Retreat to the primary bedroom, with its own ensuite bath, ideal for unwinding after a long day. The additional two upstairs bedrooms are well-appointed, sharing access to one large living space and full bath. Updates incl: Lux Vinyl floors in 2026, new roof in 2024, first floor complete HVAC in 2025, replace 2nd floor HVAC evap. coil and pan in 2021, new windows in whole house in 2024, 12yds of crushed aggregate on winding drive in 2026, and septic pumped in 2024. A gated keypad entrance to the property enhances privacy and security, while a pond adds to the property's ambience. Almost 7 acres provide endless opportunities for gardening, play, or simply enjoying the peaceful outdoors.
A standout feature of this property is the 30x50 workshop car garage, an exceptional space for car enthusiasts or hobbyists. This versatile structure is perfect for storing vehicles, tools, and equipment, or crafting your next great project. 220 v plug on patio for camper or hot tub.
Discover a life of comfort and convenience in a setting that celebrates both the beauty of the East Texas landscape and the delightful amenities of a modern home. With its perfect blend of indoor and outdoor living, this property is truly a gem in Terrell, TX. Lake Tawakoni is just a few miles down the road and Lake Fork.
- Houzeo last checked: 14 minutes ago
- Listing updated: September 6, 2026 at 1:01 pm
- Listing Provided by: Sherry Chandler (972) 768-6783 , Tony Chandler | Coldwell Banker Apex, REALTORS (972) 772-9300
- Source: NTREIS MLS-TX | MLS#: 21292140

Property Details
Status
Active
Type
Single Family Residence
No. of Stories
2
County
City
Neighborhood
--
Year Built
2005
HOA Fees
-
Finished Area
2,330 sqft
Lot Size
6.88 acres lot
Basement Area
- sqft
MLS Name
NTREIS MLS
MLS Number
21292140
MLS Status
Active
Cumulative Days on Market
94

Continue Your Journey in App
Find your dream home, receive real-time updates, and many more!
Download App
Continue Your Journey in App
Find your dream home, receive real-time updates, and many more!
Location
Facts & Features
Rooms
Bedrooms & bathrooms
Bedrooms: 3
Bathrooms: 3
Bedroom
Level: Second
Area: 120.00 Square Feet
Dimensions: 12 x 10
Bedroom
Level: Second
Area: 120.00 Square Feet
Dimensions: 12 x 10
BonusRoom
Level: Second
Area: 352.00 Square Feet
Dimensions: 22 x 16
PrimaryBedroom
Level: First
Area: 260.00 Square Feet
Dimensions: 20 x 13
Kitchen
Level: First
Area: 264.00 Square Feet
Dimensions: 22 x 12
DiningRoom
Level: First
Area: 110.00 Square Feet
Dimensions: 11 x 10
LivingRoom
Level: First
Area: 140.00 Square Feet
Dimensions: 14 x 10
FamilyRoom
Level: First
Area: 378.00 Square Feet
Dimensions: 21 x 18
Interior
Sewer
Septic Tank
Interior Features
Eat In Kitchen, Granite Counters, Pantry, Walk In Closets
Cooling
Central Air, Electric
Flooring
Carpet, Laminate, Luxury Vinyl Plank, Tile
Heating
Electric, Fireplaces
Exterior Features
Private Entrance, Rv Hookup, Storage
Appliances
Dishwasher, Electric Cooktop, Electric Oven, Electric Water Heater, Disposal
Construction
Year Built
Year Built: 2005
Home type
Single Family Residence
Property Condition
Resale
Architectural Style
Traditional, Detached
Utilities & Energy
Laundry Features
Washer Hookup, Electric Dryer Hookup, Laundry In Utility Room
Water Source
Community Coop
Utilities
Electricity Available, Septic Available, Water Available
Pool Features
None
Security Features
Security Gate
Fireplace Features
Propane, Wood Burning
Parking Features
Driveway, Electric Gate, Gravel
Other Features
Subdivision Name
Richard R Jones
Vegetation
Partially Wooded
Lot Features
Acreage, Agricultural, Pond On Lot, Many Trees
Patio And Porch Features
Covered
Price History
| Date | Event | Price |
|---|---|---|
06/29/2026 Source: | Price Decreased | $529,900 -3.64% $227/sqft |
06/05/2026 Source: | Price Increased | $549,900 +6.78% $236/sqft |
06/05/2026 Source: | Price Decreased | $515,000 -2.81% $221/sqft |
06/05/2026 Source: | Listed for Sale | $529,900 $227/sqft |

Nearby Homes



Find Homes by Property Features in Terrell, TX
Nearby New Homes For Sale

Based on information from the North Texas Real Estate Information Systems, Inc., through Oct 10, 2026, 05:30PM. Information is provided exclusively for consumers’ personal, non-commercial use. It may not be used for any purpose other than to identify prospective properties consumers may be interested in purchasing. Data is deemed reliable but is not guaranteed accurate. This website may not include listings or property addresses of sellers who have directed their listing brokers to withhold their listing or their property address from display on the Internet. ©2026 North Texas Real Estate Information Systems, Inc. All Rights Reserved.
 Advertising Broker: Michelle Brecker | Pathway To Home Realty