- Overview
- Description
- Property Details
- Location
- HOA Management
- Facts & Features
- Getting Around
- Nearby Homes
 New Construction
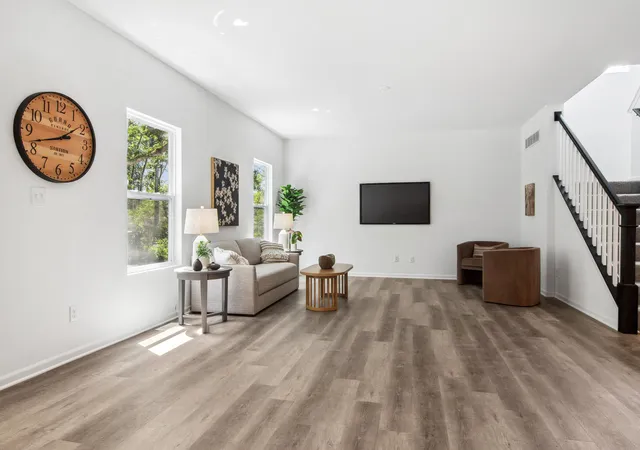

Street View
$401,870
Monthly Est:$2,000
 4 Beds
 3 Baths
1 full bath + 1 half bath
 2,475sqft
3097 Fawn Ln, Portage, IN 46368
$401,870
$2,000/moEst:
Get Pre-Approved
Single Family Residence
Built in 2026
$31.25/mo HOA
9,583.2 sqft lot
$162/sq.ft
Description
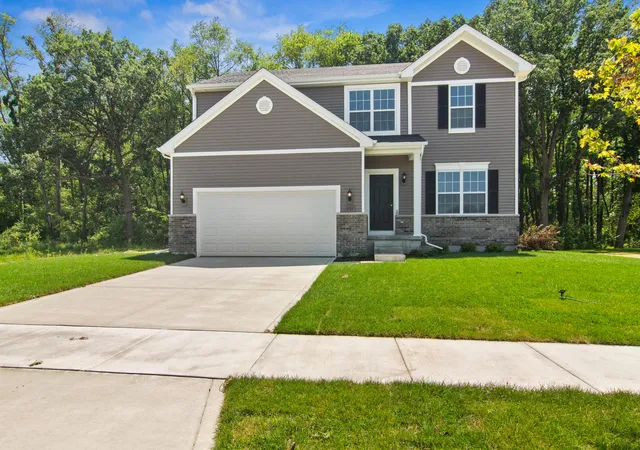
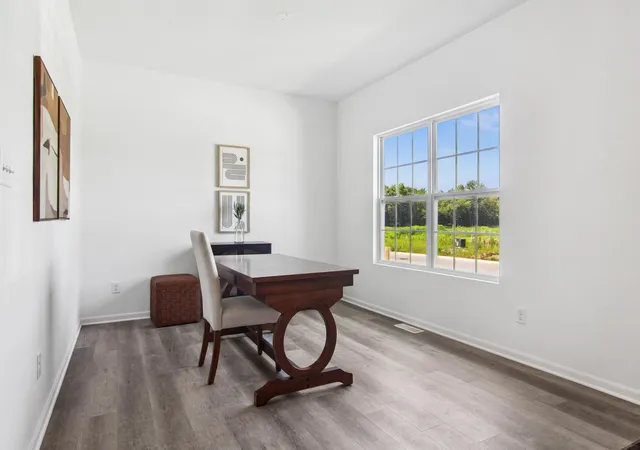
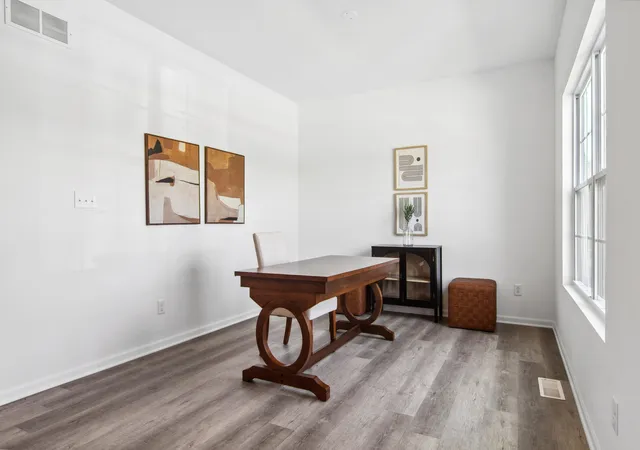
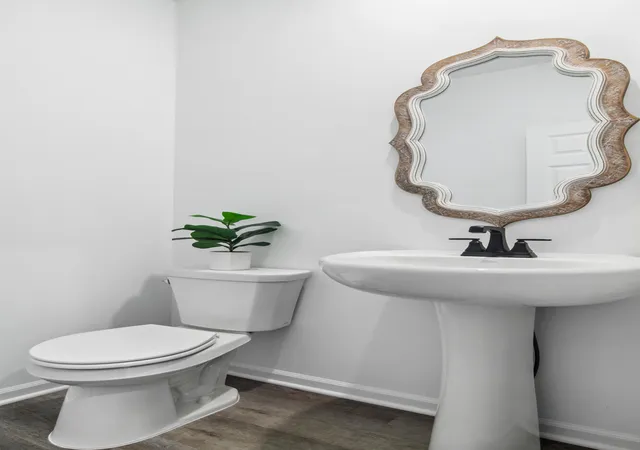
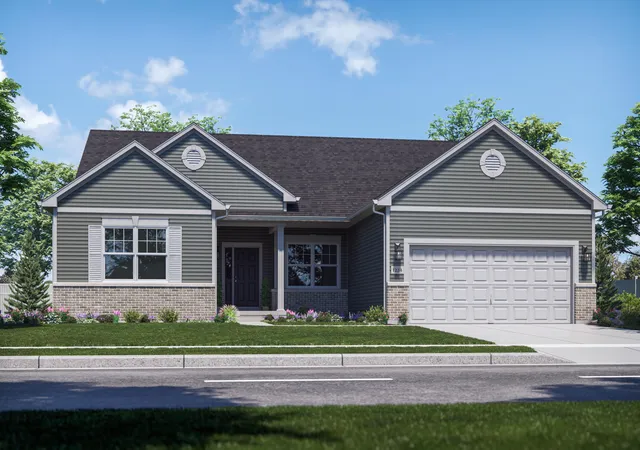
Welcome to the Sapphire floor plan, a thoughtfully designed home that blends space, style, and everyday functionality. This is proposed construction, giving you the opportunity to choose personalize selections. This spacious two story offers 4 bedrooms and 2.5 bathrooms, providing flexibility for living, working, and relaxing. The main level features impressive 9 foot ceilings that create an open, airy feel throughout, while the full basement offers endless potential for future living space, storage, or customization. At the heart of the home is a beautifully designed kitchen, complete with a 7 foot quartz island that is perfect for entertaining, meal prep, or gathering with family. The quartz countertops add a clean, upscale finish, and the layout flows seamlessly into the main living area. Upstairs, the primary suite offers a private retreat with a double bowl vanity, making busy mornings easier and more efficient. Each additional bedroom is generously sized, giving everyone their own space. The Sapphire floor plan is built for real life, combining modern finishes, smart design, and room to grow. Photos are of a similar Sapphire plan and are for representation purposes only and finishes, features, and layout details may vary. Builder warranty included. Ask about special incentives
- Houzeo last checked: 3 minutes ago
- Listing updated: October 30, 2026 at 11:09 pm
- Listing Provided by: Sarah Eenigenburg (815) 549-7180 | RE/MAX Executives (219) 999-8990
- Source: Northwest Indiana REALTORS® Association MLS-IN as distributed by MLS GRID | MLS#: 847606

Property Details
Status
Active
Type
Single Family Residence
No. of Stories
-
County
City
Neighborhood
--
Year Built
2026
HOA Fees
$31.25/mo
Finished Area
2,475 sqft
Lot Size
9,583.2 sqft lot
Basement Area
- sqft
MLS Name
Northwest Indiana REALTORS® Association MLS
MLS Number
847606
MLS Status
Active
Days on Market
9

Continue Your Journey in App
Find your dream home, receive real-time updates, and many more!
Continue Your Journey in App
Find your dream home, receive real-time updates, and many more!
Location
HOA Management
Associa Chicagoland
HOA Fees
$375/ Annually
Disclaimer: Amenities are based on third-party information and may vary; buyers must independently verify all amenities, as information is deemed reliable but not guaranteed.
Facts & Features
Rooms
Bedrooms & bathrooms
Bedrooms: 4
Bathrooms: 3
Interior
Sewer
Public Sewer
Appliances
None
Interior Features
Eat In Kitchen, Walk In Closet(s), High Ceilings
Heating
Forced Air
Construction
Year Built
Year Built: 2026
Home type
Single Family Residence
Property Condition
To Be Built
Utilities & Energy
Laundry Features
Upper Level
Association Amenities
None
Parking Features
Attached, Garage Faces Front, Driveway, Concrete
Basement
Sump Pump, Unfinished, Storage Space
Water Source
Public
Other Features
Subdivision Name
Deer Creek Estates
Lot Features
Back Yard, Landscaped, Front Yard
Patio And Porch Features
Patio
Price History
| Date | Event | Price |
|---|---|---|
10/30/2026 Source: | Listed for Sale | $401,870 $162/sqft |
06/27/2026 Source: | Listing Removed | $401,870 $162/sqft |

Nearby Homes

Find Homes by Property Features in Portage, IN
Nearby New Homes For Sale

Based on information provided by the Northwest Indiana REALTORS® Association, Inc. Multiple Listing Service through Nov 08, 2026, 05:45AM as submitted to and distributed by MLS GRID. All data is obtained from various sources and may not have been verified by the broker or MLS GRID. Supplied Open House Information is subject to change without notice. All information should be independently reviewed and verified for accuracy. Properties may or may not be listed by the office/agent presenting the information. IDX information is provided exclusively for consumers personal non-commercial use. It may not be used for any purpose other than to identify prospective properties consumers may be interested in purchasing. The data is deemed reliable but is not guaranteed by MLS GRID. The use of the MLS GRID Data may be subject to an end-user license agreement prescribed by the Member Participant’s applicable MLS, if any, and as amended from time to time. © 2026 Northwest Indiana REALTORS® Association, Inc. Multiple Listing Service. All rights reserved.
 Advertising Broker: Donna Mink | Mink Realty
