- Overview
- Description
- Property Details
- Location
- Facts & Features
- Getting Around
- Nearby Homes
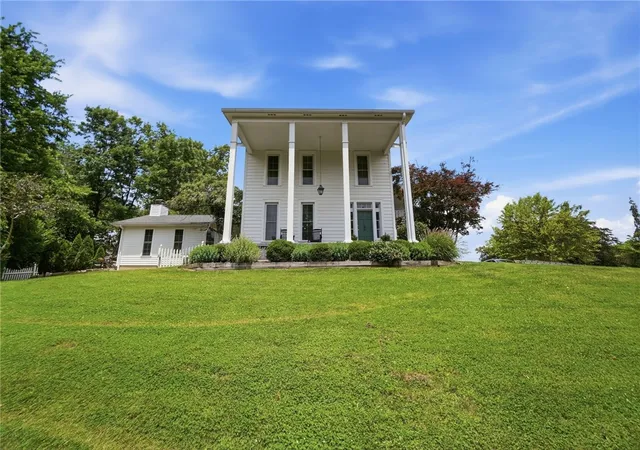

Street View
$739,900
Monthly Est:$3,683
 4 Beds
 3 Baths
3 full baths
 3,484sqft
3098 State Route 725, Spring Valley, OH 45370
$739,900
$3,683/moEst:
Get Pre-Approved
Single Family Residence
Built in 1838
$-- HOA
5.7 acres lot
$212/sq.ft
Description
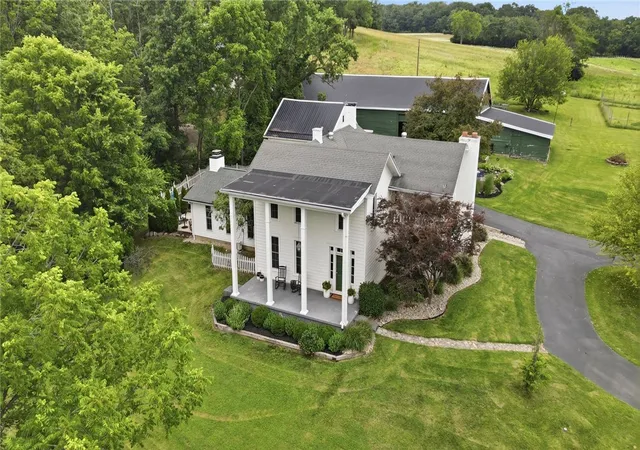
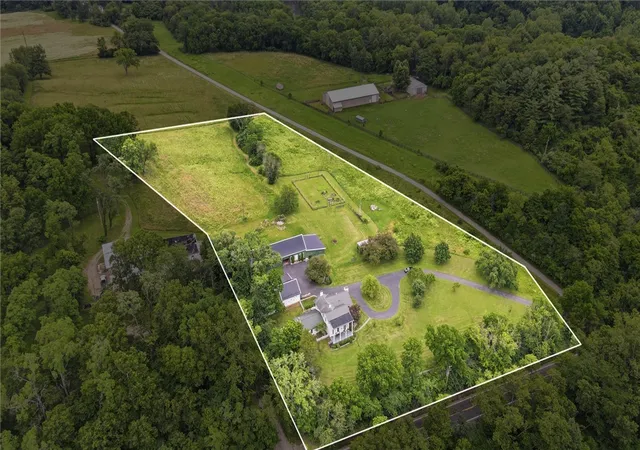
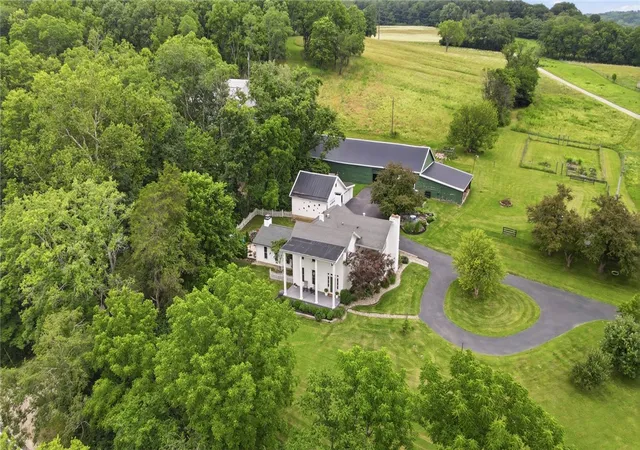
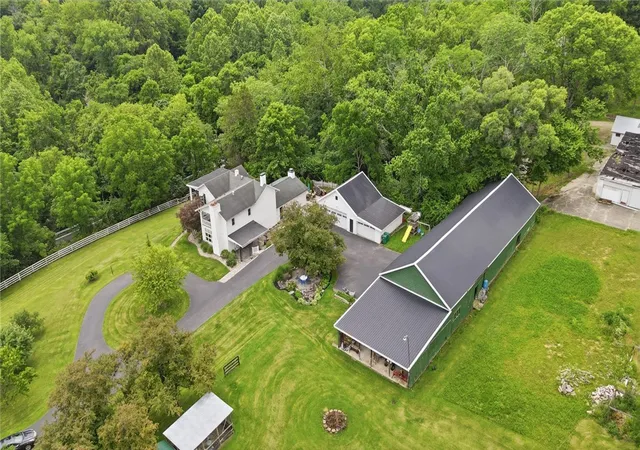
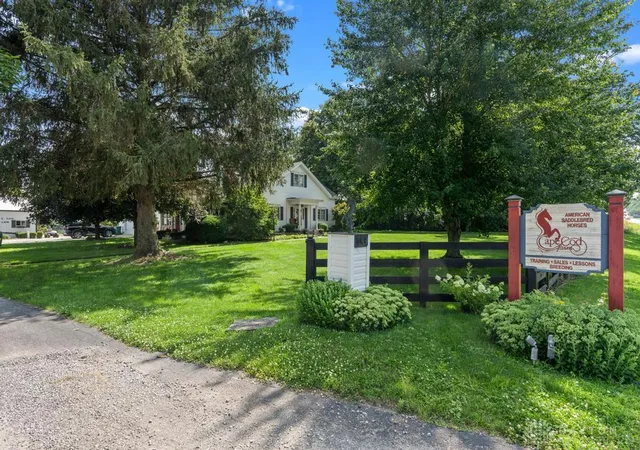
Historic charm awaits just a minutes drive from downtown Bellbrook! This stunning modern farmhouse oasis sits on 5.7 acres within the Sugarcreek School District! Tucked away up the private asphalt drive, this completely updated 4-bedroom, 3- full bathroom masterpiece beautifully blends history with high-end luxury. Gorgeous wood floors flow throughout the home, beginning in the massive back laundry/mudroom that boasts a wood-burning fireplace, utility sink, wine fridge, and adjoining gorgeous sunroom with attached full bathroom. The heart of the home is a large, open kitchen featuring updated appliances, a cozy brick fireplace, and an expansive island with leathered granite countertops flowing seamlessly into a spectacular, sunken family room addition complete with vaulted ceilings and a third wood-burning fireplace. For effortless indoor/outdoor living, a charming dutch door opens from the family room to a lovely brick patio. A large formal dining room completes the main level. Upstairs holds all four bedrooms, including a luxurious primary suite featuring its own private balcony. The updated ensuite bath also features double sinks and a walk-in shower. The clean, expansive basement includes a custom wine cellar and secondary laundry hookups. Outside, the breathtaking grounds feature rolling prairies, a chicken coop, a 75'x45' fenced vegetable garden, a 4-car garage with a dedicated workshop side, and a massive 75'x30' original barn with an attached 30'x25' framed-out space perfect for a potential in-law suite or office. Phenomenal mechanical updates include a whole-house Generac generator, updated 2nd-floor HVAC and ductwork, updated 1st-floor furnace, garage electrical panel, gutters with leaf guards, garage roof, rubber roofs on the front and back porches and more!
- Houzeo last checked: 3 hours ago
- Listing updated: September 6, 2026 at 11:01 pm
- Listing Provided by: R. Evan Kloth (937) 654-0283 | Glasshouse Realty Group (937) 949-0006
- Source: Dayton Realtors MLS-OH | MLS#: 962707

Property Details
Status
Pending
Type
Single Family Residence
No. of Stories
2
County
City
Neighborhood
--
Year Built
1838
HOA Fees
-
Finished Area
3,484 sqft
Lot Size
5.7 acres lot
Basement Area
- sqft
MLS Name
Dayton Realtors MLS
MLS Number
962707
MLS Status
Pending
Days on Market
116

Continue Your Journey in App
Find your dream home, receive real-time updates, and many more!
Download App
Continue Your Journey in App
Find your dream home, receive real-time updates, and many more!
Location
Facts & Features
Rooms
Bedrooms & bathrooms
Bedrooms: 4
Bathrooms: 3
PrimaryBedroom
Level: Second
Area: 234.00 Square Feet
Dimensions: 18 x 13
Bedroom
Level: Second
Area: 180.00 Square Feet
Dimensions: 18 x 10
Bedroom
Level: Second
Area: 121.00 Square Feet
Dimensions: 11 x 11
Recreation
Level: Main
Area: 140.00 Square Feet
Dimensions: 14 x 10
Bedroom
Level: Second
Area: 100.00 Square Feet
Dimensions: 10 x 10
MudRoom
Level: Main
Area: 132.00 Square Feet
Dimensions: 12 x 11
FamilyRoom
Level: Main
Area: 450.00 Square Feet
Dimensions: 25 x 18
Kitchen
Level: Main
Area: 252.00 Square Feet
Dimensions: 18 x 14
DiningRoom
Level: Main
Area: 299.00 Square Feet
Dimensions: 23 x 13
Interior
Exterior Features
Porch, Patio, Storage
Heating
Electric, Forced Air, Heat Pump, Propane
Appliances
Electric Water Heater
Sewer
Septic Tank
Cooling
Central Air, Heat Pump, Other
Interior Features
Cathedral Ceilings, Granite Counters, Kitchen Island, Kitchen Family Room Combo, Remodeled
Construction
Year Built
Year Built: 1838
Home type
Single Family Residence
Architectural Style
Historic Antique
Construction Materials
Brick, Vinyl Siding, Wood Siding
Utilities & Energy
Water Source
Well
Fireplace Features
Decorative, Multiple, Wood Burning
Utilities
Septic Available, Water Available
Parking Features
Barn, Detached, Four Or More Spaces, Garage, Garage Door Opener, Storage
Basement
Full, Partially Finished, Unfinished
Other Features
Patio And Porch Features
Patio, Porch
Price History
| Date | Event | Price |
|---|---|---|
09/06/2026 Source: | Pending | $739,900 $212/sqft |
09/01/2026 Source: | Listed for Sale | $739,900 $212/sqft |

Nearby Homes


Find Homes by Property Features in Spring Valley, OH

Based on information from Dayton Realtors® MLS through Oct 20, 2026, 04:45PM. Information is provided exclusively for consumers’ personal, non-commercial use, that it may not be used for any purpose other than to identify prospective properties consumers may be interested in purchasing. The data is deemed reliable but is not guaranteed accurate by the MLS. The MLS may, at its discretion, require use of other disclaimers as necessary to protect participants and/or the MLS from liability. This website may not include listings or property addresses of sellers who have directed their listing brokers to withhold their listing or their property address from display on the Internet. © 2026 Dayton Area Board of Realtors®, Inc. All rights reserved.
 Advertising Broker: Nicholas Huscroft | Chosen Realty
