- Overview
- Description
- Property Details
- Location
- HOA Management
- Facts & Features
- Getting Around
- Nearby Homes

Street View
$1,775,000
Monthly Est:$8,835
 4 Beds
 6 Baths
4 full baths + 2 half baths
 3,376sqft
31 Ashbrook Meadows, Fletcher, NC 28732
$1,775,000
$8,835/moEst:
Get Pre-Approved
Single Family Residence
Built in 2015
$220.67/mo HOA
3.1 acres lot
$526/sq.ft
Description
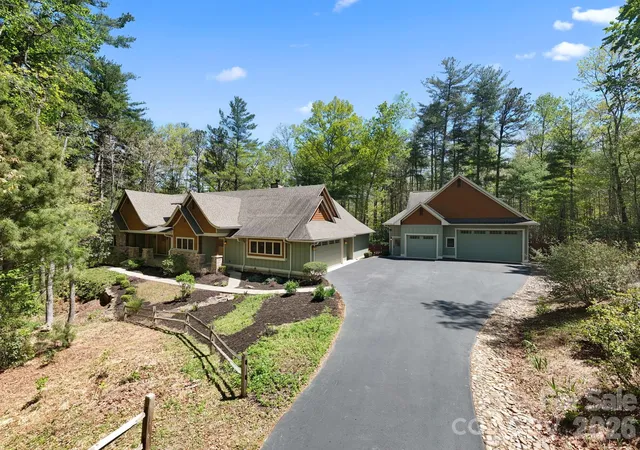
Framed by a canopy of mature trees and artfully naturalized grounds, this bespoke Arts & Crafts residence set on 3.1 acres offers just under 3,400 square feet, with 4 bedrooms, 4 full baths, and 2 half baths - thoughtfully scaled for entertaining and effortless living in Fletcher’s desirable Cane Creek valley, conveniently located between Asheville and Hendersonville. From the moment you arrive along the tree-lined approach beside Taylor Ranch, where dappled sunlight filters through the canopy and longhorn steer graze against soft mountain vistas, the setting unfolds slowly and deliberately, offering a daily reminder that you are somewhere distinctly different.
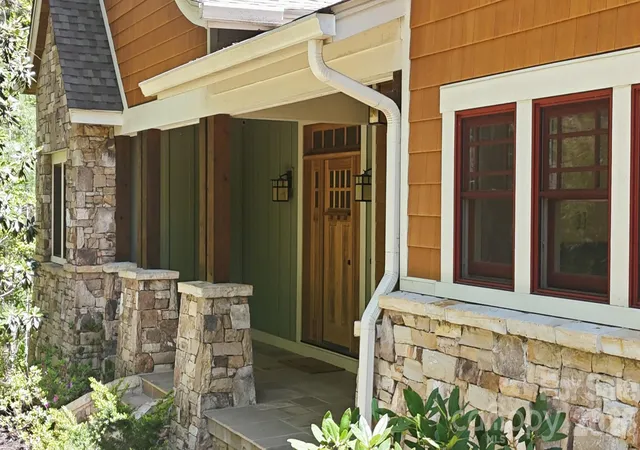
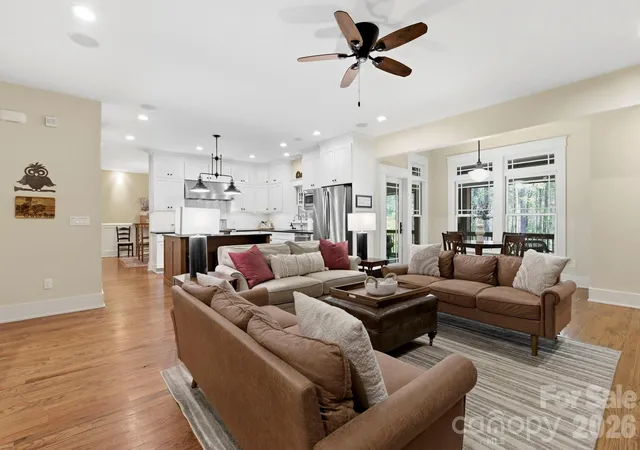
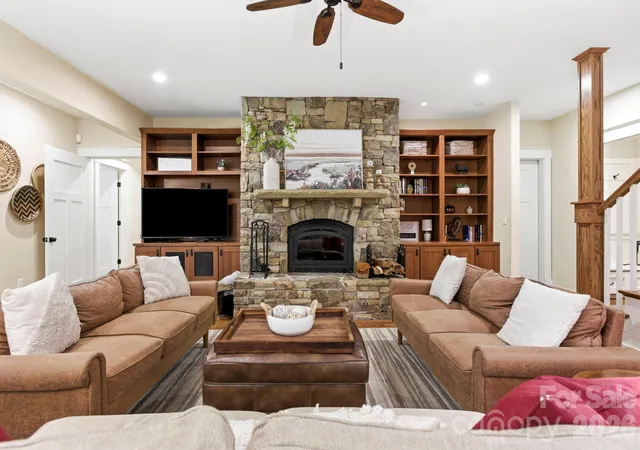
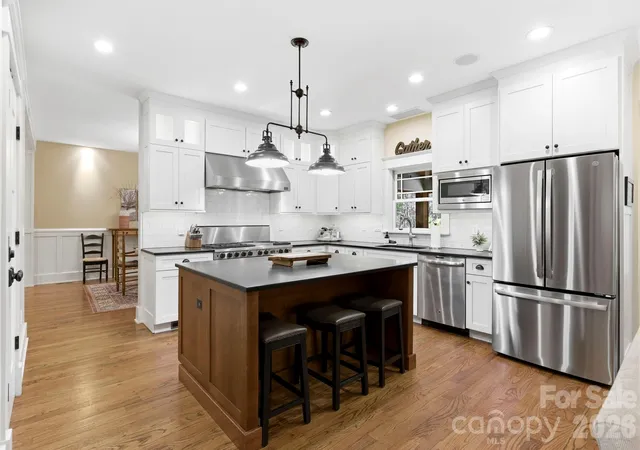
A welcoming stone porch opens to a gracious foyer and central living space, intentionally designed for both intimate moments and elevated entertaining. The kitchen is a true showpiece, anchored by an oversized island and appointed with solid wood cabinetry, a walk-in pantry, and a six-burner gas range with griddle and heat-lamp hood. It flows seamlessly into the family room, where custom built-ins, a striking stone wood-burning fireplace, and a well-appointed wet bar create an inviting atmosphere. Casual and formal dining spaces offer versatility, while a refined FLEX ROOM provides the perfect setting for a private office, library, or den.
Wake to serene wooded views in the main-level primary suite, complete with a gas fireplace, dual dressing rooms, and a spa-inspired bath designed for true relaxation. A separate wing offers two additional spacious bedrooms and bathrooms, while upstairs, a second primary suite with sitting area and en suite bath provides exceptional flexibility for multigenerational living, guests, or a private studio.
Thoughtful daily conveniences, including a discreet “friendship entry,” drop zone, a generous laundry room, and a tool shed enhance livability without compromising design. Outdoor spaces are equally compelling: a screened and covered deck immersed in the trees, and a broad stone patio with a recessed four-seat hot tub create a private, resort-like retreat ideal for year-round outdoor living.
The detached oversized three-car garage includes a 10-foot door, epoxy flooring, half bath, mini-split, and unfinished loft/attic, offers endless potential for a studio, workshop, or additional living space. Modern systems, including a whole-home generator, tankless water heater, radon mitigation, moisture control in the crawlspace, and integrated Control4 audio, provide comfort and peace of mind.
Set within the private gated community of Ashbrook, with wooded walking trails, community pavilion, firepit, and equestrian riding ring, this residence offers a rare balance of seclusion and accessibility just minutes from Asheville and Hendersonville’s dining, shopping, breweries, outdoor recreation, healthcare, and the Asheville Regional Airport. Enjoy year-round outdoor living with nearby hiking and mountain biking, along with space to garden and engage with the natural surroundings. Schedule a private tour today.
- Houzeo last checked: 12 hours ago
- Listing updated: September 1, 2026 at 8:15 pm
- Listing Provided by: Mary Helen Letterle (828) 782-3515 | EXP Realty LLC (888) 584-9431
- Source: Canopy MLS | MLS#: 4374375

Property Details
Status
Active
Type
Single Family Residence
No. of Stories
-
County
City
Neighborhood
--
Year Built
2015
HOA Fees
$220.67/mo
Finished Area
3,376 sqft
Lot Size
3.1 acres lot
Basement Area
- sqft
MLS Name
Canopy MLS
MLS Number
4374375
MLS Status
Active
Days on Market
153
Cumulative Days on Market
56

Continue Your Journey in App
Find your dream home, receive real-time updates, and many more!
Download App
Continue Your Journey in App
Find your dream home, receive real-time updates, and many more!
Location
HOA Management
see disclosure
HOA Fees
$2,648/ Annually
Disclaimer: Amenities are based on third-party information and may vary; buyers must independently verify all amenities, as information is deemed reliable but not guaranteed.
Facts & Features
Rooms
Bedrooms & bathrooms
Bedrooms: 4
Bathrooms: 6
Interior
Heating
Central
Sewer
Septic Installed
Interior Features
Attic Walk In, Built In Features, Drop Zone, Entrance Foyer, Open Floorplan, Split Bedroom
Flooring
Carpet, Tile, Wood
Window Features
Window Treatments
Appliances
Dishwasher, Exhaust Hood, Gas Range, Microwave, Refrigerator With Ice Maker, Tankless Water Heater, Warming Drawer, Washer/dryer
Cooling
Ceiling Fan(s), Central Air
Exterior Features
Fire Pit, Hot Tub, Other See Remarks
Construction
Year Built
Year Built: 2015
Home type
Single Family Residence
Foundation Details
Basement, Crawl Space, Pillar/post/pier
Construction Materials
Hardboard Siding, Shingle/shake, Stone
Architectural Style
Arts And Crafts
Utilities & Energy
Utilities
Cable Available, Electricity Connected, Natural Gas, Propane, Underground Utilities
Security Features
Radon Mitigation System
Basement
Exterior Entry, Partial
Parking Features
Driveway, Attached Garage, Detached Garage, Garage Faces Front, Garage Faces Side, Other See Remarks
Laundry Features
Laundry Room, Main Level, Sink
Fireplace Features
Family Room, Gas, Primary Bedroom, Wood Burning
Water Source
Well
Other Features
Subdivision Name
Ashbrook
Community Features
Gated, Walking Trails
Lot Features
Level, Private, Wooded
Patio And Porch Features
Covered, Deck, Front Porch, Patio, Screened
Price History
| Date | Event | Price |
|---|---|---|
09/01/2026 Source: #CAR4374375 | Listed for Sale | $1,775,000 $526/sqft |
06/29/2026 Source: | Listing Removed | $1,775,000 $526/sqft |
05/01/2026 Source: | Coming Soon | $1,775,000 $526/sqft |

Nearby Homes
Find Homes by Property Features in Fletcher, NC
Nearby New Homes For Sale

Based on information submitted to the MLS GRID from Canopy MLS through Oct 02, 2026, 09:00AM. All data is obtained from various sources and may not have been verified by the broker or MLS GRID. Supplied Open House Information is subject to change without notice. All information should be independently reviewed and verified for accuracy. Properties may or may not be listed by the office/agent presenting the information. IDX information is provided exclusively for consumers’ personal, noncommercial use. It may not be used for any purpose other than to identify prospective properties which the consumers may be interested in purchasing. The data is deemed reliable but is not guaranteed by MLS GRID. The use of the MLS GRID Data may be subject to an end-user license agreement prescribed by the Member Participant’s applicable MLS, if any, and as amended from time to time. ©2026 Canopy MLS. All Rights Reserved.
 Advertising Broker: Nicholas Huscroft | Chosen Realty