Realty Solution
Powered by 
- 15
- Overview
- Description
- Property Details
- Location
- HOA Management
- Facts & Features
- Getting Around
- Nearby Homes


Street View
Listed by: Paul Daftarian DRE #01317949, Tristan Sinkinson DRE #02093654 | Luxe Real Estate (949) 484-0387
$17,998,000
Monthly Est:$89,583
 6 Beds
 9 Baths
7 full baths + 2 half baths
 10,680sqft
31 Blue Heron, Irvine, CA 92603
$17,998,000
$89,583/moEst:
Get Pre-Approved
Single Family Residence
Built in 2007
$680/mo HOA
21,083 sqft lot
$1,685/sq.ft
Description
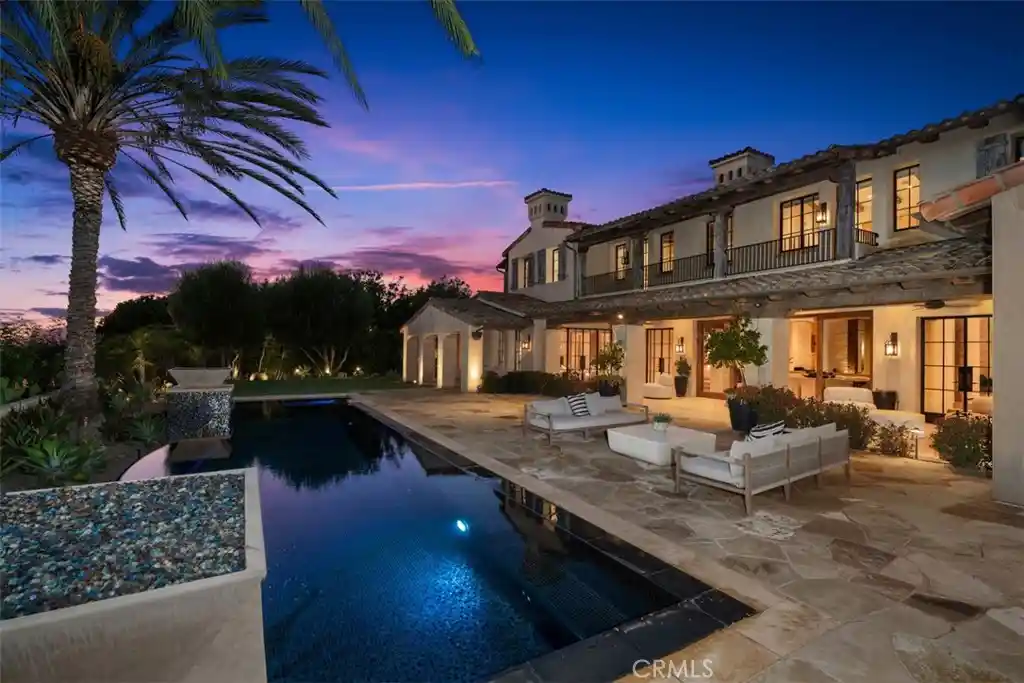
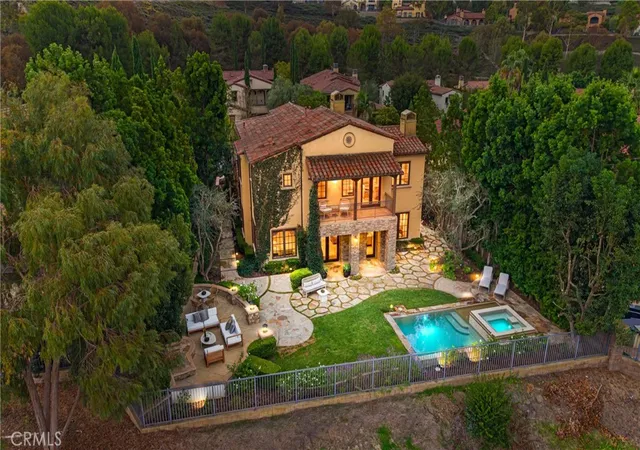
Newly completed and refreshed, 31 Blue Heron has undergone a significant interior transformation featuring new interior paint and trim, and newly installed stone throughout, further elevating the estate’s already exceptional design; this estate is a must see. Ideally situated on a premium view lot in the exclusive guard gated community of Shady Canyon, 31 Blue Heron offers views of the rolling hills and dramatic sunsets while offering exceptional design elements that will impress design aficionados and the most discerning buyers alike. This stunning custom estate is adorned with steel and glass doors & windows, hand crafted reclaimed beams, artisan brick walls, Obeche wood cabinetry and paneling, and a mixture of limestone and wide plank oak floors. The home boasts 6 bedrooms, office, + 9 baths offering an elegantly appointed main floor primary suite accompanied by a retreat + passthrough fireplace, spa like master bath showcasing Cristallo stone and bespoke millwork. The main floor also offers a designer kitchen with pro series appliances, wood and metal custom cabinetry, prep kitchen, and direct access to the atrium style breakfast nook and Great room creating a sense of openness and airiness where residents and guests can flow seamlessly between the indoor and outdoor spaces. In addition the main level offers a beautifully appointed formal living room, formal dining space w/ wine cellar and a main-floor secondary guest suite along with an office. Three additional bedroom suites are located on the upper level of this grand residence. The homes exceptional design continues down into the basement level featuring a oversized home gym w/ glass and mirrored walls, private "speak easy" bar + second wine cellar along with the ultimate game & media room, a salon, guest suite, powder room, elevator which services all 3 floors, and access to your showcase garage with parking for 7-8+ cars. The outdoor spaces in the residence have been professionally designed to create a resort like setting all while focusing in on creating the utmost privacy and tranquility. The detailed mosaic tile pool & spa are complimented by two outdoor loggias offering heated floors, an outdoor kitchen, fireplace, TV sitting area, bath, and outdoor shower. The triple gated property offers direct proximity to award winning Irvine schools, Shady Canyon Country Club featuring two world class Tom Fazio golf courses, and minutes away from Orange County's best dining, shopping, and beaches.
- Houzeo last checked: 12 hours ago
- Listing updated: November 3, 2026 at 8:08 pm
- Source: California Regional MLS-CA | MLS#: OC26190566

Property Details
Status
Active
Type
Single Family Residence
No. of Stories
3
County
City
Neighborhood
--
Year Built
2007
HOA Fees
$680/mo
Finished Area
10,680 sqft
Lot Size
21,083 sqft lot
Basement Area
- sqft
MLS Name
California Regional MLS
MLS Number
OC26190566
MLS Status
Active
Days on Market
61
Cumulative Days on Market
61

Continue Your Journey in App
Find your dream home, receive real-time updates, and many more!
Continue Your Journey in App
Find your dream home, receive real-time updates, and many more!
Location
HOA Management
Shady Canyon HOA
HOA Fees
$680/ Monthly
Amenities
 Amenities and services may be covered by one or multiple associations and service providers.
 Club House
 Park Playground
 Gym
 Pool
 Security Guard
 Security Gate
 Tennis
 Spa
 Bike Trails
 OutdoorCookingArea
Barbecue
Disclaimer: Amenities are based on third-party information and may vary; buyers must independently verify all amenities, as information is deemed reliable but not guaranteed.
Facts & Features
Rooms
Bedrooms & bathrooms
Bedrooms: 6
Bathrooms: 9
Interior
Flooring
Stone, Wood
Sewer
Public Sewer
Cooling
Central Air, Zoned
Appliances
Six Burner Stove, Built In Range, Barbecue, Double Oven, Dishwasher, Disposal, Microwave, Refrigerator, Range Hood
Heating
Central, Zoned
Interior Features
Built In Features, Breakfast Area, Separate Formal Dining Room, Elevator, High Ceilings, Open Floorplan, Pantry, Recessed Lighting, Bar, Bedroom On Main Level, Entrance Foyer, Loft, Main Level Primary, Walk In Pantry, Wine Cellar, Walk In Closets
Window Features
Casement Windows
Construction
Year Built
Year Built: 2007
Home type
Single Family Residence
Roof
Tile
Property Condition
Updated Remodeled, Turnkey
Utilities & Energy
Pool Features
In Ground, Private, Association
Fireplace Features
Dining Room, Family Room, Living Room, Primary Bedroom, Outside
Water Source
Public
Laundry Features
Laundry Room
Parking Features
Direct Access, Driveway, Garage, Gated
Utilities
Cable Connected, Natural Gas Connected, Sewer Connected, Water Connected
Association Amenities
Clubhouse, Controlled Access, Fitness Center, Outdoor Cooking Area, Barbecue, Playground, Pool, Guard, Spa Hot Tub, Security, Tennis Courts, Trails
Basement
Finished
Security Features
Gated With Guard, Gated Community, Twenty Four Hour Security
Other Features
Lot Features
Zero To One Unit Acre
Community Features
Biking, Hiking, Preserve Public Land, Street Lights, Gated
Patio And Porch Features
Rear Porch, Covered, Deck
Subdivision Name
Shady Canyon Custom (shdc)
Price History
| Date | Event | Price |
|---|---|---|
09/03/2026 Source: | Price Increased | $17,998,000 +9.08% $1,685/sqft |
02/25/2025 Source: | Listed for Sale | $16,500,000 $1,545/sqft |
02/25/2025 Source: | Off Market | $16,500,000 -5.71% $1,545/sqft |
02/25/2025 Source: | Price Increased | $17,500,000 +6.06% $1,639/sqft |
02/25/2025 Source: | Price Increased | $16,500,000 +124.49% $1,545/sqft |

Show more
Nearby Homes
Find Homes by Property Features in Irvine, CA
Nearby New Homes For Sale


Based on information from California Regional Multiple Listing Service, Inc. as of Nov 02, 2026, 02:15PM and /or other sources. All data, including all measurements and calculations of area, is obtained from various sources and has not been, and will not be, verified by broker or MLS. All information should be independently reviewed and verified for accuracy. Properties may or may not be listed by the office/agent presenting the information. Information being provided is for consumers’ personal, non-commercial use and may not be used for any purpose other than to identify prospective properties consumers may be interested in purchasing. This website may not include listings or property addresses of sellers who have directed their listing brokers to withhold their listing or their property address from display on the Internet. © 2026 California Regional Multiple Listing Service. All Rights Reserved.
 Advertising Broker: William Johnson DRE #01463271 | William Johnson Brokerage
