- Overview
- Description
- Property Details
- Location
- HOA Management
- Facts & Features
- Getting Around
- Nearby Homes
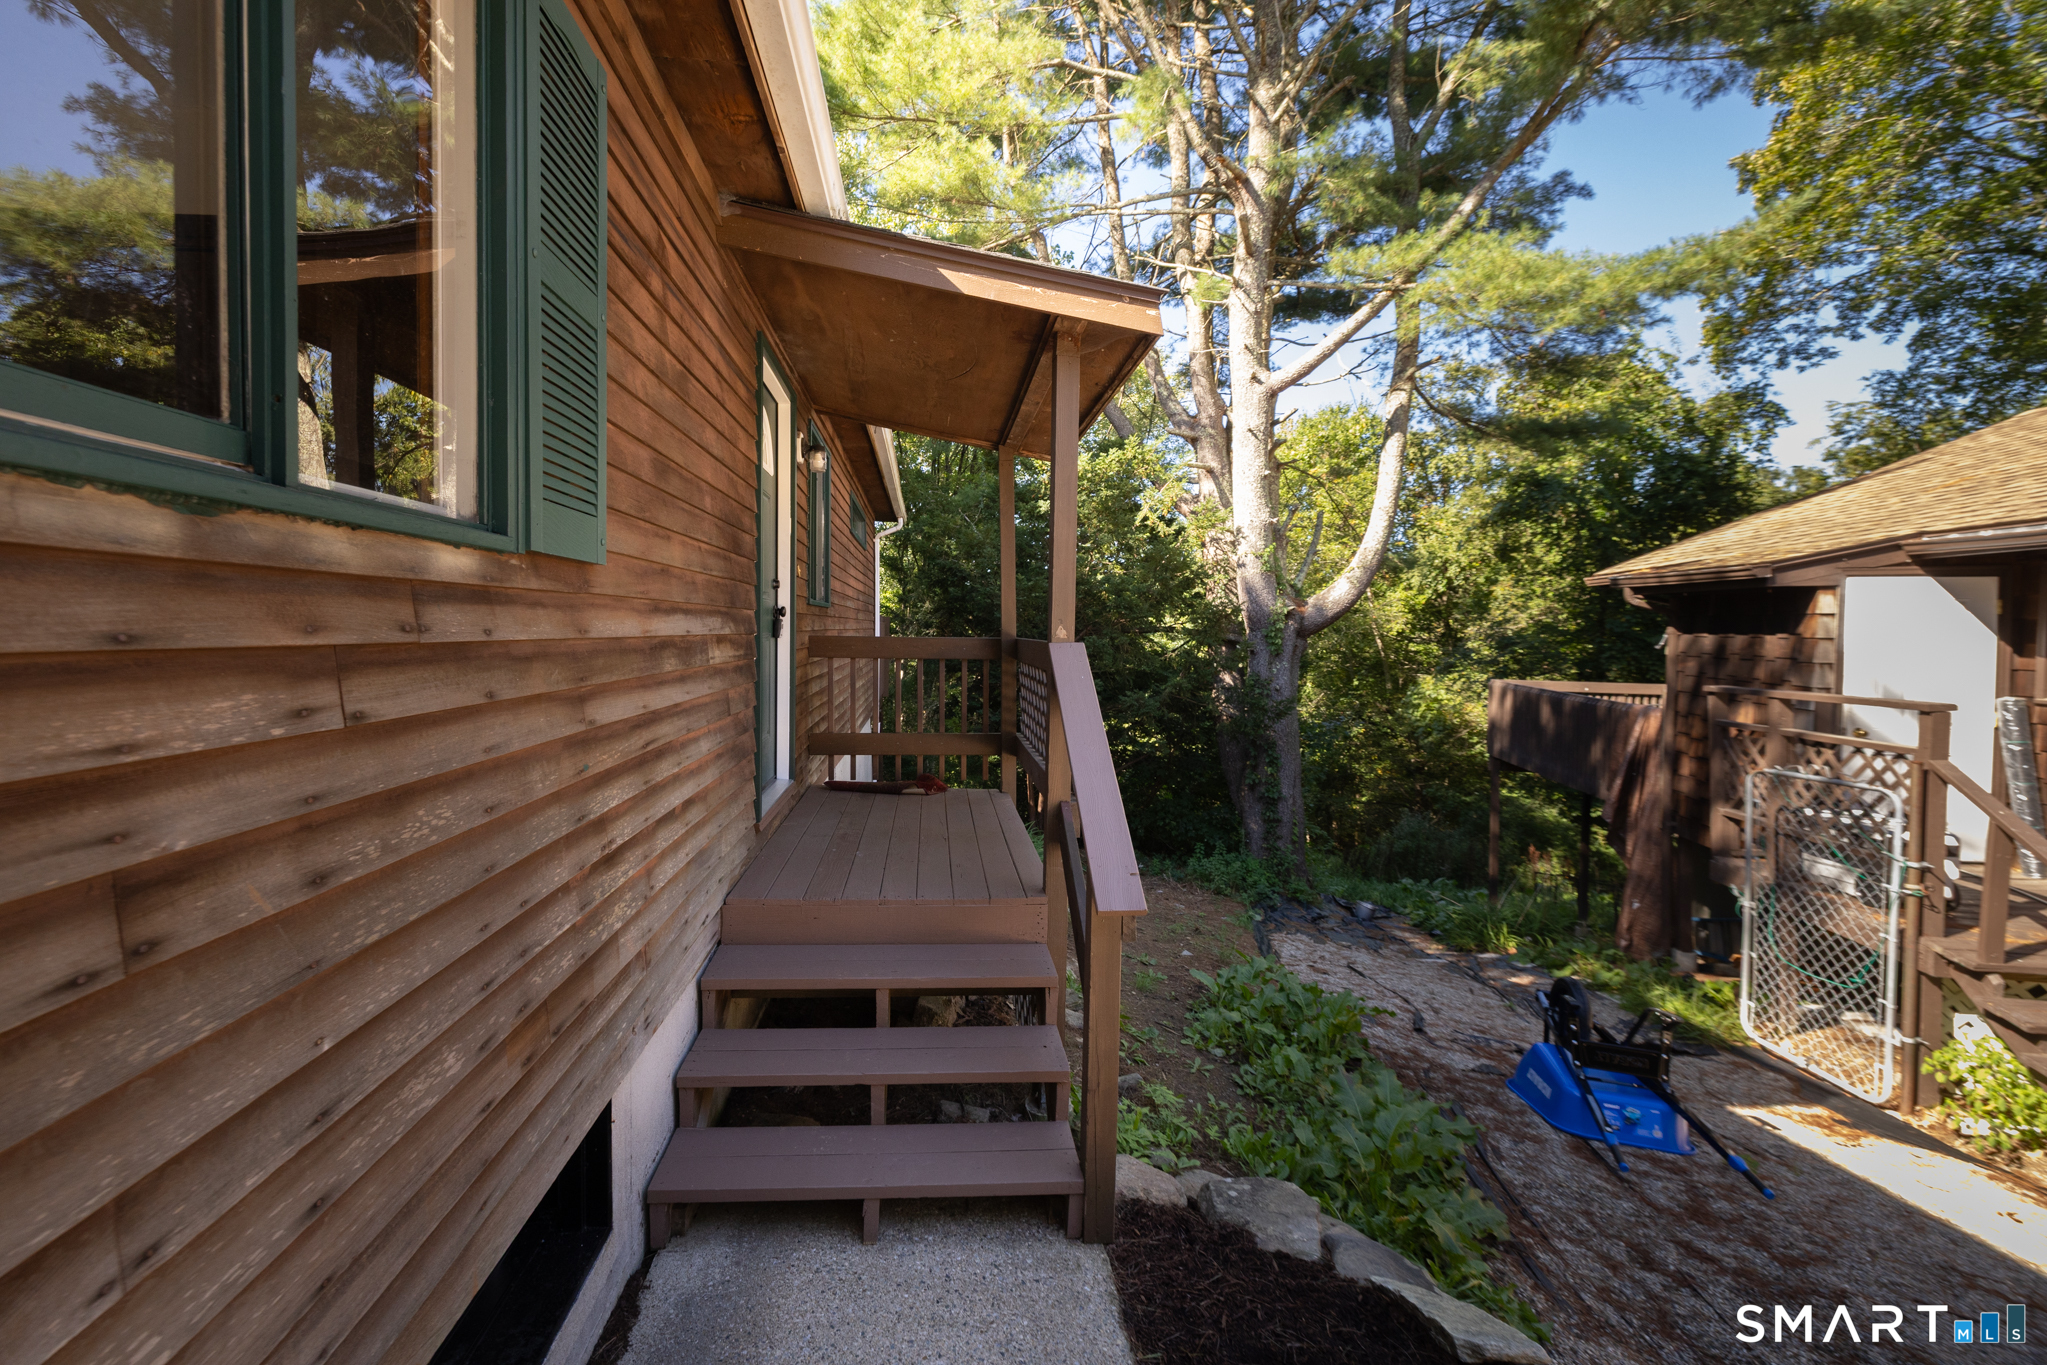

Street View
$330,000
Monthly Est:$1,643
 2 Beds
 2 Baths
2 full baths
 1,776sqft
31 Chetelat Dr, Ashford, CT 06278
$330,000
$1,643/moEst:
Get Pre-Approved
Single Family Residence
Built in 1972
$-- HOA
20,908.8 sqft lot
$186/sq.ft
Description
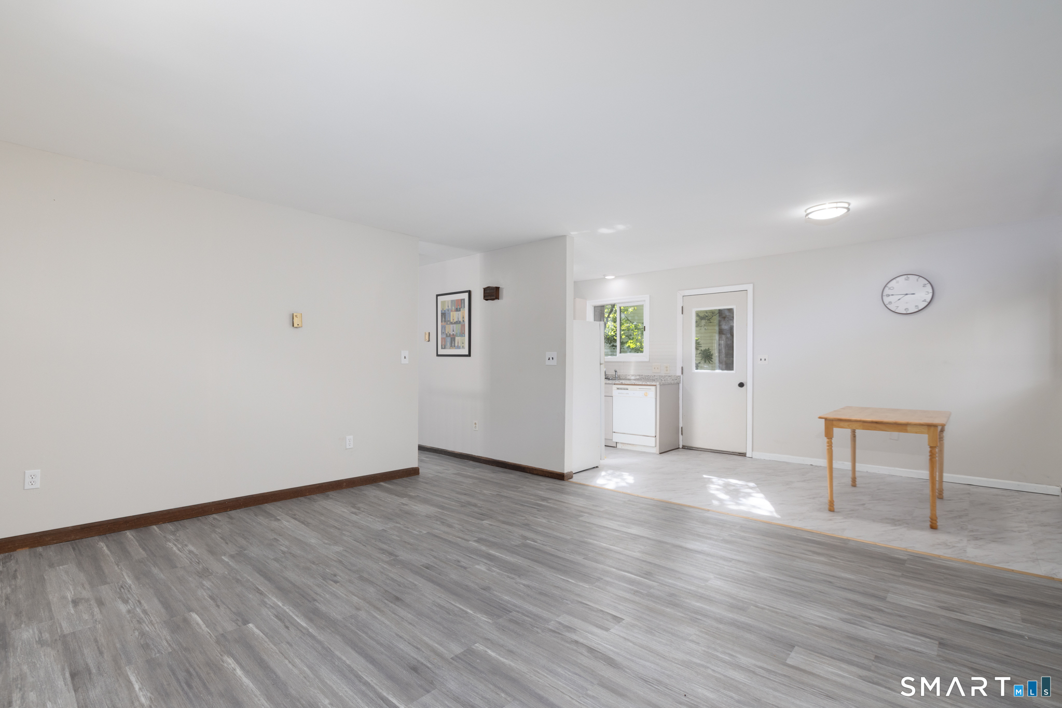
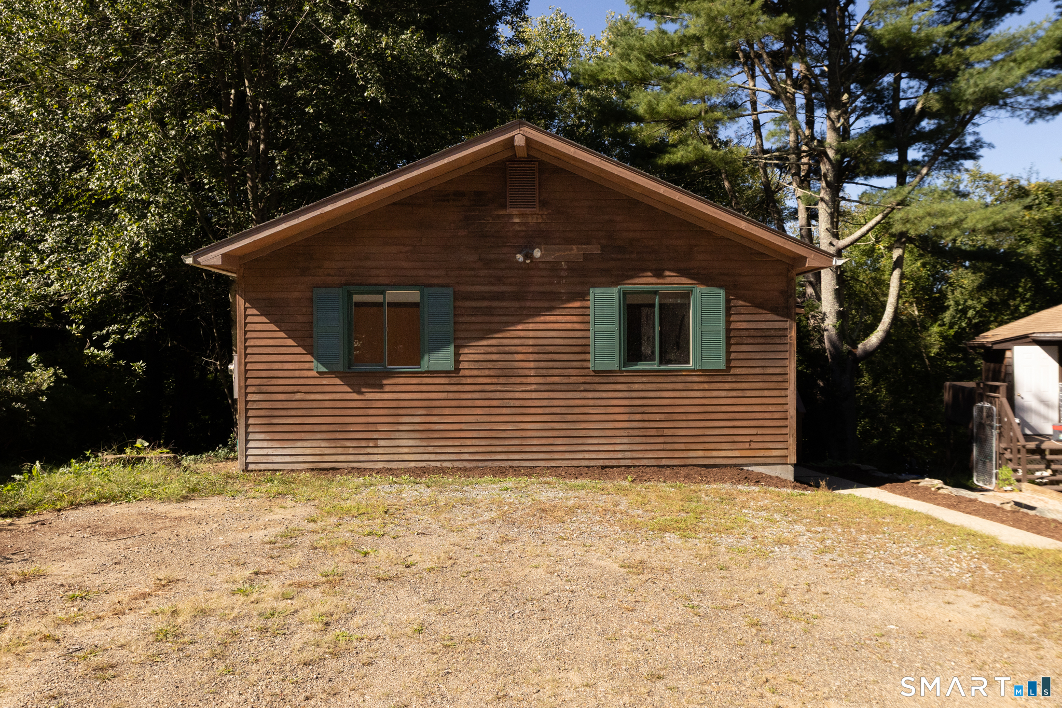
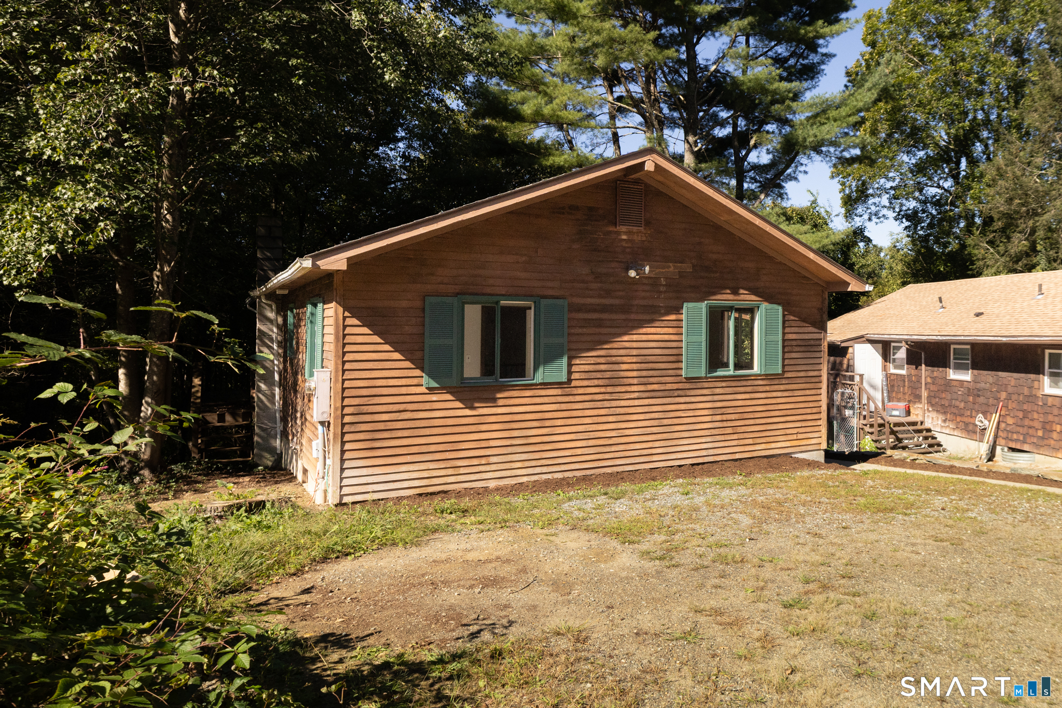
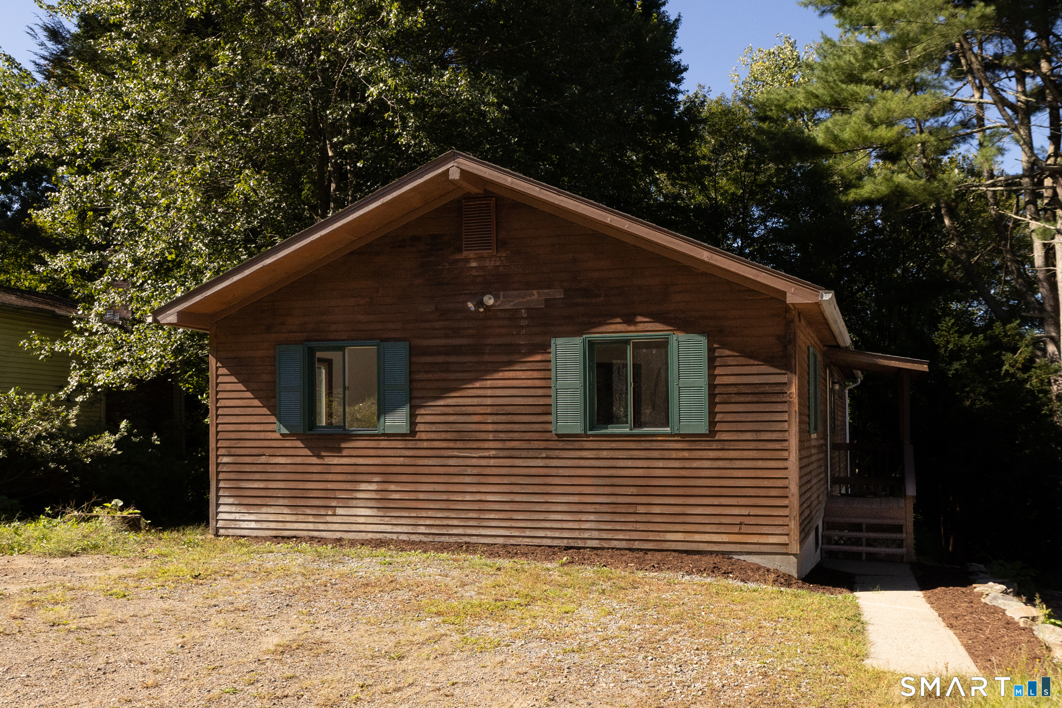
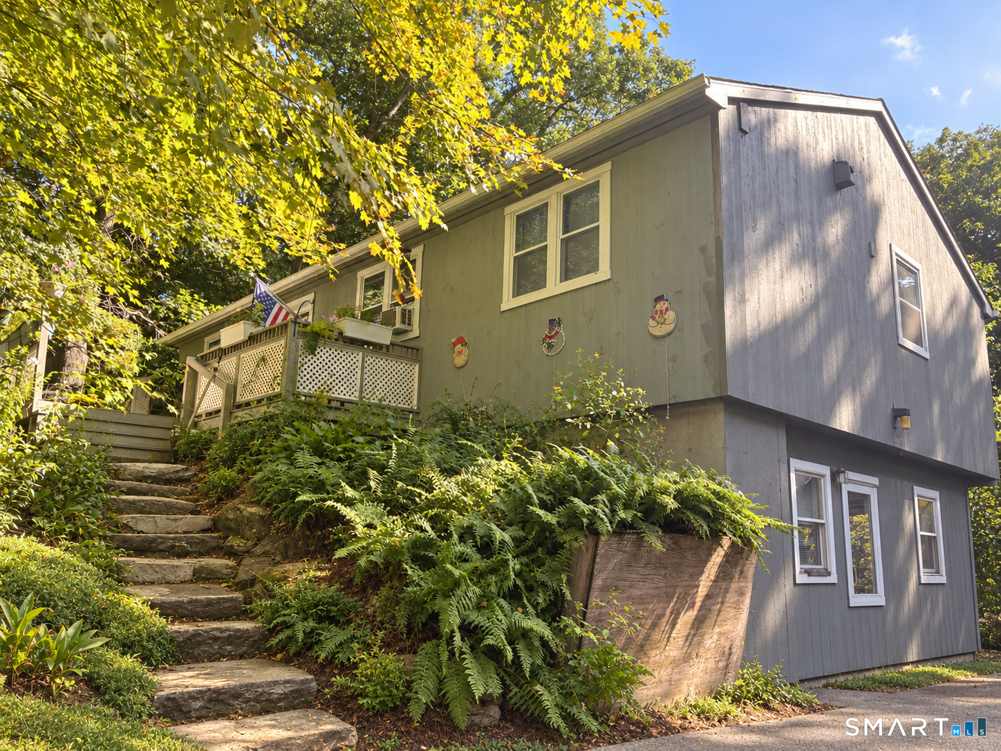
Situated on a tranquil lot in a quiet Ashford neighborhood, this inviting 2-bedroom, 2-bathroom ranch offers an open floor plan and versatile living spaces across two levels. Step inside to a light-filled main level where the spacious living room features low-maintenance vinyl flooring and glass sliders opening directly onto the back deck. The remodeled eat-in kitchen (2023) boasts sleek granite countertops, generous cabinet storage, and a dedicated eating area for daily meals. Two well-proportioned bedrooms with vinyl flooring and ample closet storage complete the main level, along with a full bath. Downstairs, the partially finished lower level expands your options with vinyl flooring and flexible additional rooms, ideal for a home office, recreation room, and/or gym. Sliders lead out to a private patio overlooking a peaceful, wooded backyard, creating a wonderful setup for outdoor relaxation and quiet mornings. Major recent improvements include a new hot water heater (2024) and a new roof (2025) for added peace of mind. Enjoy the serene setting while staying conveniently connected. The property offers easy access to major highways and state roads, as well as excellent proximity to UConn Storrs, local dining, and surrounding state parks. Schedule your private showing today!
- Houzeo last checked: 2 hours ago
- Listing updated: September 22, 2026 at 12:37 pm
- Listing Provided by: Ryan Vigue | KW Legacy Partners
- Source: SMART MLS-CT | MLS#: 24208659

Property Details
Status
Active
Type
Single Family Residence
No. of Stories
-
County
City
Neighborhood
--
Year Built
1972
HOA Fees
-
Finished Area
1,776 sqft
Lot Size
20,908.8 sqft lot
Basement Area
- sqft
MLS Name
SMART MLS
MLS Number
24208659
MLS Status
Active
Days on Market
16

Continue Your Journey in App
Find your dream home, receive real-time updates, and many more!
Download App
Continue Your Journey in App
Find your dream home, receive real-time updates, and many more!
Location
HOA Management
0
HOA Fees
$-/
Disclaimer: Amenities are based on third-party information and may vary; buyers must independently verify all amenities, as information is deemed reliable but not guaranteed.
Facts & Features
Rooms
Bedrooms & bathrooms
Bedrooms: 2
Bathrooms: 2
Interior
Cooling
Window Unit
Appliances
Washer, Dryer, Dishwasher, Range Hood, Oven/range, Refrigerator
Exterior Features
Sidewalk, Gutters, Deck, Lighting, Patio
Heating
Electric, Baseboard
Sewer
Septic
Interior Features
Cable Available, Open Floor Plan
Construction
Year Built
Year Built: 1972
Home type
Single Family Residence
Roof
Asphalt Shingle
Foundation Details
Concrete
Architectural Style
Ranch
Utilities & Energy
Basement
Full, Storage, Partially Finished, Full With Walk Out
Water Source
Public Water Connected
Other Features
Subdivision Name
N/a
Lot Features
Lightly Wooded, Sloping Lot
Price History
| Date | Event | Price |
|---|---|---|
09/22/2026 Source: | Listed for Sale | $330,000 +182.05% $186/sqft |
10/05/2020 Source: #170343843 | Sold | $117,000 $66/sqft |

Nearby Homes
Find Homes by Property Features in Ashford, CT


Based on information provided to and compiled by the SMART MLS, Inc. through Oct 08, 2026, 11:00AM. IDX information is provided exclusively for consumers’ personal, non-commercial use. It may not be used for any purpose other than to identify prospective properties consumers may be interested in purchasing. The data is deemed reliable but is not guaranteed accurate by the MLS. ©2026 SMART MLS, Inc. All Rights Reserved.
 Advertising Broker: Derek Greene | The Greene Realty Group