- Overview
- Description
- Property Details
- Location
- Facts & Features
- Getting Around
- Nearby Homes



Listed by: Tessa Parziale Rigattieri | Tessa Parziale Real Estate (603) 974-2612
$419,900
Monthly Est:$2,090
 3 Beds
 1 Bath
1 full bath
 960sqft
31 Crosby St, Milford, NH 03055
$419,900
$2,090/moEst:
Get Pre-Approved
Single Family Residence
Built in 1972
$-- HOA
14,810 sqft lot
$437/sq.ft
Description
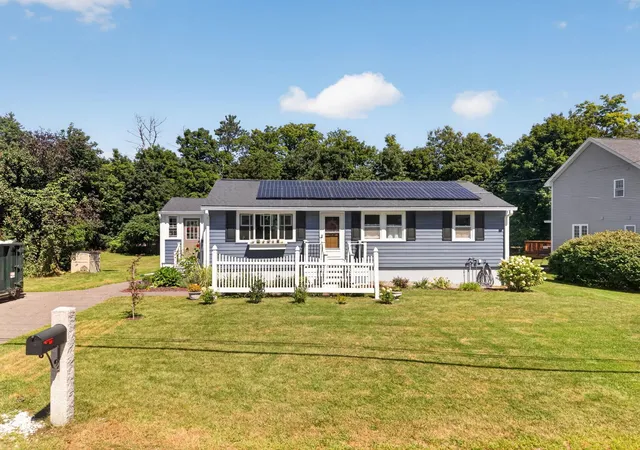
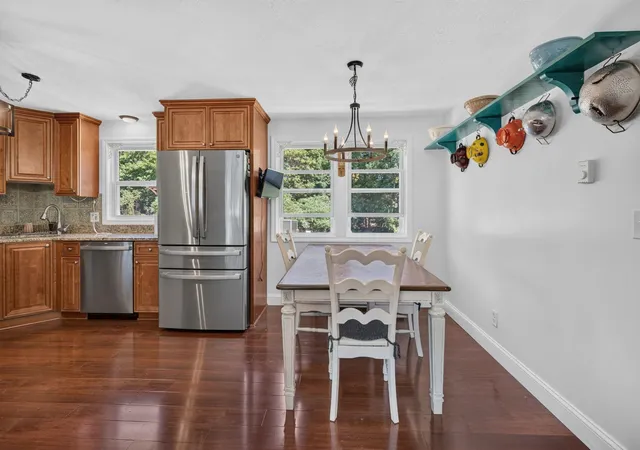
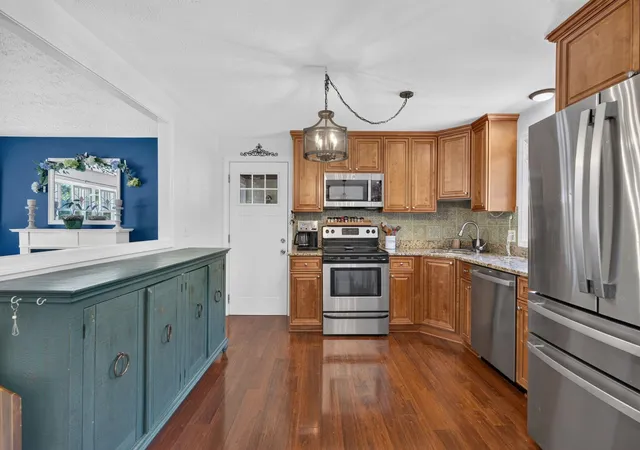
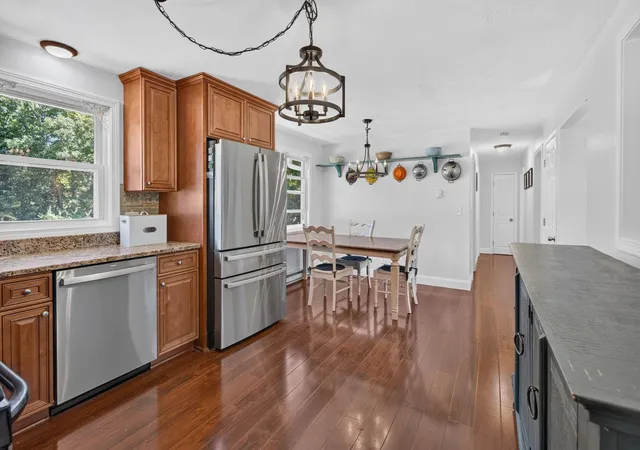
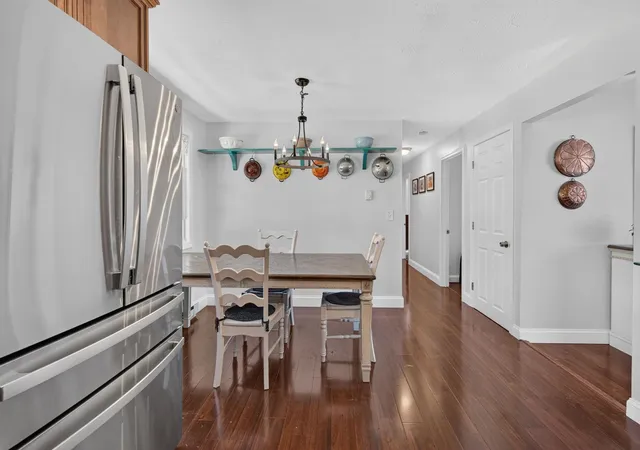
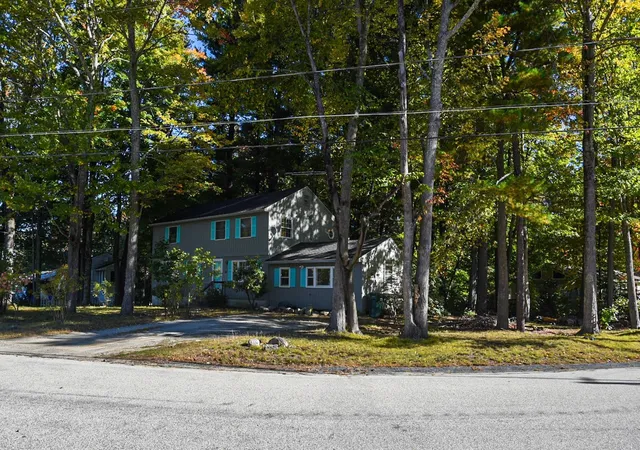
Whether you are a first time home buyer or looking to downsize, this well maintained ranch home has been nicely updated and is move-in ready. Inside, you will find a bright and inviting eat-in kitchen with granite countertops, stainless steel appliances, a large living room, 3 generously sized bedrooms and an updated bathroom. A three season sunroom which can double as a mudroom leads out to the back deck with trex decking. There is a full basement with laundry, lots of room for storage and a brand new bulkhead. Greats space to finish if more room is desired. The spacious backyard offers plenty of room to entertain, garden or simply relax and enjoy the outdoors. There is also a new shed for lawn equipment and solar panels that help significantly reduce your electric bill. The major updates have already been taken care of, including a new roof, new siding and new doors. The location is convenient to Routes 101, 101A and 13 and just down the road from the Milford Oval which features local shopping and dining. Showings begin at the open house on Saturday September 5 at 11 a.m.
- Houzeo last checked: 12 hours ago
- Listing updated: October 30, 2026 at 11:04 am
- Source: NEREN/Prime MLS-NH | MLS#: 5107772

Property Details
Status
Pending
Type
Single Family Residence
No. of Stories
-
County
City
Neighborhood
--
Year Built
1972
HOA Fees
-
Finished Area
960 sqft
Lot Size
14,810 sqft lot
Basement Area
- sqft
MLS Name
NEREN/Prime MLS
MLS Number
5107772
MLS Status
(30) Under Contract - Pending
Days on Market
62

Continue Your Journey in App
Find your dream home, receive real-time updates, and many more!
Continue Your Journey in App
Find your dream home, receive real-time updates, and many more!
Location
Facts & Features
Rooms
Bedrooms & bathrooms
Bedrooms: 3
Bathroom: 1
Interior
Flooring
Laminate, Vinyl Plank
Sewer
Public
Cooling
None
Exterior Features
Deck, Garden, Shed
Appliances
Dishwasher, Electric Range, Refrigerator, Natural Gas Water Heater
Heating
Electric
Construction
Year Built
Year Built: 1972
Home type
Single Family Residence
Roof
Asphalt Shingle
Property Condition
Existing
Foundation Details
Concrete
Architectural Style
Ranch
Construction Materials
Wood Frame, Vinyl Siding
Utilities & Energy
Water Source
Public
Utilities
Cable
Electric
Circuit Breakers
Basement
Bulkhead, Concrete Floor
Other Features
Lot Features
Level
Price History
| Date | Event | Price |
|---|---|---|
10/30/2026 Source: | Pending | $419,900 $437/sqft |
09/15/2026 Source: | Contingent (Active Under Contract) | $419,900 -6.67% $437/sqft |
09/05/2026 Source: | Listed for Sale | $449,900 -2.20% $469/sqft |
06/20/2025 Source: | Price Increased | $460,000 +139.58% $479/sqft |
04/01/2016 Source: | Price Increased | $192,000 +0.05% $200/sqft |

Show more
Nearby Homes



Find Homes by Property Features in Milford, NH


Based on information from PrimeMLS Inc. through Nov 02, 2026, 02:16PM. This display of listings may or may not be the entire Compilation from the PrimeMLS database, and PrimeMLS does not guarantee the accuracy of such information. The listing broker's offer of compensation is made only to other real estate licensees who are participant members of PrimeMLS. This information is deemed reliable, but not guaranteed. The data relating to real estate displayed on this display comes in part from the IDX Program of PrimeMLS. The information being provided is for consumers' personal, non- commercial use and may not be used for any purpose other than to identify prospective properties consumers may be interested in purchasing. Data last updated Nov 02, 2026, 02:16PM. © 2026 PrimeMLS, Inc. All Rights Reserved.
 Advertising Broker: Derek Greene | The Greene Realty Group
