- Overview
- Description
- Property Details
- Location
- Facts & Features
- Getting Around
- Nearby Homes

Street View
$824,900
Monthly Est:$4,106
 3 Beds
 3 Baths
2 full baths + 1 half bath
 1,929sqft
31 Elkmont Dr, Asheville, NC 28804
$824,900
$4,106/moEst:
Get Pre-Approved
Single Family Residence
Built in 2018
$-- HOA
0.26 acre lot
$428/sq.ft
Description
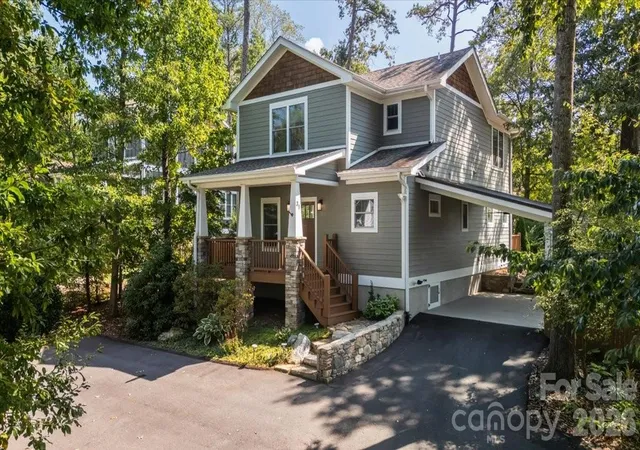
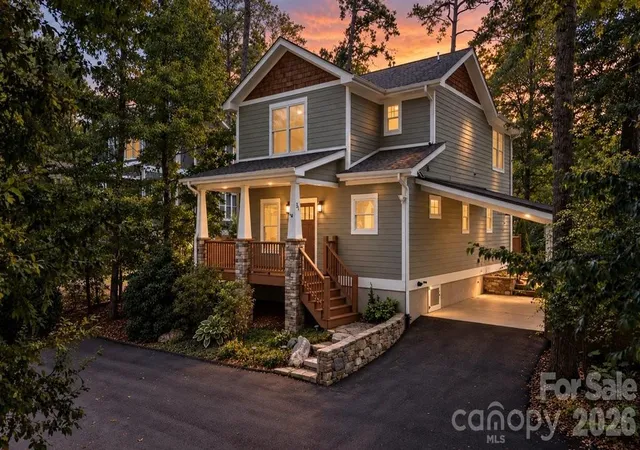
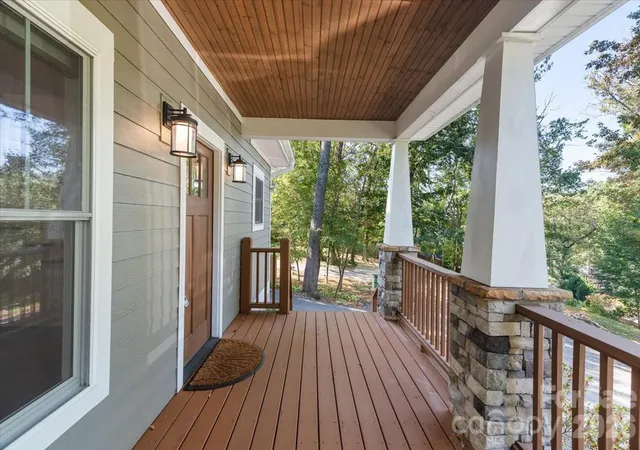
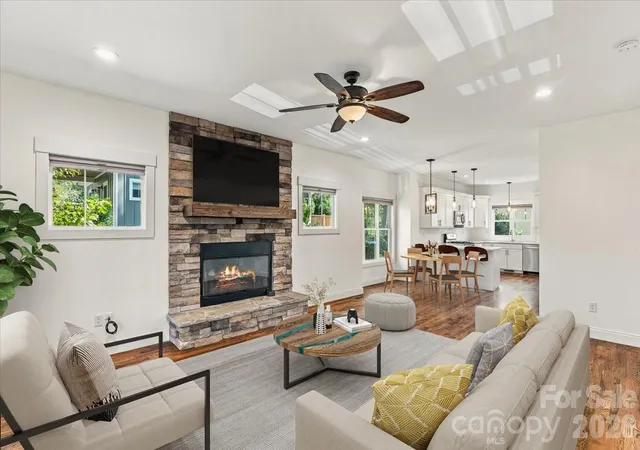
Exquisite newer construction perfectly situated just steps from Beaver Lake, nestled in the heart of North Asheville. This stunning residence boasts a seamless open floor plan, adorned with rich hardwood oak floors and a cozy fireplace. The gourmet chef’s kitchen features gleaming quartz countertop,top of the line stainless steel appliances, including a professional grade gas range, perfect for culinary enthusiasts. The main floor also features a luxurious primary suite, offering ample closet space and elegant glass doors that open onto the deck. The spa like en-suite bath is a sanctuary of relaxation, featuring extensive tile work, a frameless glass shower and a double vanity. Upstairs two generously-sized bedrooms bathed in natural light await, along with a beautifully appointed bath with granite countertops and dual vanities. The versatile large flex space can be tailored to your lifestyle and needs, serving as a playroom, home office or a media retreat.
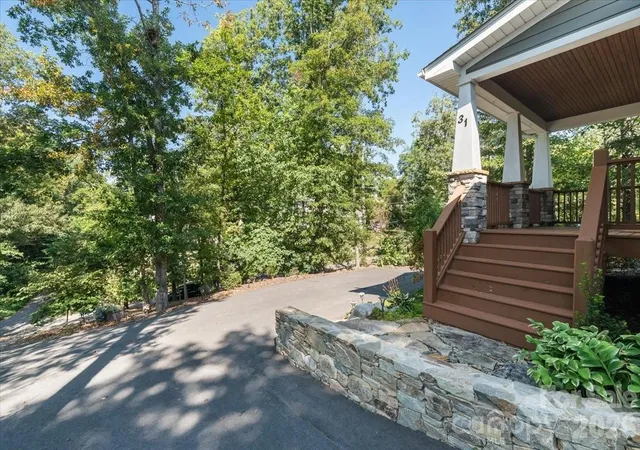
Outside, the fenced backyard is a haven for nature lovers, complete with blueberry, rasberry and blackberry bushes as well as a peach tree. The expansive back deck is perfect for al fresco dining and entertaining. Additional highlights include a spacious carport with a 120 charging port for EVs, extended parking and a 12 by 8 Pineview Buildings shed with electricity, all thoughtfully added in 2023. All just steps from Beaver Lake, and right between the shopping and dining in North Asheville and Reynolds Village.
- Houzeo last checked: 5 hours ago
- Listing updated: October 14, 2026 at 8:34 pm
- Listing Provided by: Todd Smith (828) 319-7134 | Open Skies Realty, LLC (828) 319-7134
- Source: Canopy MLS as distributed by MLS GRID | MLS#: 4322772

Property Details
Status
Active Under Contract
Type
Single Family Residence
No. of Stories
-
County
City
Neighborhood
--
Year Built
2018
HOA Fees
-
Finished Area
1,929 sqft
Lot Size
0.26 acre lot
Basement Area
- sqft
MLS Name
Canopy MLS as distributed by MLS GRID
MLS Number
4322772
MLS Status
Under Contract-Show
Days on Market
300
Cumulative Days on Market
279

Continue Your Journey in App
Find your dream home, receive real-time updates, and many more!
Continue Your Journey in App
Find your dream home, receive real-time updates, and many more!
Location
Facts & Features
Rooms
Bedrooms & bathrooms
Bedrooms: 3
Bathrooms: 3
Interior
Flooring
Carpet, Tile, Wood
Interior Features
Attic Other, Open Floorplan, Pantry, Walk In Closet(s)
Sewer
Public Sewer
Exterior Features
Fire Pit, Storage
Appliances
Dishwasher, Disposal, Dryer, Gas Oven, Gas Range, Gas Water Heater, Microwave, Refrigerator With Ice Maker, Tankless Water Heater, Washer, Washer/dryer
Cooling
Central Air, Electric
Heating
Forced Air, Natural Gas
Window Features
Insulated Window(s)
Construction
Year Built
Year Built: 2018
Home type
Single Family Residence
Architectural Style
Arts And Crafts
Foundation Details
Crawl Space
Construction Materials
Fiber Cement, Wood
Roof
Architectural Shingle
Utilities & Energy
Laundry Features
Main Level
Utilities
Electricity Connected, Fiber Optics, Natural Gas
Water Source
City
Fireplace Features
Gas, Living Room
Parking Features
Attached Carport, Driveway
Other Features
Lot Features
Level, Open Lot, Sloped
Subdivision Name
None
Patio And Porch Features
Covered, Deck, Front Porch
Price History
| Date | Event | Price |
|---|---|---|
10/14/2026 Source: | Contingent (Active Under Contract) | $824,900 $428/sqft |
09/03/2026 Source: | Price Decreased | $824,900 -1.34% $428/sqft |
08/06/2026 Source: | Price Decreased | $836,100 -1.18% $433/sqft |
06/08/2026 Source: | Price Decreased | $846,100 -1.50% $439/sqft |
04/10/2026 Source: | Price Decreased | $859,000 -1.83% $445/sqft |

Show more
Nearby Homes
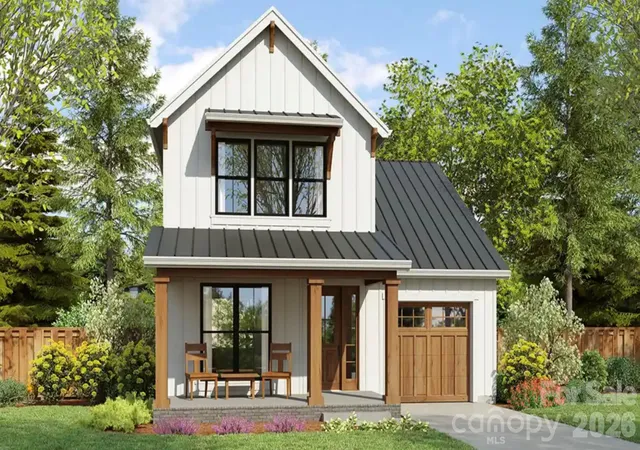
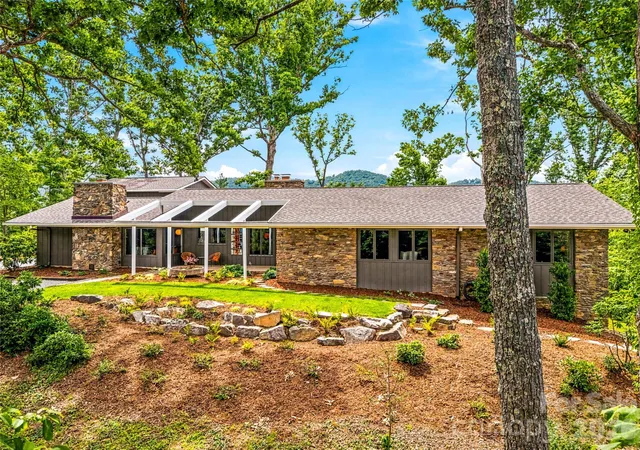
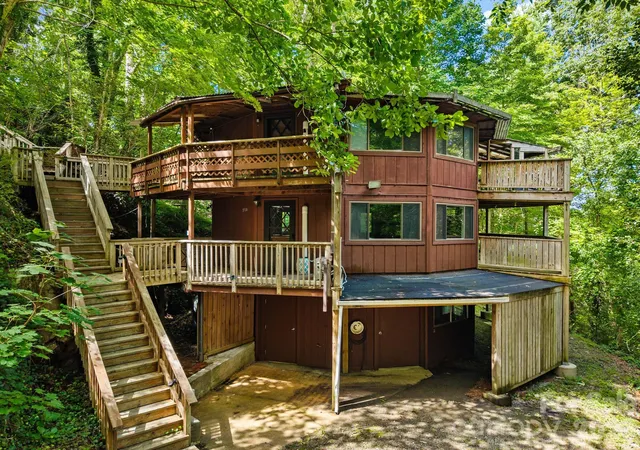
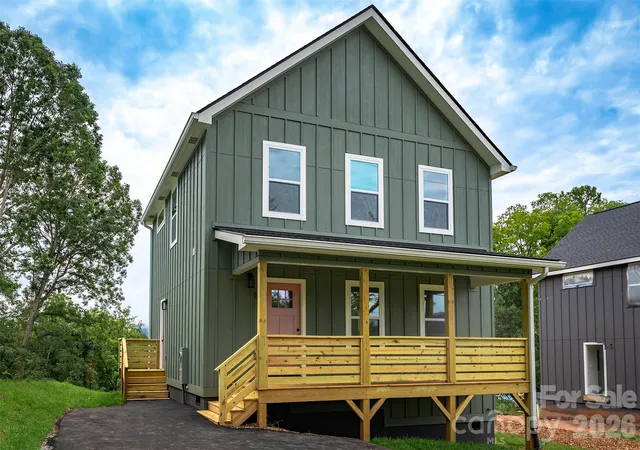
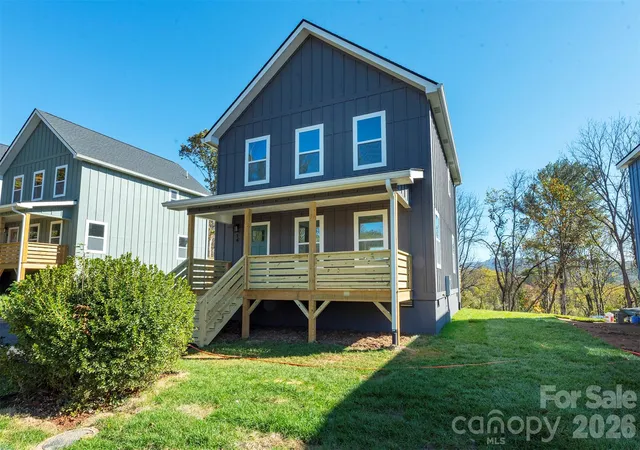
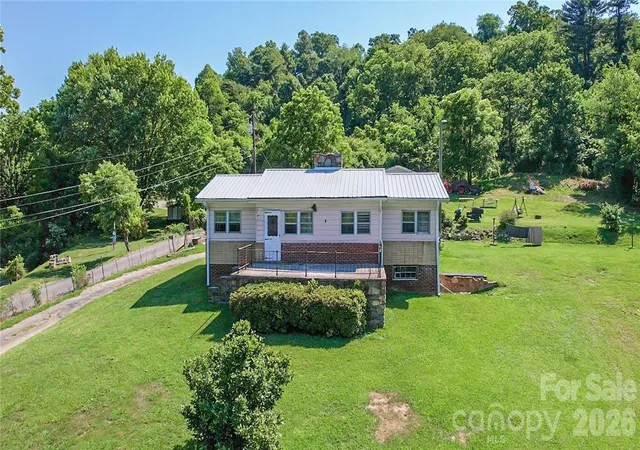
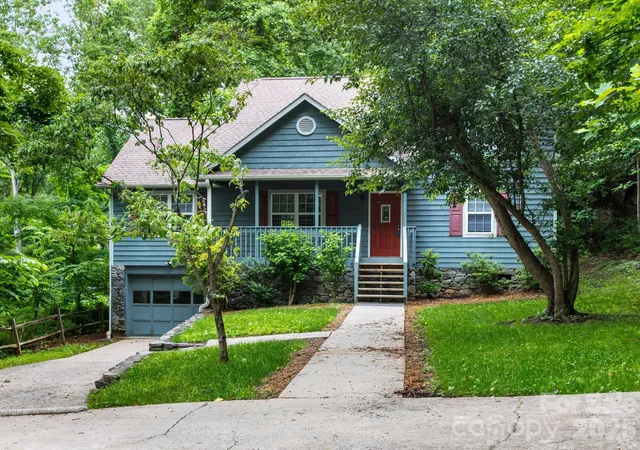
Find Homes by Property Features in Asheville, NC
Nearby New Homes For Sale

Based on information from Canopy MLS through Nov 04, 2026, 12:45PM as submitted to and distributed by MLS GRID. All data is obtained from various sources and may not have been verified by the broker or MLS GRID. Supplied Open House Information is subject to change without notice. All information should be independently reviewed and verified for accuracy. Properties may or may not be listed by the office/agent presenting the information. IDX information is provided exclusively for consumers’ personal, noncommercial use. It may not be used for any purpose other than to identify prospective properties which the consumers may be interested in purchasing. The data is deemed reliable but is not guaranteed by MLS GRID. The use of the MLS GRID Data may be subject to an end-user license agreement prescribed by the Member Participant’s applicable MLS, if any, and as amended from time to time. ©2026 Canopy MLS. All Rights Reserved.
 Advertising Broker: Nicholas Huscroft | Chosen Realty
