- Overview
- Description
- Property Details
- Location
- Facts & Features
- Getting Around
- Nearby Homes

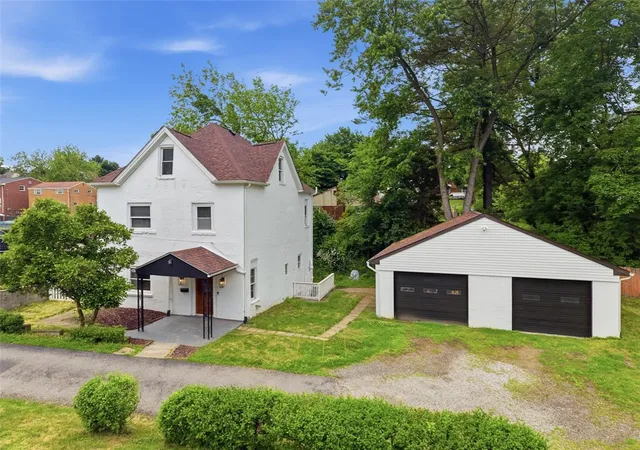


$330,000
Monthly Est:$1,643
 4 Beds
 3 Baths
2 full baths + 1 half bath
 --sqft
31 Harrison St, Crafton, PA 15205
$330,000
$1,643/moEst:
Get Pre-Approved
Single Family Residence
Built in 1900
$-- HOA
0.23 acre lot
--/sqft
Description
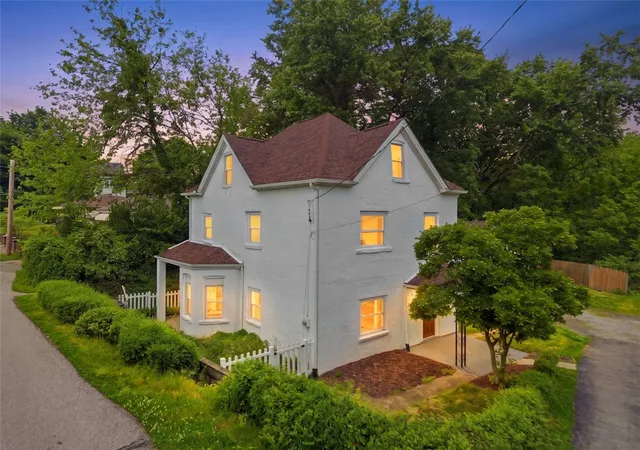
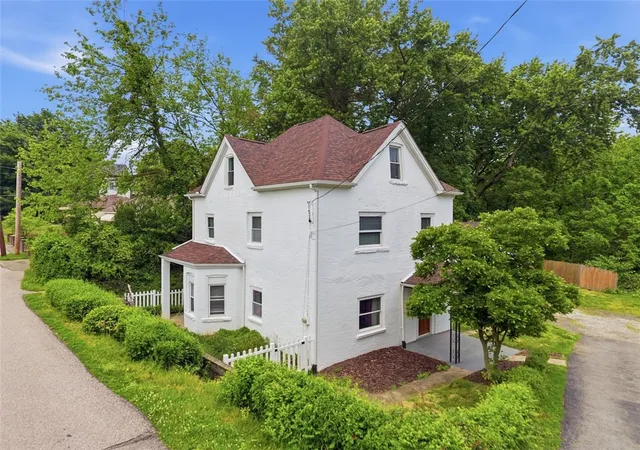
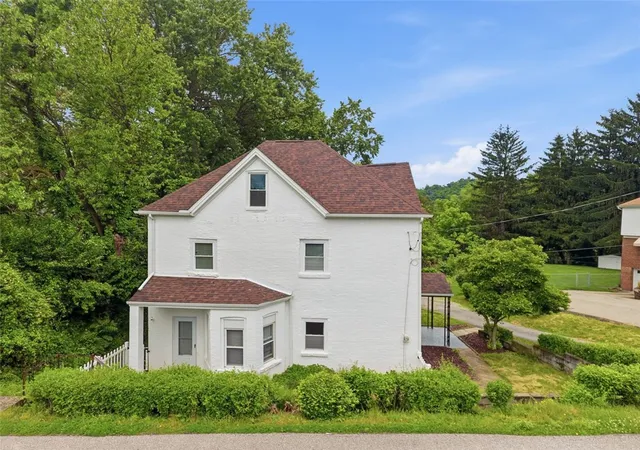
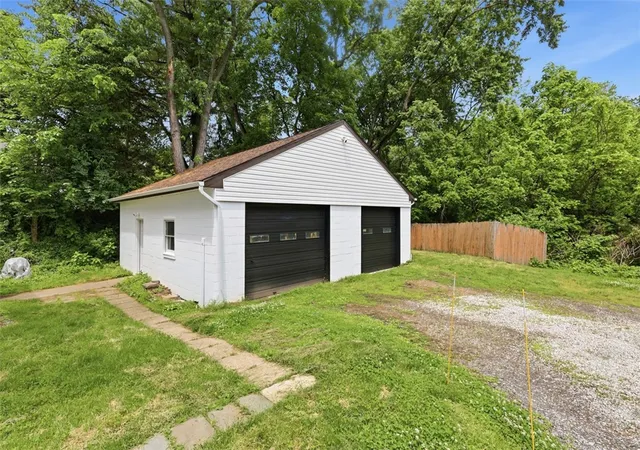
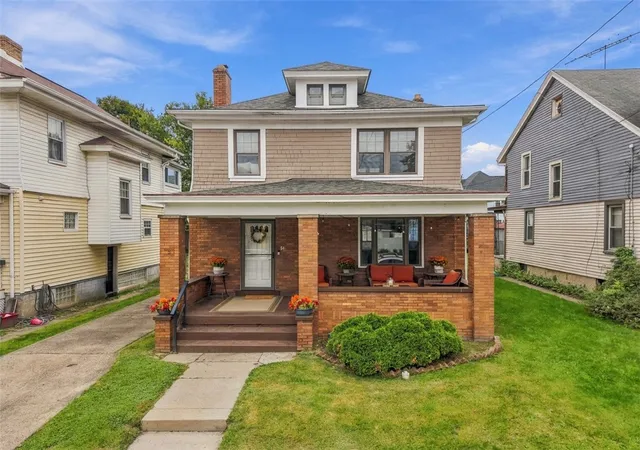
Historic Character. Modern Luxury. Quiet Corner-Lot Living. Welcome to 31 Harrison Street, a beautifully reimagined residence tucked away on a quiet dead-end street in the heart of Crafton. Situated on a desirable corner lot, this exceptional home offers a rare combination of privacy, character, modern updates, and walkable convenience just minutes from schools, parks, coffee shops, restaurants, and downtown Pittsburgh. From the moment you step inside, you'll appreciate the home's distinctive blend of historic craftsmanship and contemporary design. Exposed brick accent walls and original fireplace features create warmth and personality throughout the main living spaces, while updated flooring, recessed lighting, and a neutral color palette provide a fresh, modern feel that is ready for any style of décor. The spacious main level offers an inviting layout designed for both everyday living and entertaining. Natural light pours through oversized windows, highlighting the home's architectural details and creating bright, welcoming spaces. The renovated kitchen is a standout feature, showcasing white shaker cabinetry, sleek countertops, stainless steel appliances, subway tile backsplash, abundant storage, and an efficient design that makes cooking and gathering a pleasure. With four generously sized bedrooms, this home offers flexibility for growing families, guests, remote work, hobbies, or multigenerational living. The primary suite features a large walk-in closet and comfortable retreat-like atmosphere. One of the home's most impressive spaces is the finished third-floor suite, complete with a stunning spa-inspired bathroom featuring a custom walk-in shower, designer finishes, and a natural stone shower floor. Whether used as a luxurious primary suite, guest retreat, home office, or creative studio, this private upper-level space offers endless possibilities. The bathrooms have been thoughtfully updated with elegant tilework, modern vanities, and high-end finishes that create a sophisticated, move-in-ready experience. Outdoor living is equally appealing. The fully fenced yard provides a secure space for pets, gardening, play, or summer gatherings with family and friends. The corner lot setting offers additional outdoor space and a sense of openness rarely found in similar properties. Adding even more value is the oversized two-car detached garage, complete with a dedicated workshop area and attic storage. Whether you're a car enthusiast, woodworker, hobbyist, or simply need extra storage, this versatile space is sure to impress. The lower level offers tremendous future potential. Already framed and equipped with plumbing and electrical connections, it provides an excellent opportunity to create additional finished living space, a game room, home gym, guest suite, or additional bathroom to further increase the home's functionality and value. Combining timeless character, thoughtful updates, spacious living areas, exceptional storage, and a highly desirable location, 31 Harrison Street presents a unique opportunity to own one of Crafton's most distinctive homes. Move right in and enjoy the perfect balance of historic charm, modern comfort, and future potential.
- Houzeo last checked: 7 hours ago
- Listing updated: October 18, 2026 at 5:56 pm
- Listing Provided by: Nila Madrid (412) 831-0100 DRE #RS340200 | BERKSHIRE HATHAWAY THE PREFERRED REALTY (412) 831-0100
- Source: West Penn MLS-PA | MLS#: 1755563

Property Details
Status
Pending
Type
Single Family Residence
No. of Stories
3
County
City
Neighborhood
--
Year Built
1900
HOA Fees
-
Finished Area
- sqft
Lot Size
0.23 acre lot
Basement Area
- sqft
MLS Name
West Penn MLS
MLS Number
1755563
MLS Status
Pending
Days on Market
146

Continue Your Journey in App
Find your dream home, receive real-time updates, and many more!
Download App
Continue Your Journey in App
Find your dream home, receive real-time updates, and many more!
Location
Facts & Features
Rooms
Bedrooms & bathrooms
Bedrooms: 4
Bathrooms: 3
Bedroom4
Level: Upper
Area: 80.00 Square Feet
Dimensions: 10x8
Bedroom3
Level: Upper
Area: 168.00 Square Feet
Dimensions: 12x14
Bedroom2
Level: Upper
Area: 180.00 Square Feet
Dimensions: 12x15
PrimaryBedroom
Level: Upper
Area: 308.00 Square Feet
Dimensions: 14x22
Laundry
Level: Main
Area: 42.00 Square Feet
Dimensions: 6x7
Kitchen
Level: Main
Area: 110.00 Square Feet
Dimensions: 11x10
DiningRoom
Level: Main
Area: 238.00 Square Feet
Dimensions: 14x17
LivingRoom
Level: Main
Area: 180.00 Square Feet
Dimensions: 15x12
Interior
Heating
Forced Air, Gas
Cooling
Central Air
Sewer
Public Sewer
Appliances
Some Gas Appliances, Dishwasher, Microwave, Refrigerator, Stove
Flooring
Ceramic Tile, Laminate
Construction
Year Built
Year Built: 1900
Home type
Single Family Residence
Property Condition
Resale
Architectural Style
Farmhouse, Three Story
Roof
Asphalt
Utilities & Energy
Fireplace Features
Decorative
Pool Features
None
Parking Features
Detached, Garage, Garage Door Opener
Basement
Unfinished, Walk Out Access
Water Source
Public
Other Features
Community Features
Public Transportation
Price History
| Date | Event | Price |
|---|---|---|
10/18/2026 Source: | Pending | $330,000 $0/sqft |
09/19/2026 Source: | Price Decreased | $330,000 -8.33% $0/sqft |
08/06/2026 Source: | Price Decreased | $360,000 -5.26% $0/sqft |
05/28/2026 Source: | Listed for Sale | $380,000 $0/sqft |

Nearby Homes





Find Homes by Property Features in Crafton, PA

Based on information from the West Penn Mutli-List, INC through Oct 22, 2026, 03:46PM. Information is provided exclusively for consumers’ personal, non-commercial use and may not be used for any purpose other than to identify prospective properties consumers may be interested in purchasing. Information is deemed reliable but not guaranteed. © 2026 West Penn Multi-List, Inc. All Rights Reserved.
 Advertising Broker: Daniel Demers | Sell Your Home Services
