- Overview
- Description
- Property Details
- Location
- HOA Management
- Facts & Features
- Getting Around
- Nearby Homes



$330,000
Monthly Est:$1,643
 3 Beds
 2 Baths
2 full baths
 1,793sqft
31 Meadowlark Ln, Placida, FL 33946
$330,000
$1,643/moEst:
Get Pre-Approved
Single Family Residence
Built in 1999
$12.08/mo HOA
7,353 sqft lot
$184/sq.ft
Description
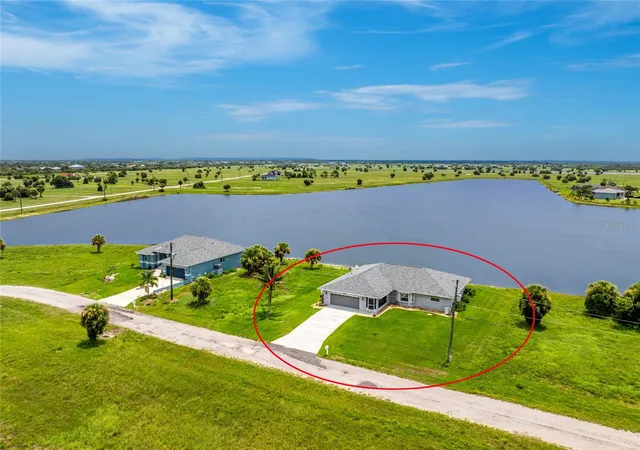
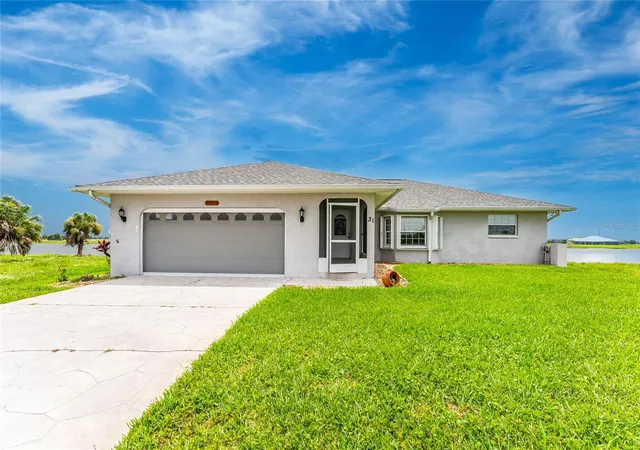
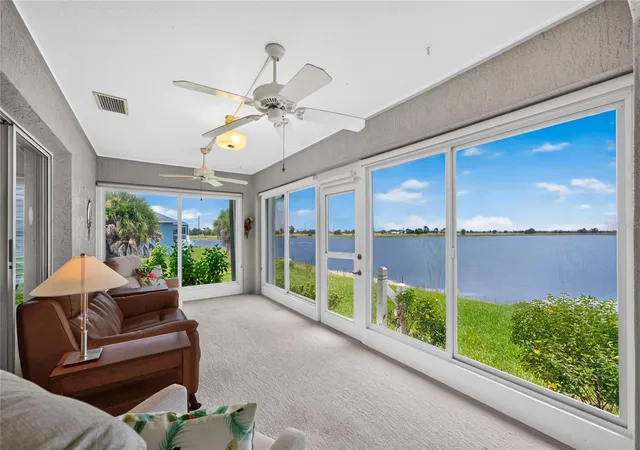
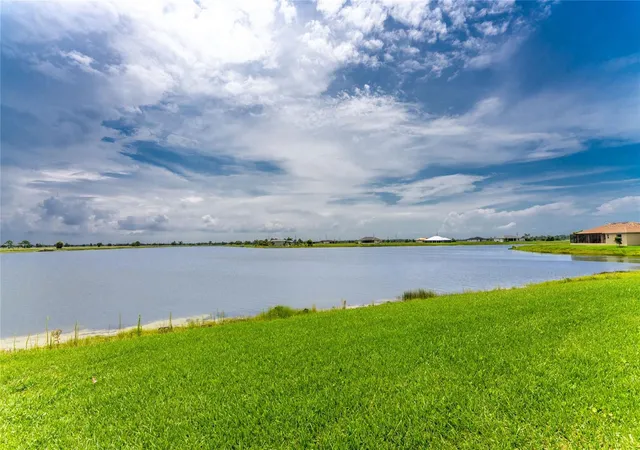
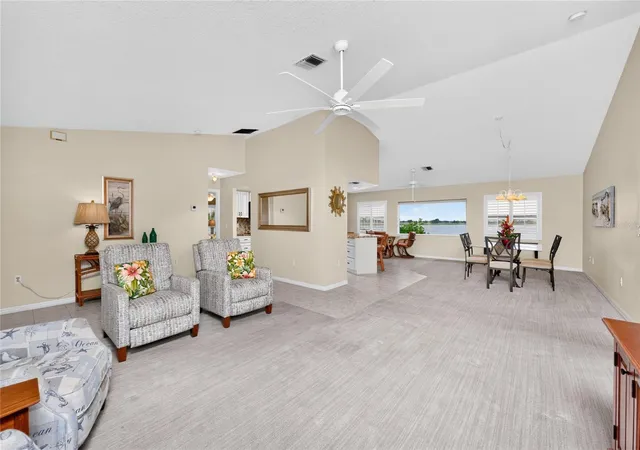
From sunrise over the lake to evenings spent enjoying the peaceful waterfront setting, this Placida home is all about the views! Offering three bedrooms, two baths, and an open split-bedroom floor plan, the home is designed to take full advantage of its beautiful waterfront setting. A screened front entry welcomes you inside where vaulted ceilings, plantation shutters, and a blend of tile and carpet flooring create a bright and inviting atmosphere. The spacious great room flows into the dining area while taking advantage of the tranquil lake views. The kitchen features granite countertops with a matching backsplash, custom slow-close cabinetry, breakfast bar, pantry closet, and a charming breakfast nook with a large picture window overlooking the water. Just beyond the living area, the enclosed and air-conditioned Florida room creates the perfect spot to enjoy your morning coffee, read a book, or simply take in the peaceful lake views year-round. The primary suite features access to the Florida room, lake views, a walk-in closet with built-in shelving, and an ensuite bath and a tiled walk-in shower. Two guest bedrooms, each with plantation shutters and built-in closet shelving, share a full guest bath with a tub and shower combination. Additional features include 2023 roof, 2024 A/C system, accordion hurricane shutters on some of the windows, gutters and downspouts, a screen for the garage door, epoxy-coated garage floor, a workbench, and a laundry area with additional storage. Being sold turnkey furnished this home will make your move to Florida that much easier. Located in the sought-after community of the Rotonda Meadows, residents enjoy close proximity to a variety of golf courses, parks, walking and biking trails, pickleball and tennis courts, and an active community lifestyle, all while being just right next to Boca Grande and a short drive to Englewood Beach, shopping, dining, marinas, and world-class fishing. If you're looking for a move-in ready waterfront home with beautiful lake views, you'll want to see 31 Meadowlark Lane, Placida, Florida.
- Houzeo last checked: 9 minutes ago
- Listing updated: October 9, 2026 at 8:59 pm
- Listing Provided by: Carla Stiver, PA (941) 270-1460 | RE/MAX ALLIANCE GROUP (941) 473-8484
- Source: Stellar MLS-FL | MLS#: D6148219

Property Details
Status
Active
Type
Single Family Residence
No. of Stories
1
County
City
Neighborhood
--
Year Built
1999
HOA Fees
$12.08/mo
Finished Area
1,793 sqft
Lot Size
7,353 sqft lot
Basement Area
- sqft
MLS Name
Stellar MLS
MLS Number
D6148219
MLS Status
Active
Days on Market
71
Cumulative Days on Market
70

Continue Your Journey in App
Find your dream home, receive real-time updates, and many more!
Download App
Continue Your Journey in App
Find your dream home, receive real-time updates, and many more!
Location
HOA Management
Grande Property Services/Diana Stanislav
HOA Fees
$145/ Annually
Disclaimer: Amenities are based on third-party information and may vary; buyers must independently verify all amenities, as information is deemed reliable but not guaranteed.
Facts & Features
Rooms
Bedrooms & bathrooms
Bedrooms: 3
Bathrooms: 2
Great Room
Level: First
Area: 399.00 Square Feet
Dimensions: 21x19
Kitchen
Level: First
Area: 108.00 Square Feet
Dimensions: 12x9
Dining Room
Level: First
Area: 208.00 Square Feet
Dimensions: 13x16
Dinette
Level: First
Area: 108.00 Square Feet
Dimensions: 9x12
Primary Bedroom
Level: First
Area: 221.00 Square Feet
Dimensions: 17x13
Primary Bathroom
Level: First
Area: 63.00 Square Feet
Dimensions: 7x9
Bedroom 2
Level: First
Area: 121.00 Square Feet
Dimensions: 11x11
Bedroom 3
Level: First
Area: 121.00 Square Feet
Dimensions: 11x11
Bathroom 2
Level: First
Area: 45.00 Square Feet
Dimensions: 9x5
Balcony/Porch/Lanai
Level: First
Area: 153.00 Square Feet
Dimensions: 17x9
Interior
Interior Features
Ceiling Fans(s), Eat In Kitchen, High Ceilings, Open Floorplan, Solid Surface Counters, Solid Wood Cabinets, Split Bedroom, Stone Counters, Thermostat, Vaulted Ceiling(s), Walk In Closet(s), Window Treatments
Flooring
Carpet, Tile
Cooling
Central Air
Heating
Central, Electric
Appliances
Dishwasher, Dryer, Microwave, Range, Refrigerator, Washer
Sewer
Public Sewer
Exterior Features
Hurricane Shutters, Lighting, Outdoor Shower, Rain Gutters
Window Features
Skylight(s), Blinds, Shades, Shutters, Window Treatments
Construction
Year Built
Year Built: 1999
Home type
Single Family Residence
Roof
Shingle
Construction Materials
Block, Stucco
Foundation Details
Slab
Utilities & Energy
Water Source
Public
Laundry Features
In Garage
Utilities
Bb/hs Internet Available, Cable Available, Electricity Available, Electricity Connected, Public, Sewer Available, Sewer Connected, Water Available, Water Connected
Security Features
Smoke Detector(s)
Parking Features
Driveway, Garage Door Opener, Workshop In Garage
Other Features
Community Features
Deed Restrictions
Lot Features
In County, Landscaped, Near Golf Course, Near Marina, Paved
Subdivision Name
Rotonda Meadows
Price History
| Date | Event | Price |
|---|---|---|
07/31/2026 Source: | Listed for Sale | $330,000 -5.71% $184/sqft |
07/31/2026 Source: | Price Increased | $350,000 +117.39% $195/sqft |
02/23/2015 Source: | Sold | $161,000 -2.37% $90/sqft |
02/23/2015 Source: | Price Decreased | $164,900 -10.38% $92/sqft |
08/18/2014 Source: | Listing Removed | $184,000 +18.71% $103/sqft |

Show more
Nearby Homes


Find Homes by Property Features in Placida, FL
Nearby New Homes For Sale

Based on information from Stellar MLS® through Oct 11, 2026, 02:45PM as submitted to and distributed by MLS GRID. All data is obtained from various sources and may not have been verified by the broker or MLS GRID. Supplied Open House Information is subject to change without notice. All information should be independently reviewed and verified for accuracy. Properties may or may not be listed by the office/agent presenting the information. IDX information is provided exclusively for consumers’ personal non-commercial use. It may not be used for any purpose other than to identify prospective properties consumers may be interested in purchasing. The data is deemed reliable but is not guaranteed by MLS GRID. The use of the MLS GRID Data may be subject to an end-user license agreement prescribed by the Member Participant’s applicable MLS, if any, and as amended from time to time. © 2026 Stellar MLS. All Rights Reserved.
 Advertising Broker: Fred McGill | Simple Showing, Inc