- Overview
- Description
- Property Details
- Location
- HOA Management
- Facts & Features
- Getting Around
- Nearby Homes


$1,025,000
Monthly Est:$5,102
 3 Beds
 4 Baths
3 full baths + 1 half bath
 4,350sqft
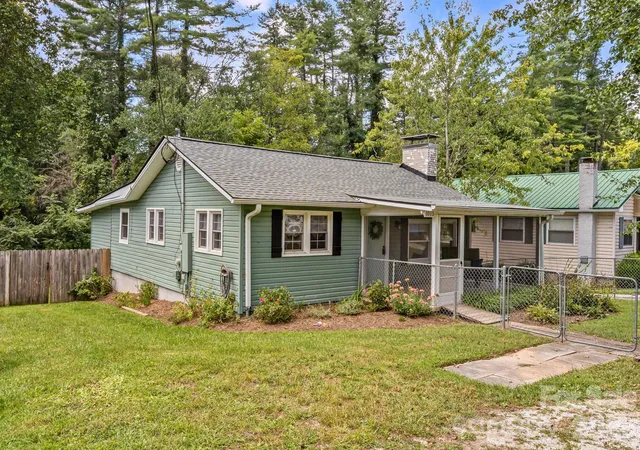
31 Ridge Dr S, Hendersonville, NC 28739
$1,025,000
$5,102/moEst:
Get Pre-Approved
Single Family Residence
Built in 1992
$41.67/mo HOA
2.68 acres lot
$236/sq.ft
Description
Welcome to 31 South Ridge Drive in Wilson Farm. This home simply couldn’t be built today. The property is a rare fusion of timeless craftsmanship and natural artistry, set on 2.68 acres of manicured grounds worthy of an arboretum.
The landscape has been thoughtfully designed into a living showcase, featuring mature specimen plantings, winding walking paths, a tranquil pond, and award-winning trees that create an ever-changing display through the seasons. The pond serves as the centerpiece of the property, perfectly framed by views from the grand living room and surrounding gardens. From nearly every window, you’re greeted by views of your own private arboretum or distant mountain vistas beyond.
Inside, the craftsmanship is extraordinary. Tall ceilings and a grand living room finished in exquisite custom woodwork showcase the home’s architectural scale and warmth. Ornate, hand-crafted crown moldings reaching nearly two feet in height reflect a level of custom carpentry and artistry rarely seen today. Every finish, trim, and architectural detail was executed with precision and pride, resulting in a home that feels as much like a work of art as a residence elegant, warm, and entirely unique.
Thoughtfully sited for privacy within one of Hendersonville’s most desirable neighborhoods, this property offers a truly irreplaceable opportunity. It was built with a level of care, quality, and design that endures through generations.
- Houzeo last checked: 5 hours ago
- Listing updated: August 23, 2026 at 5:00 pm
- Listing Provided by: Malcolm McDonald (828) 606-1618 | Real Broker, LLC (855) 450-0442
- Source: Canopy MLS | MLS#: 4315117

Property Details
Status
Active Under Contract
Type
Single Family Residence
No. of Stories
-
County
City
Neighborhood
--
Year Built
1992
HOA Fees
$41.67/mo
Finished Area
4,350 sqft
Lot Size
2.68 acres lot
Basement Area
- sqft
MLS Name
Canopy MLS
MLS Number
4315117
MLS Status
Under Contract-Show
Days on Market
351
Cumulative Days on Market
289

Continue Your Journey in App
Find your dream home, receive real-time updates, and many more!
Download App
Continue Your Journey in App
Find your dream home, receive real-time updates, and many more!
Location
HOA Management
TOMMY OAKMAN
HOA Fees
$500/ Annually
Disclaimer: Amenities are based on third-party information and may vary; buyers must independently verify all amenities, as information is deemed reliable but not guaranteed.
Facts & Features
Rooms
Bedrooms & bathrooms
Bedrooms: 3
Bathrooms: 4
Interior
Sewer
Septic Installed
Heating
Natural Gas
Cooling
Central Air
Appliances
Dishwasher, Dryer, Exhaust Hood, Microwave, Oven, Refrigerator, Washer, Washer/dryer
Construction
Year Built
Year Built: 1992
Home type
Single Family Residence
Roof
Architectural Shingle
Construction Materials
Synthetic Stucco
Foundation Details
Basement
Utilities & Energy
Basement
Basement Garage Door, Daylight, Finished, Full, Interior Entry, Storage Space, Walk Out Access
Parking Features
Basement, Circular Driveway, Driveway
Laundry Features
In Basement
Water Source
City
Utilities
Cable Available, Natural Gas
Other Features
Lot Features
Pond(s), Wooded
Subdivision Name
Wilson Farm
Price History
| Date | Event | Price |
|---|---|---|
08/23/2026 Source: #CAR4315117 | Contingent (Active Under Contract) | $1,025,000 $236/sqft |
07/09/2026 Source: | Price Decreased | $1,025,000 -0.49% $236/sqft |
05/22/2026 Source: | Price Decreased | $1,030,000 -4.19% $237/sqft |
04/27/2026 Source: | Price Decreased | $1,075,000 -0.08% $247/sqft |
04/25/2026 Source: | Price Decreased | $1,075,900 -2.19% $247/sqft |

Show more
Nearby Homes

Find Homes by Property Features in Hendersonville, NC
Nearby New Homes For Sale

Based on information submitted to the MLS GRID from Canopy MLS through Oct 08, 2026, 11:00AM. All data is obtained from various sources and may not have been verified by the broker or MLS GRID. Supplied Open House Information is subject to change without notice. All information should be independently reviewed and verified for accuracy. Properties may or may not be listed by the office/agent presenting the information. IDX information is provided exclusively for consumers’ personal, noncommercial use. It may not be used for any purpose other than to identify prospective properties which the consumers may be interested in purchasing. The data is deemed reliable but is not guaranteed by MLS GRID. The use of the MLS GRID Data may be subject to an end-user license agreement prescribed by the Member Participant’s applicable MLS, if any, and as amended from time to time. ©2026 Canopy MLS. All Rights Reserved.
 Advertising Broker: Nicholas Huscroft | Chosen Realty