- Overview
- Description
- Property Details
- Location
- HOA Management
- Facts & Features
- Getting Around
- Nearby Homes

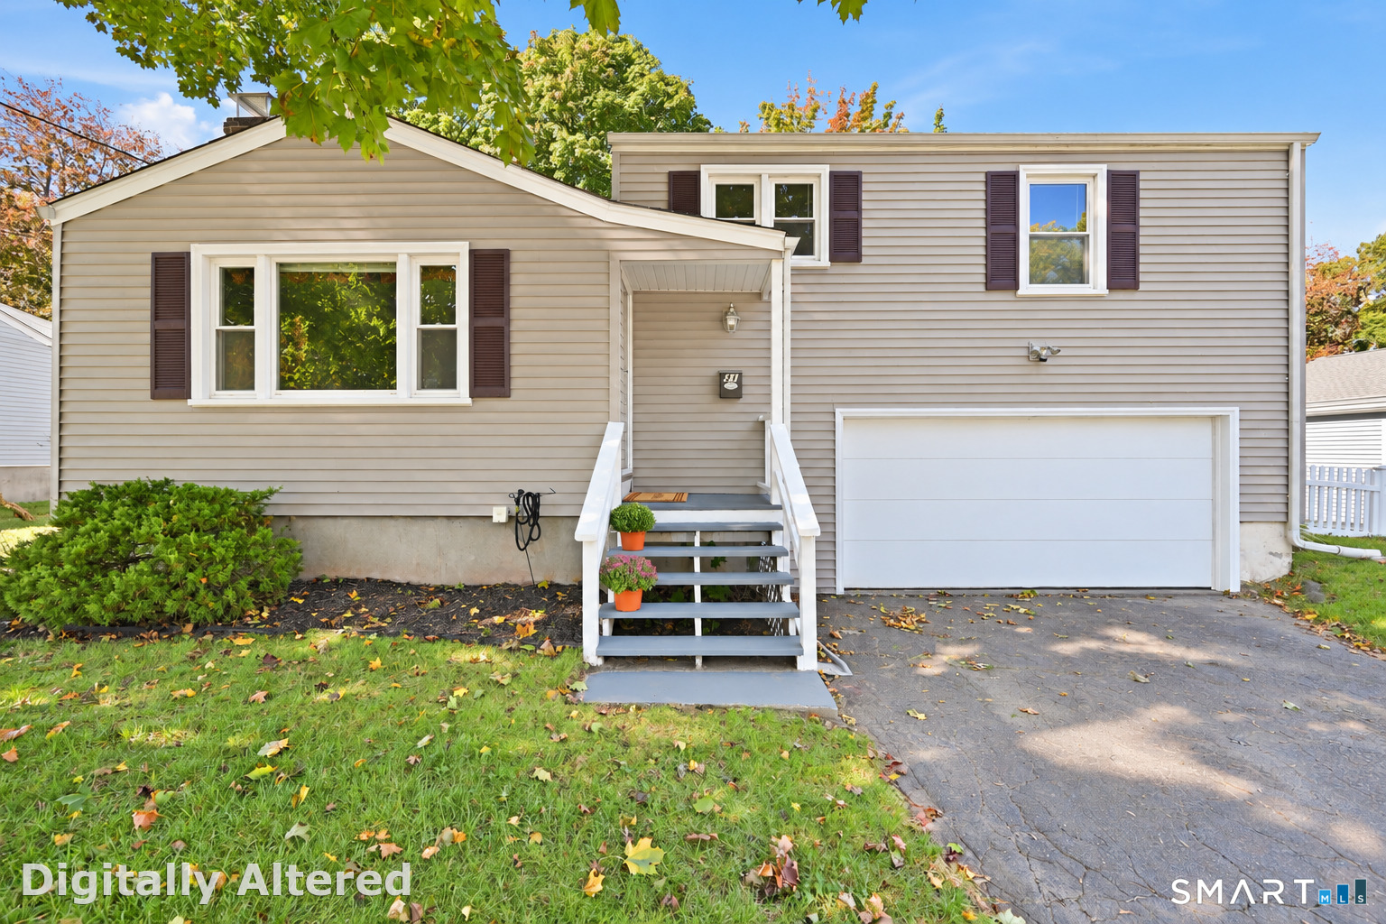
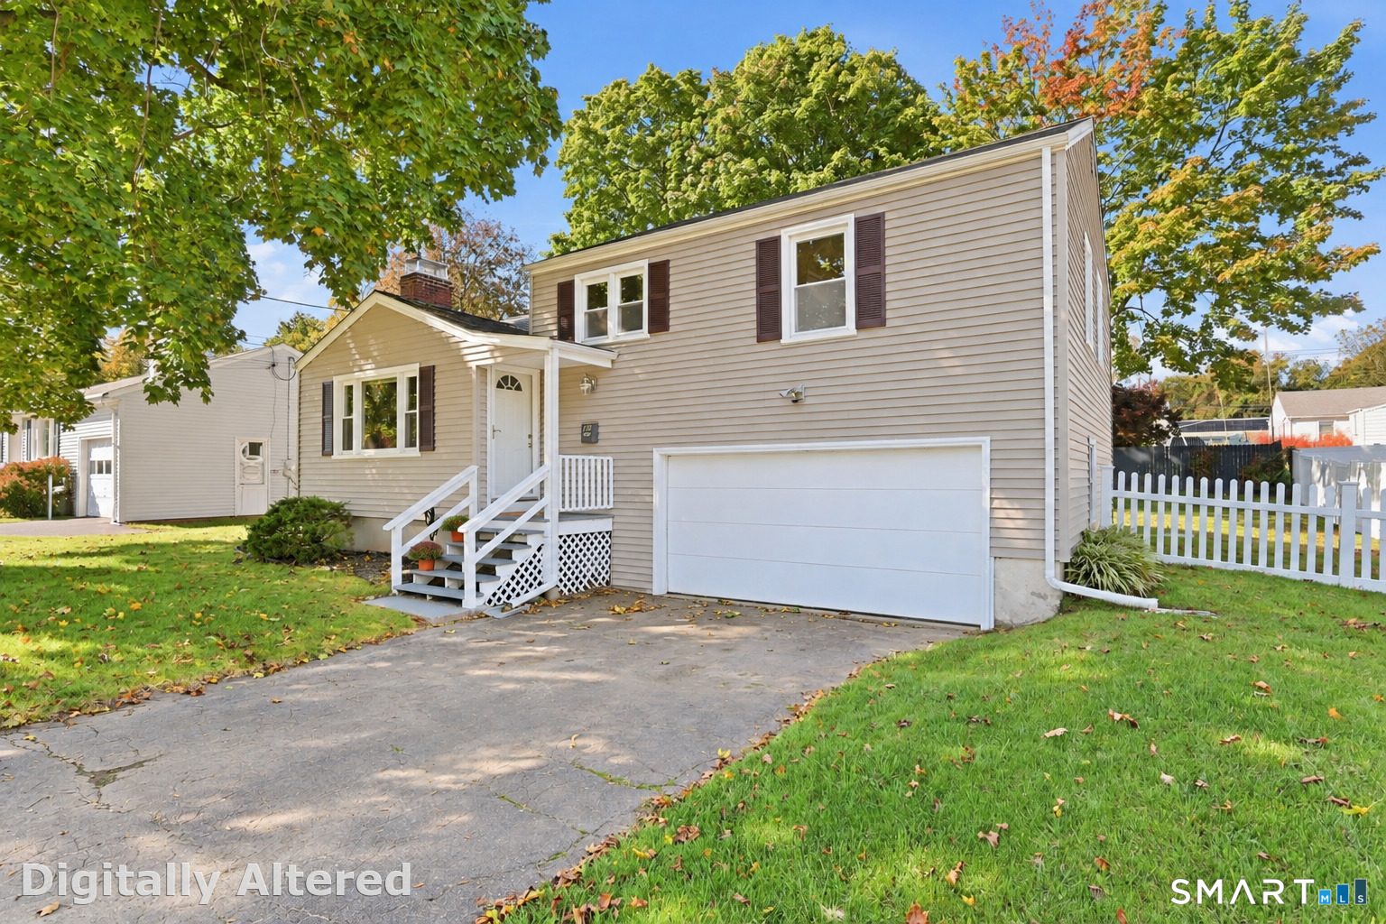
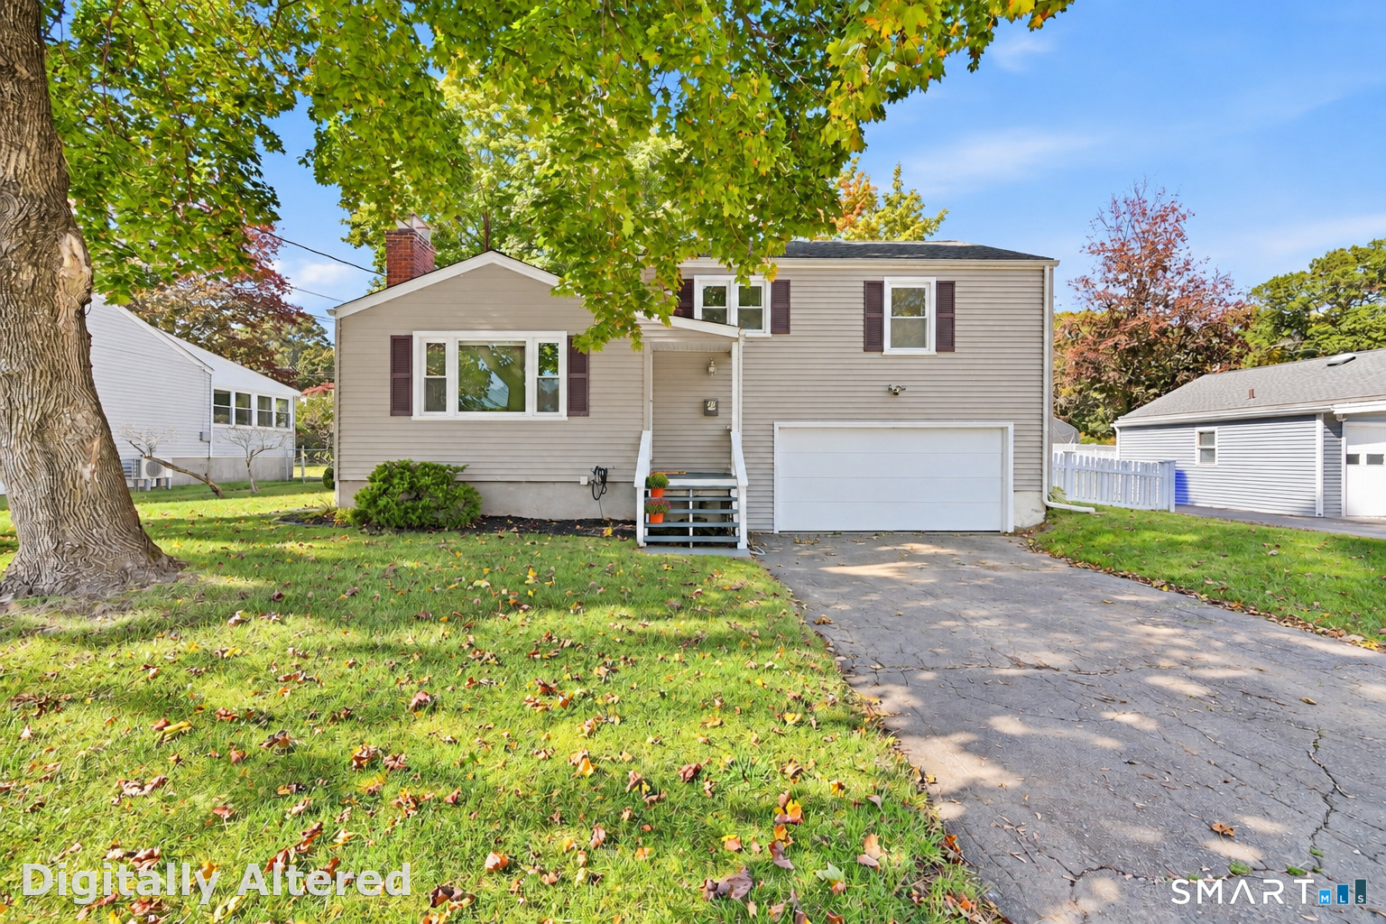

Street View
$425,000
Monthly Est:$2,115
 3 Beds
 1 Bath
1 full bath
 1,024sqft
31 Ruth Ann Ter, Milford, CT 06461
$425,000
$2,115/moEst:
Get Pre-Approved
Single Family Residence
Built in 1958
$-- HOA
9,583.2 sqft lot
$415/sq.ft
Description
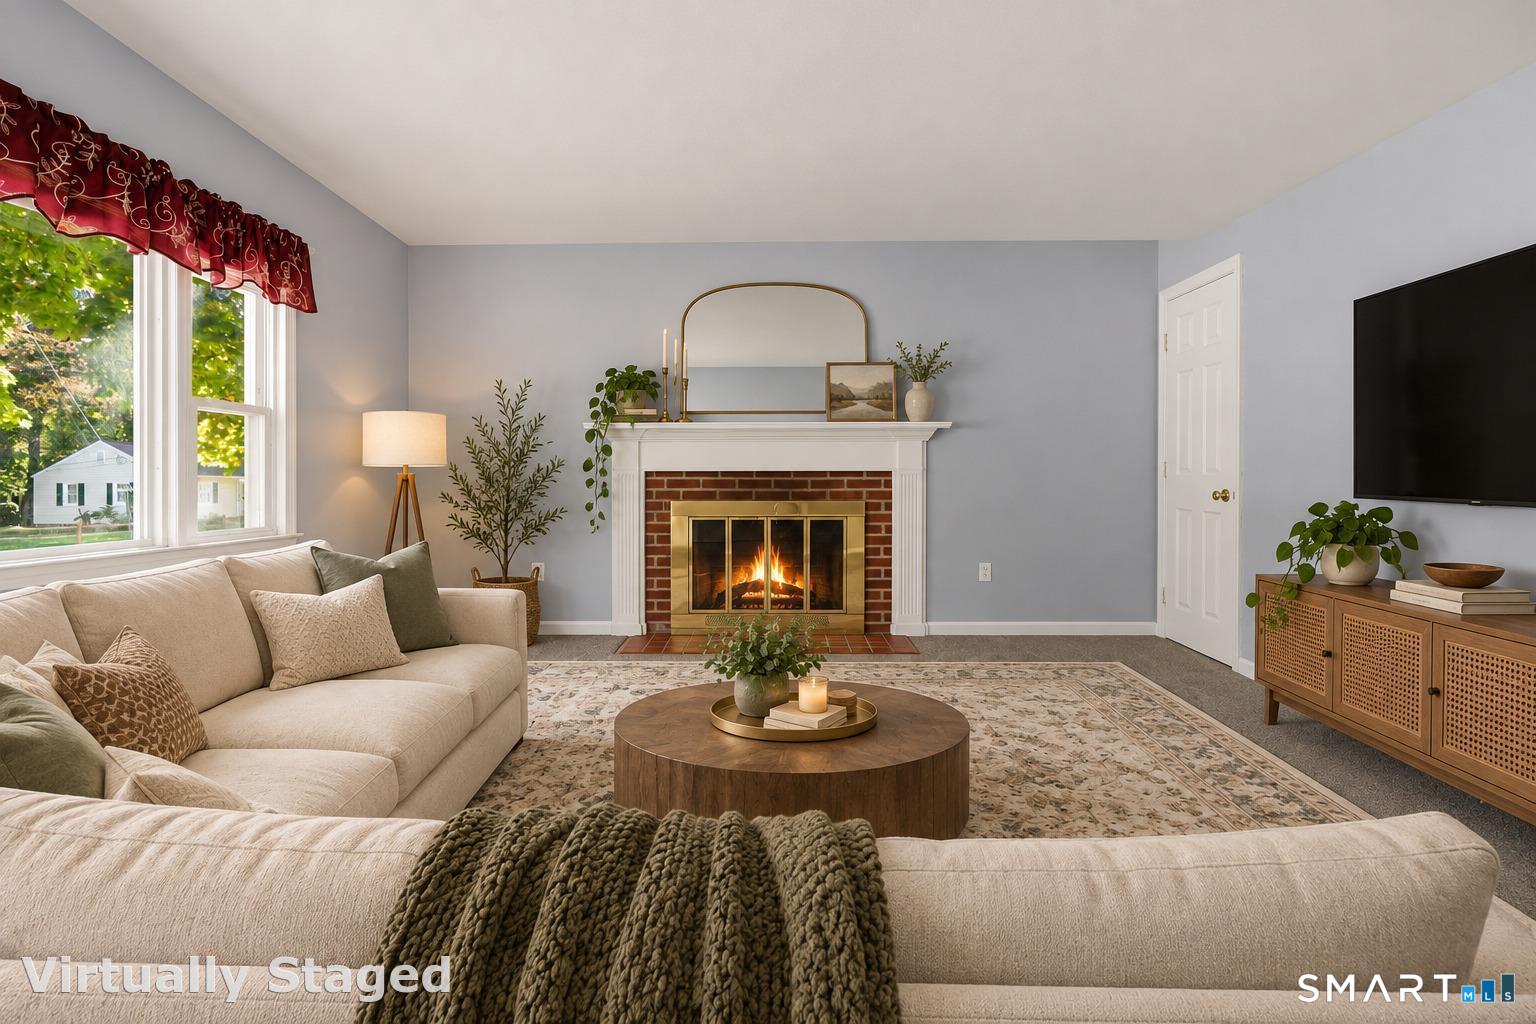
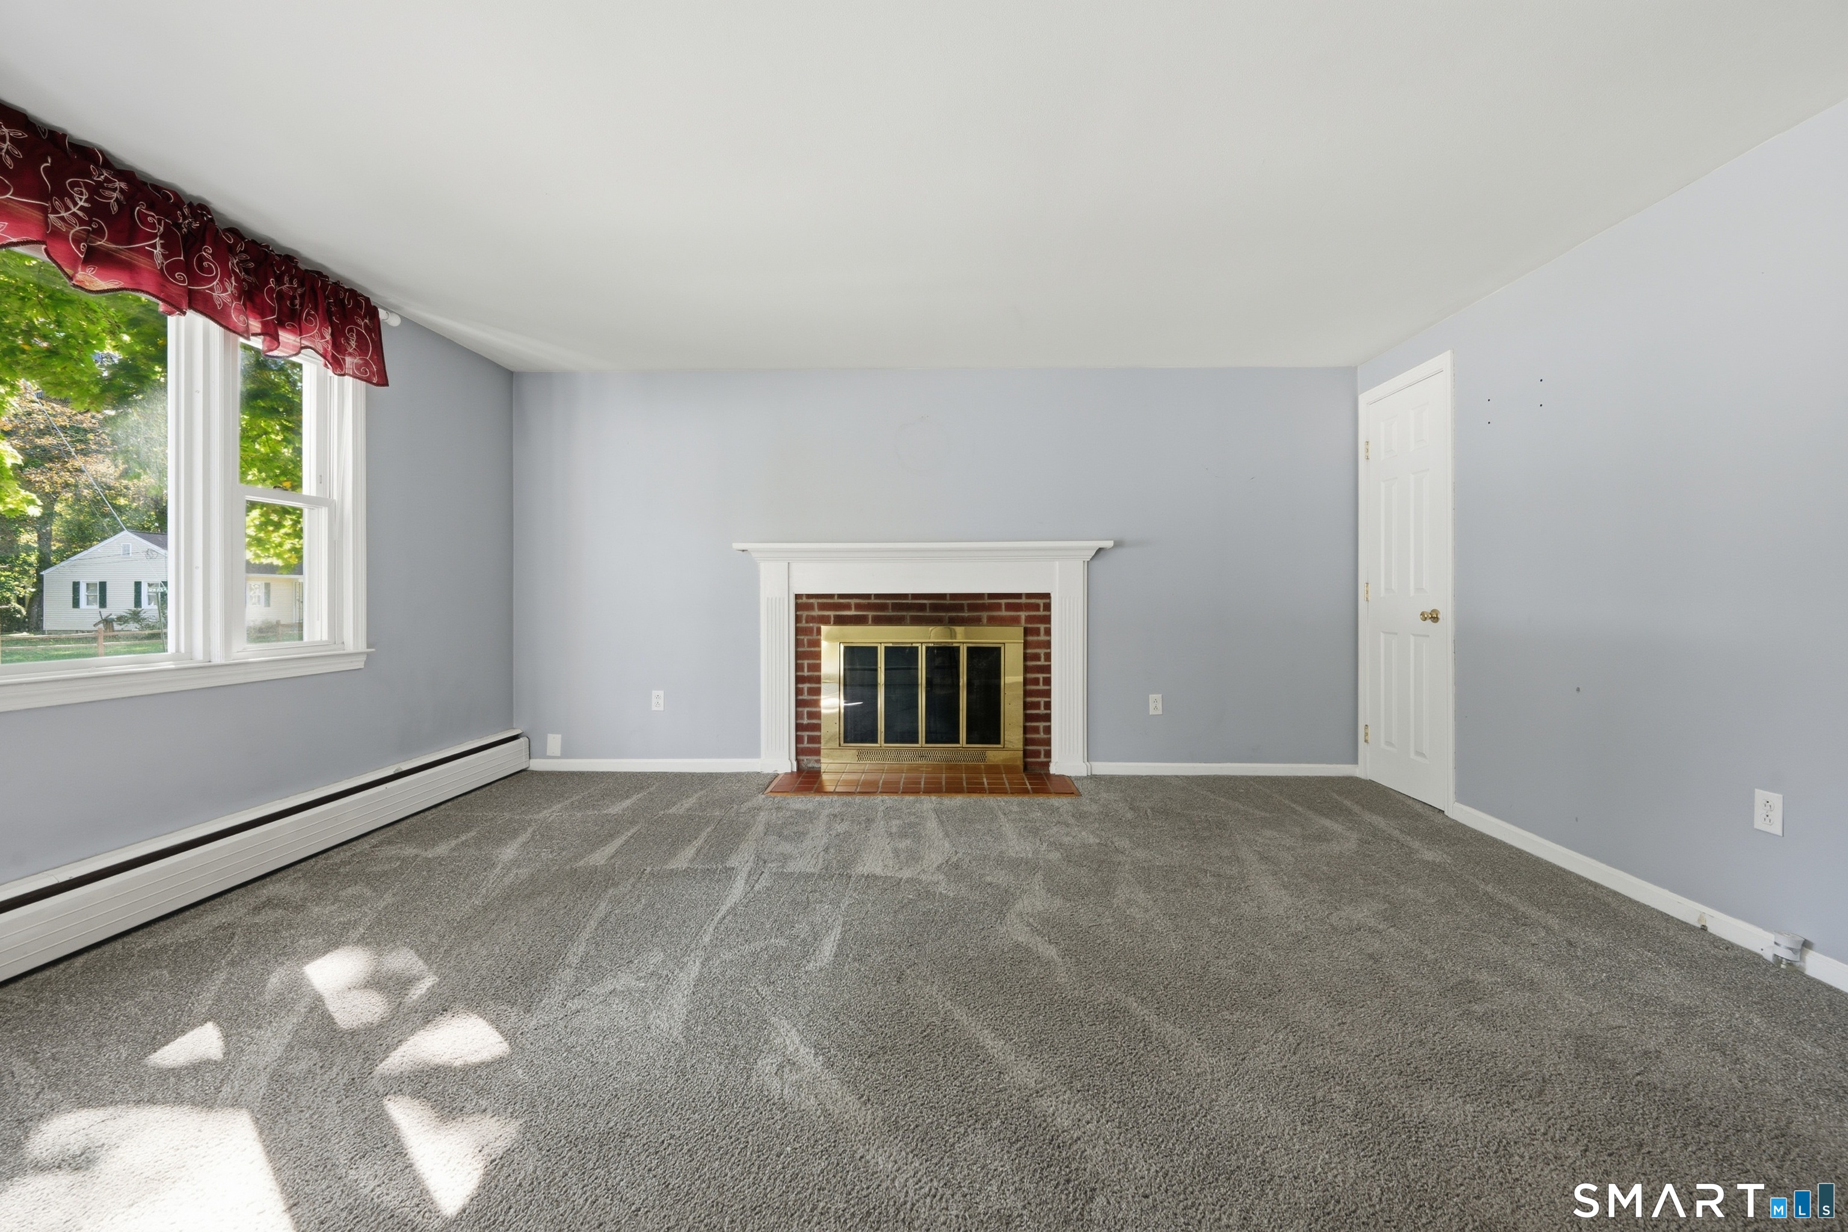
Full of charm, this adorable 3-bedroom split-level offers a wonderful opportunity to put down roots in a welcoming Milford neighborhood. With 1,024 sq ft of comfortable living space, a beautiful backyard, and room to make it your own, this home has so much to offer first-time buyers and anyone looking for a place to call their own. Step inside to discover a bright and cheerful living room, where a large picture window fills the space with natural light and a wood-burning fireplace creates a cozy setting. The spacious eat-in kitchen features stainless steel appliances, generous counter space, and lovely views of the backyard. Upstairs, three bedrooms provide ample closet space and share a full bath with a tub/shower combination and large linen closet. The unfinished basement offers approximately 500 additional square feet for storage and potential future finished space. From the kitchen, step onto the freshly painted deck, ideal for outdoor dining and entertaining. Beyond, the expansive, level backyard is fully fenced, with mature trees offering privacy and a dedicated area for gardening. Sidewalks throughout the neighborhood invite leisurely strolls, while convenient access to Interstate 95, Route 1, the Milford Metro North station, shopping, restaurants, downtown Milford, and beautiful area beaches puts the best of Milford within easy reach. With comfortable living spaces, an incredible yard, and room to make it your own, this home is ready for its next chapter!
- Houzeo last checked: 7 minutes ago
- Listing updated: October 25, 2026 at 12:40 am
- Listing Provided by: Jennifer Peters | William Raveis Real Estate
- Source: SMART MLS-CT | MLS#: 24215840

Property Details
Status
Active
Type
Single Family Residence
No. of Stories
-
County
City
Neighborhood
--
Year Built
1958
HOA Fees
-
Finished Area
1,024 sqft
Lot Size
9,583.2 sqft lot
Basement Area
- sqft
MLS Name
SMART MLS
MLS Number
24215840
MLS Status
Active
Days on Market
4

Continue Your Journey in App
Find your dream home, receive real-time updates, and many more!
Download App
Continue Your Journey in App
Find your dream home, receive real-time updates, and many more!
Location
HOA Management
0
HOA Fees
$-/
Disclaimer: Amenities are based on third-party information and may vary; buyers must independently verify all amenities, as information is deemed reliable but not guaranteed.
Facts & Features
Rooms
Bedrooms & bathrooms
Bedrooms: 3
Bathroom: 1
Interior
Exterior Features
Sidewalk, Deck, Gutters, Garden Area
Heating
Oil, Hot Water
Sewer
Public Sewer Connected
Cooling
Central Air
Appliances
Electric Range, Microwave, Refrigerator, Dishwasher, Washer, Dryer
Construction
Year Built
Year Built: 1958
Home type
Single Family Residence
Foundation Details
Concrete
Roof
Asphalt Shingle
Architectural Style
Split Level
Utilities & Energy
Parking Features
Under House Garage
Water Source
Public Water Connected
Laundry Features
Lower Level
Basement
Full, Unfinished, Storage, Garage Access, Concrete Floor
Other Features
Lot Features
Fence Full, Treed, Level Lot
Subdivision Name
Naugatuck Gardens
Price History
| Date | Event | Price |
|---|---|---|
10/22/2026 Source: | Listed for Sale | $425,000 $415/sqft |
10/20/2026 Source: | Coming Soon | $425,000 $415/sqft |

Nearby Homes
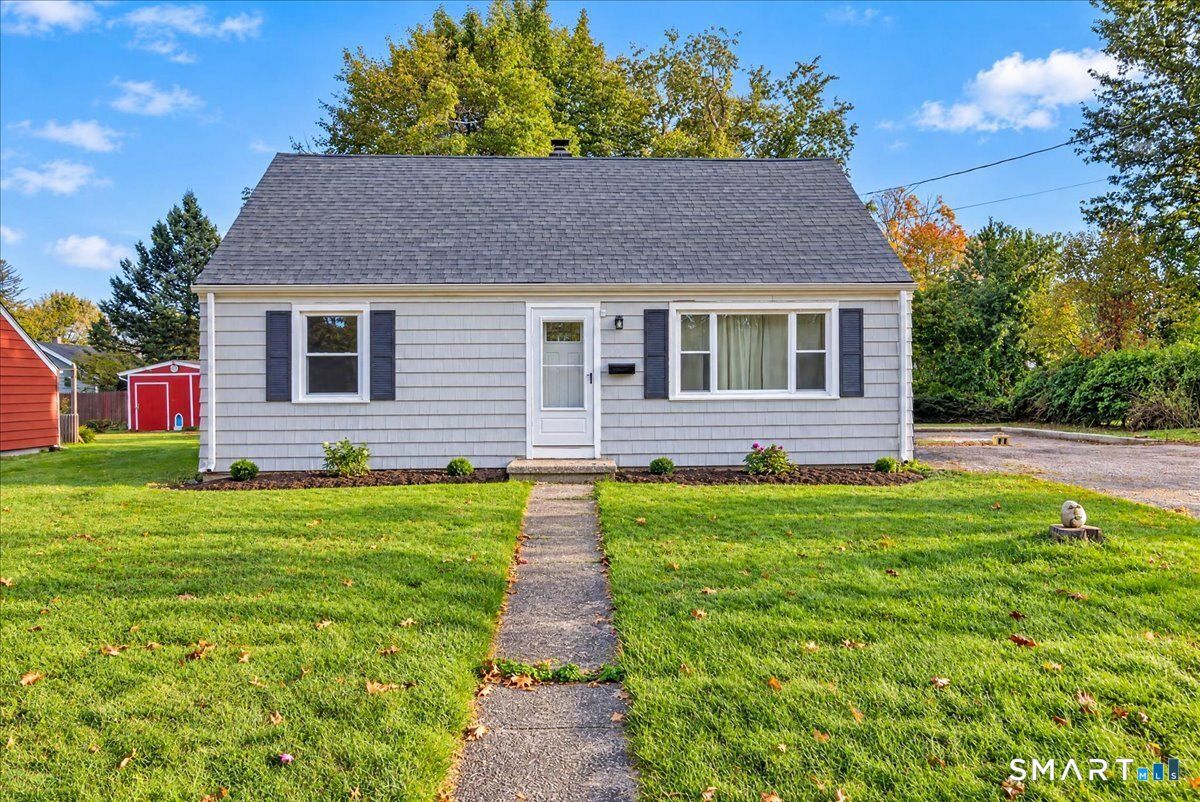
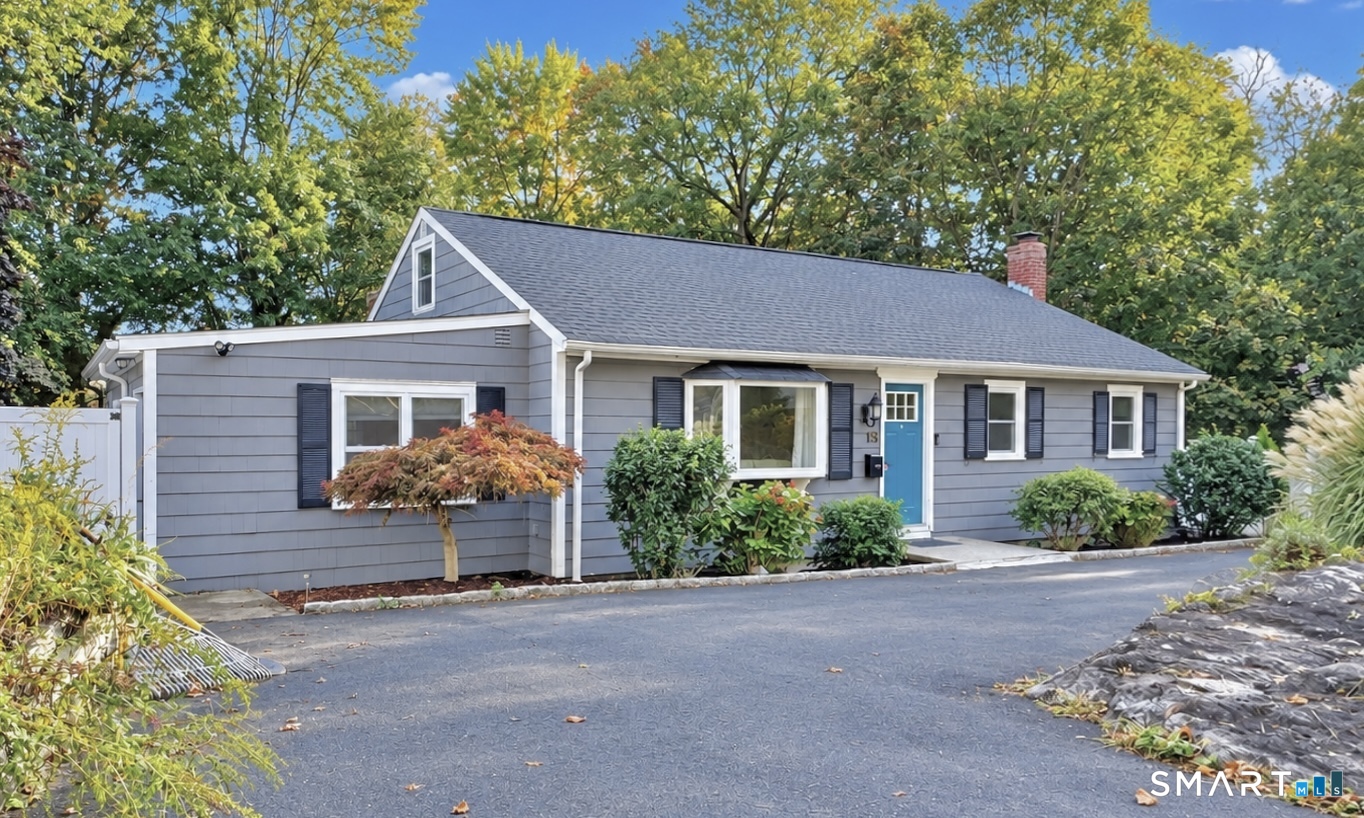
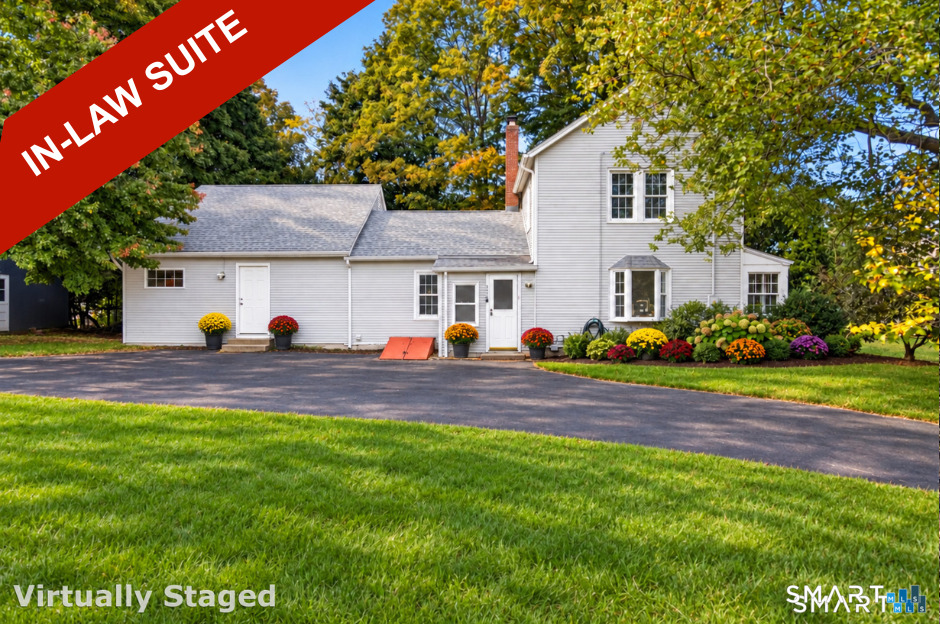
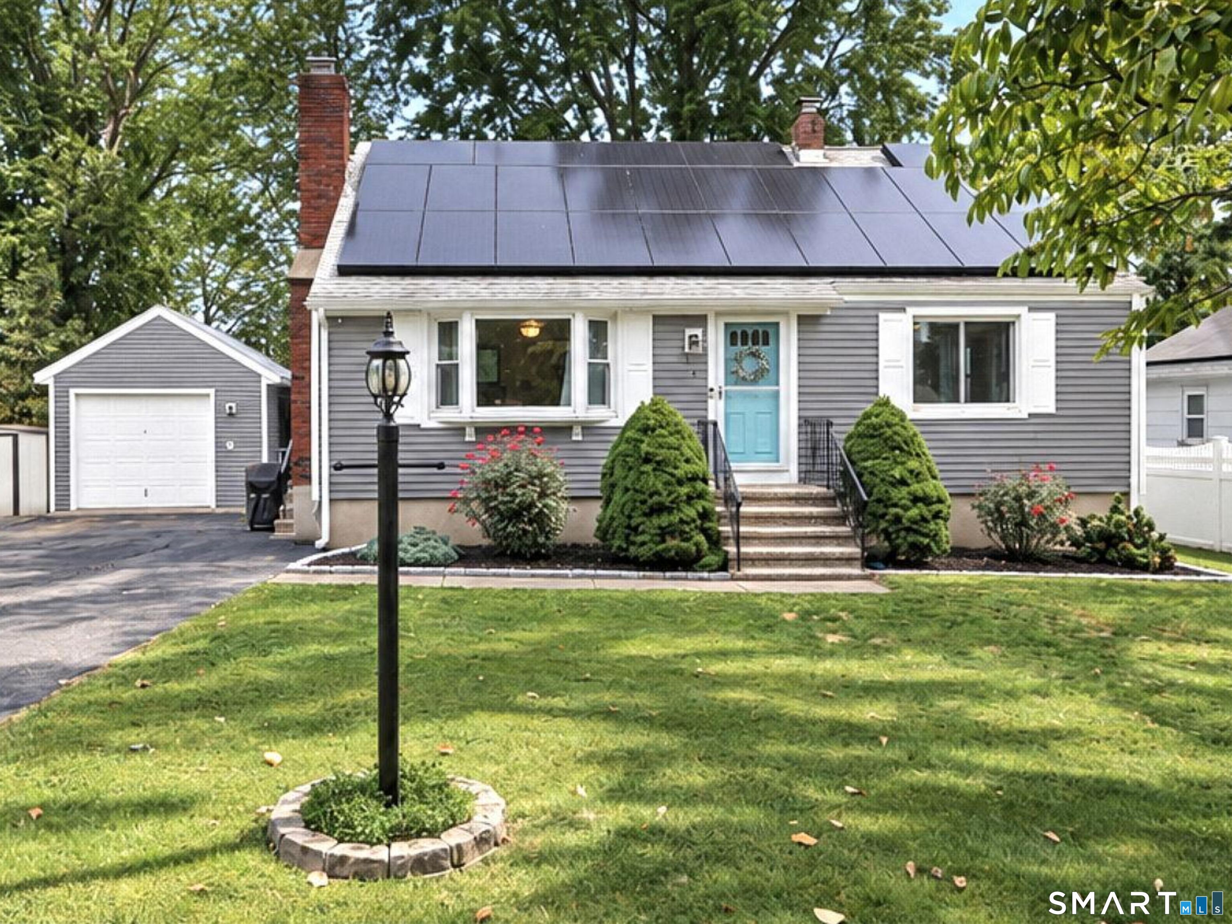
Find Homes by Property Features in Milford, CT


Based on information provided to and compiled by the SMART MLS, Inc. through Oct 25, 2026, 10:30PM. IDX information is provided exclusively for consumers’ personal, non-commercial use. It may not be used for any purpose other than to identify prospective properties consumers may be interested in purchasing. The data is deemed reliable but is not guaranteed accurate by the MLS. ©2026 SMART MLS, Inc. All Rights Reserved.
 Advertising Broker: Derek Greene | The Greene Realty Group
