- Overview
- Description
- Property Details
- Location
- HOA Management
- Facts & Features
- Getting Around
- Nearby Homes
 Price Drop: $150K (10/13)

Street View
$5,199,000
Monthly Est:$25,877
 5 Beds
 8 Baths
6 full baths + 2 half baths
 6,503sqft
31 Stonybrook Rd, Westport, CT 06880
$5,199,000
$25,877/moEst:
Get Pre-Approved
Single Family Residence
Built in 1936
$-- HOA
41,382 sqft lot
$799/sq.ft
Description
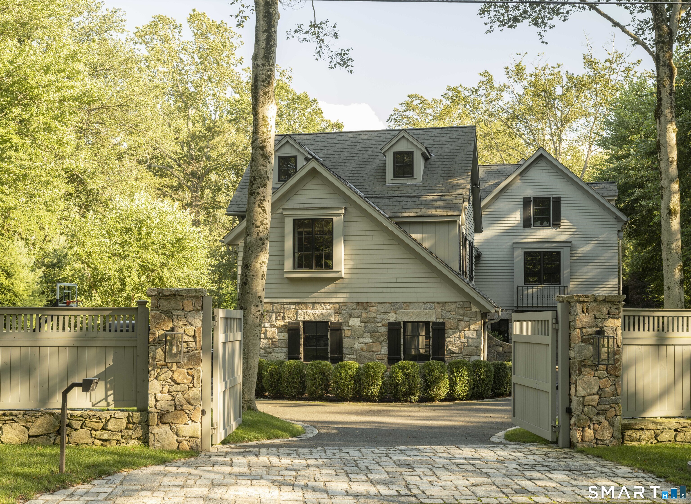
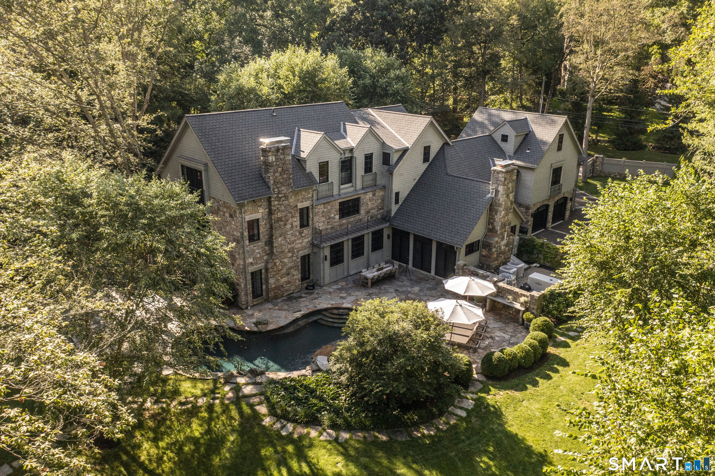
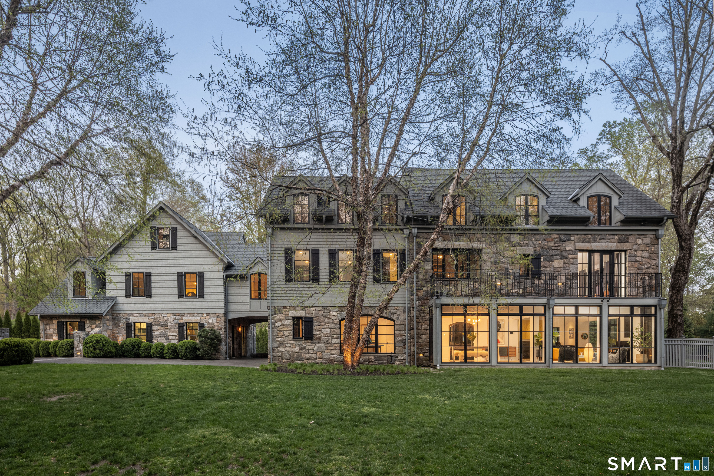
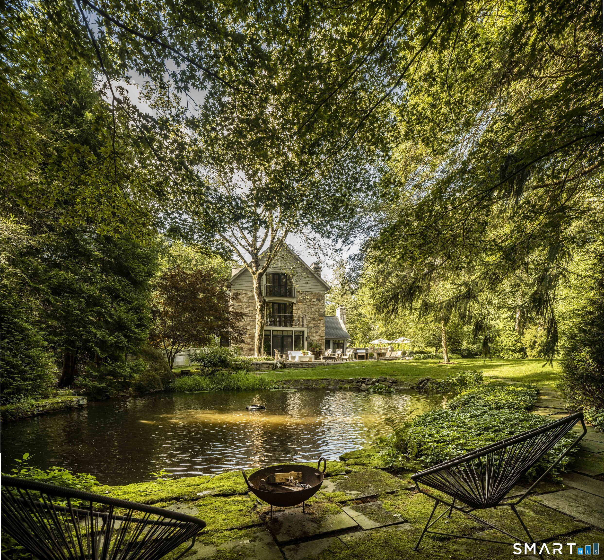
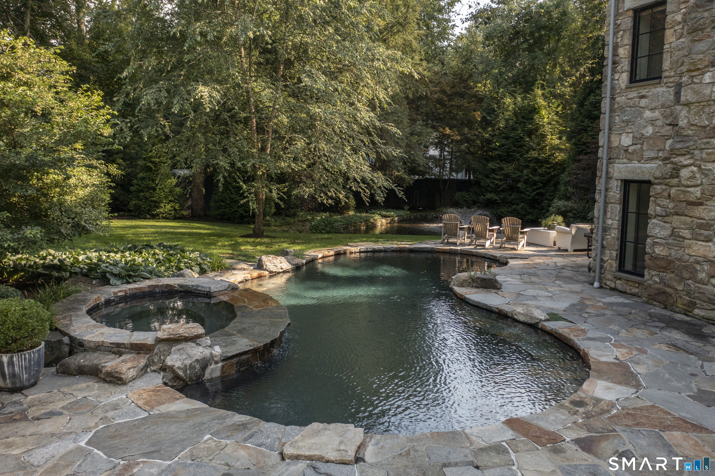
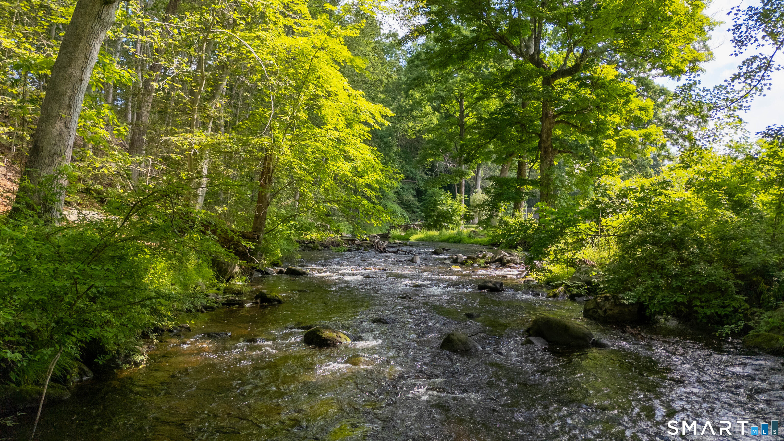
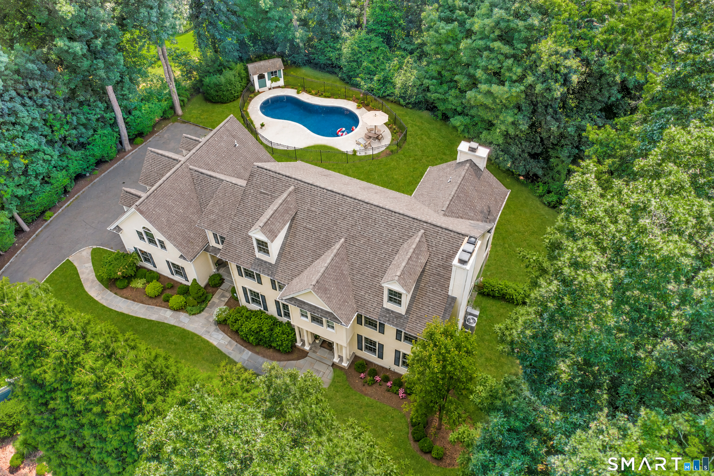
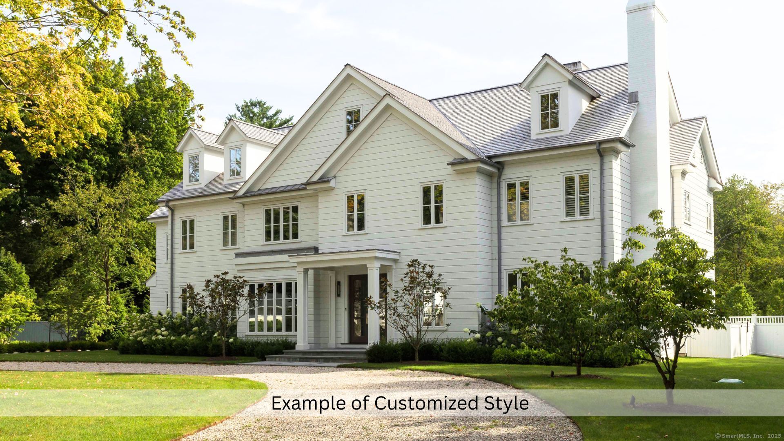
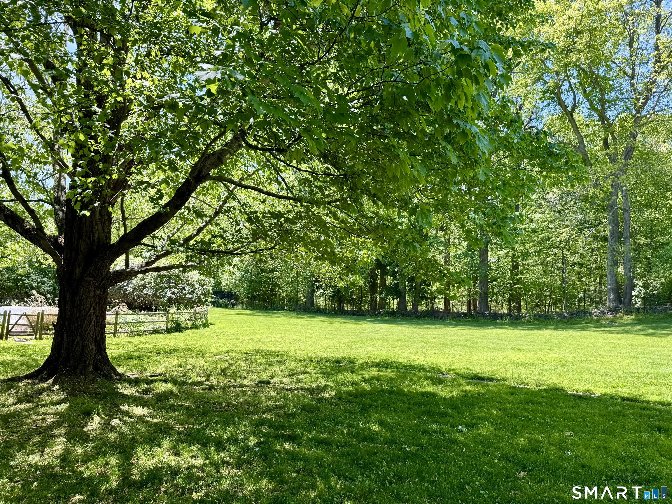
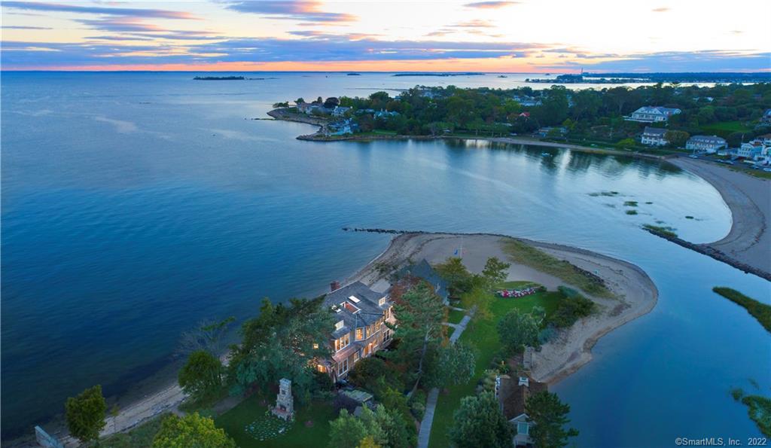
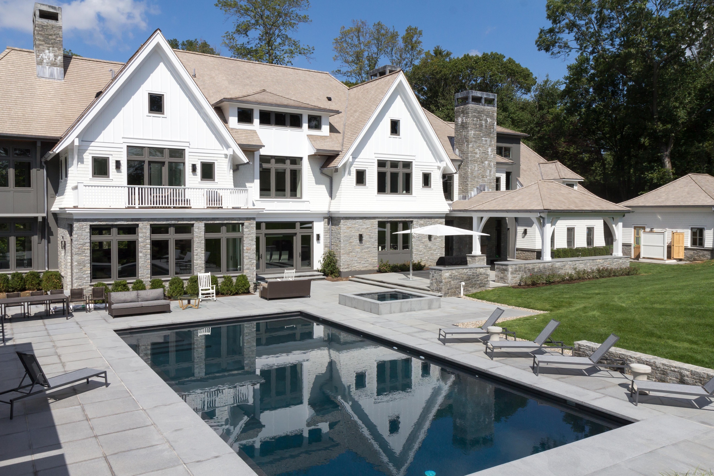
From the moment you enter the gates of this Old Hill estate, you know you've arrived- a rare sanctuary built with a level of custom stonework and craftsmanship impossible to replicate today. This stunning 5 bedroom, 6.2 bath home offers an extraordinary blend of elegance, privacy, and nature. Set in a mature landscape that takes generations to establish, the setting delivers unmatched wildlife views-from herons and owls to ducks and otters along picturesque Stony Brook. Resort-style amenities feature a heated saltwater pool/spa, a private pond with a fountain, and deeded access to nearby Nash's Pond for kayaking and fishing. Inside, a dramatic wall of glass captures sweeping water views, creating a seamless connection to the outdoors. The main level includes a gourmet kitchen, family room with fireplace, dining room with wet bar, living room with fireplace and lounge, stone entry foyer, mudroom and two powder rooms. Upstairs, the primary suite boasts two terraces, dual walk-in closets, and a spa bath. Four additional bedrooms each with its own bathroom, a sprawling home office/6th bedroom with fireplace, a large playroom with a full bath, a third floor family room, and a mirrored gym/yoga studio with a ballet barre offer exceptional living options. Moments from Earthplace nature trails, key features include a heated 3-car garage, Crestron lighting, full-house generator, and a built-in poolside gas grill. A rare opportunity to own a sanctuary where design and nature converge.
- Houzeo last checked: 1 minute ago
- Listing updated: October 30, 2026 at 12:10 pm
- Listing Provided by: Kristi Law | William Pitt Sotheby's Int'l
- Source: SMART MLS-CT | MLS#: 24201547

Property Details
Status
Active
Type
Single Family Residence
No. of Stories
-
County
City
Neighborhood
--
Year Built
1936
HOA Fees
-
Finished Area
6,503 sqft
Lot Size
41,382 sqft lot
Basement Area
- sqft
MLS Name
SMART MLS
MLS Number
24201547
MLS Status
Active
Days on Market
64

Continue Your Journey in App
Find your dream home, receive real-time updates, and many more!
Continue Your Journey in App
Find your dream home, receive real-time updates, and many more!
Location
HOA Management
0
HOA Fees
$-/
Disclaimer: Amenities are based on third-party information and may vary; buyers must independently verify all amenities, as information is deemed reliable but not guaranteed.
Facts & Features
Rooms
Bedrooms & bathrooms
Bedrooms: 5
Bathrooms: 8
Interior
Heating
Propane
Appliances
Gas Cooktop, Wall Oven, Convection Oven, Microwave, Range Hood, Refrigerator, Freezer, Icemaker, Dishwasher, Washer, Dryer, Wine Chiller
Interior Features
Audio System, Open Floor Plan, Security System
Exterior Features
Balcony, Grill, Lighting, Hot Tub, Stone Wall, French Doors, Underground Sprinkler, Patio
Cooling
Central Air
Sewer
Public Sewer Connected
Construction
Year Built
Year Built: 1936
Home type
Single Family Residence
Architectural Style
Colonial
Foundation Details
Concrete
Roof
Gable
Utilities & Energy
Laundry Features
Upper Level
Parking Features
Attached Garage
Water Source
Public Water Connected
Basement
Crawl Space, Concrete Floor
Pool Features
Gunite, Heated, Spa, Salt Water, In Ground Pool
Other Features
Subdivision Name
Old Hill
Lot Features
Fence Wood, Fence Privacy, Fence Full, Treed, Level Lot, Professionally Landscaped, Water View
Price History
| Date | Event | Price |
|---|---|---|
10/13/2026 Source: | Price Decreased | $5,199,000 -2.80% $799/sqft |
08/27/2026 Source: | Listed for Sale | $5,349,000 -6.97% $823/sqft |
08/14/2026 Source: | Listing Removed | $5,750,000 $884/sqft |
06/04/2026 Source: | Listed for Sale | $5,750,000 $884/sqft |
06/01/2026 Source: | Coming Soon | $5,750,000 +59.94% $884/sqft |

Show more
Nearby Homes

Find Homes by Property Features in Westport, CT


Based on information provided to and compiled by the SMART MLS, Inc. through Oct 31, 2026, 01:45PM. IDX information is provided exclusively for consumers’ personal, non-commercial use. It may not be used for any purpose other than to identify prospective properties consumers may be interested in purchasing. The data is deemed reliable but is not guaranteed accurate by the MLS. ©2026 SMART MLS, Inc. All Rights Reserved.
 Advertising Broker: Derek Greene | The Greene Realty Group
