- Overview
- Description
- Property Details
- Location
- Facts & Features
- Getting Around
- Nearby Homes
 Price Drop: $30K (10/06)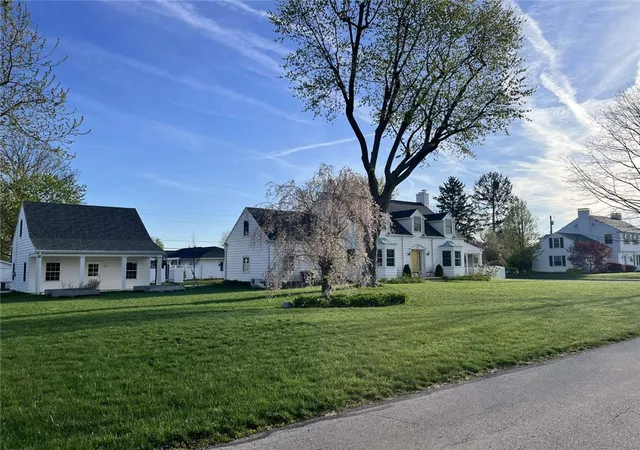
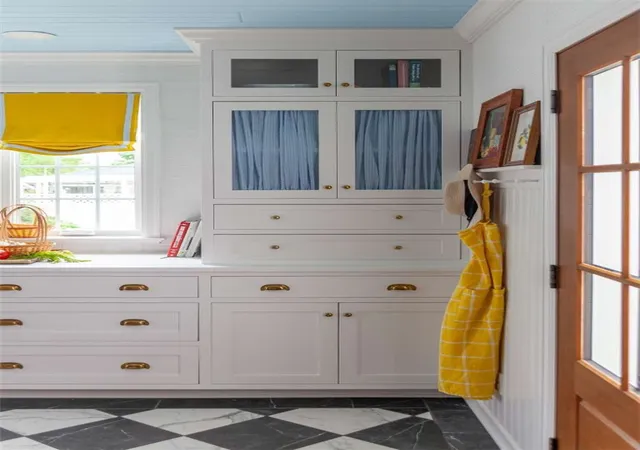

Street View
$559,900
Monthly Est:$2,787
 5 Beds
 3 Baths
2 full baths + 1 half bath
 2,660sqft
310 E Park Dr, Greenville, OH 45331
$559,900
$2,787/moEst:
Get Pre-Approved
Single Family Residence
Built in 1940
$-- HOA
16,627 sqft lot
$210/sq.ft
Description
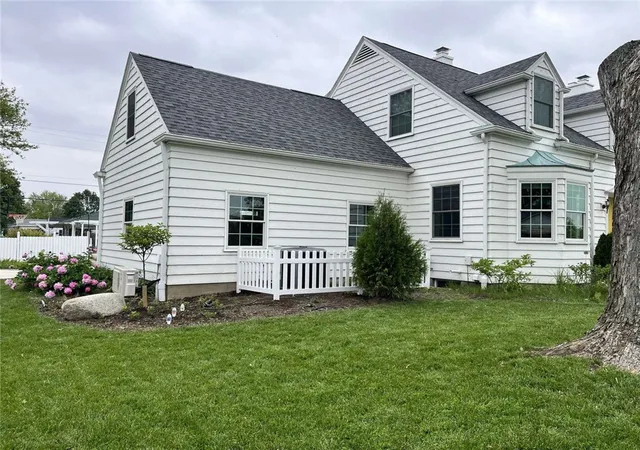
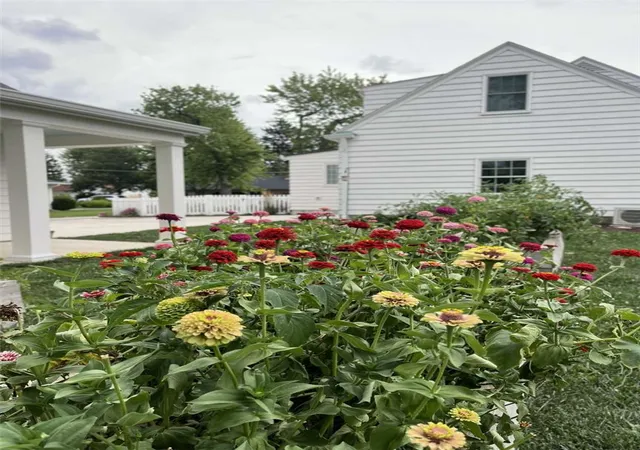
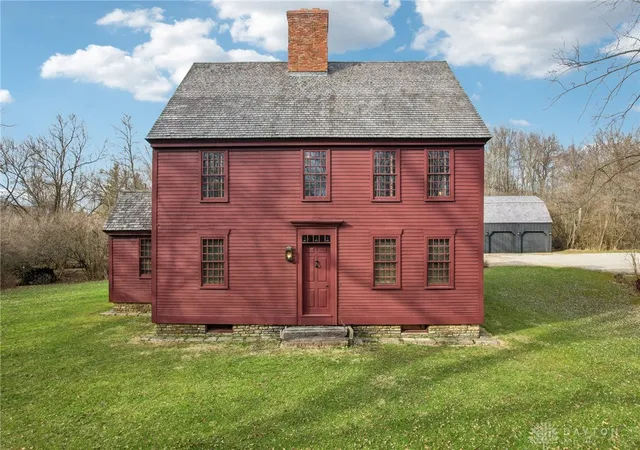
Welcome to 310 E Park Drive, a beautifully renovated 1940s Cape Cod set on three lots within Greenville City Park. This 5-bedroom, 2.5-bath home combines timeless character with thoughtful modern updates in a truly park-like setting surrounded by mature trees and wide lawns.
Inside, original hardwood doors, natural woodwork, and built-ins preserve the home’s historic charm, while extensive renovations make it ideal for modern living. The living room features a masonry gas fireplace, and a second wood-burning fireplace anchors the partially finished basement retreat.
The kitchen was completely reimagined through a substantial 12' x 20' addition featuring custom inset cabinetry, updated countertops, and seamless flow into the surrounding living spaces. Full-frame windows with period-correct grids were installed throughout, maintaining the home’s architectural integrity. Custom hand-cut checkered tile extends from the front entry through the kitchen, while first-floor hardwood flooring was carefully matched to the original woodwork for visual continuity.
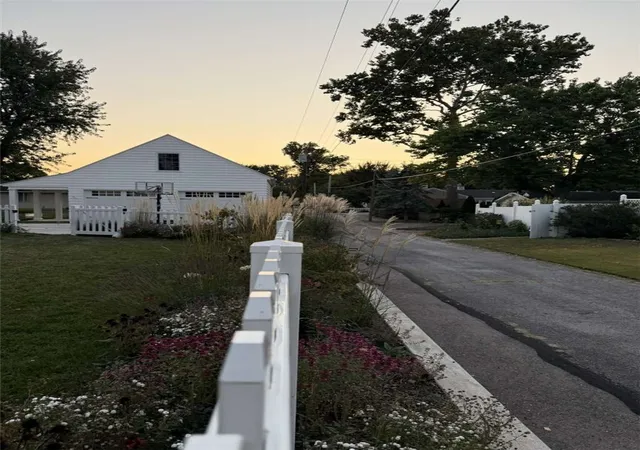
Major improvements include updated plumbing, electrical, insulation, ductwork, roof, gutter guards, and extensive concrete work including sidewalks, curbs, patio, and driveway. A charming picket fence completes the exterior.
Additional living spaces include a Florida room, basement playroom area with two stair accesses, private dressing room off the primary bedroom, and a library featuring a custom queen wall bed for flexible guest accommodations. A mini-split system provides independent climate control in the bedroom above the garage.
The detached garage with loft and separate electric service offers exceptional flexibility for storage, workshop space, or future possibilities, while the attached two-car garage adds everyday convenience.
Carefully preserved and extensively improved, this home offers warmth, craftsmanship, and a rare setting directly within Greenville City Park.
- Houzeo last checked: 12 hours ago
- Listing updated: October 6, 2026 at 4:08 pm
- Listing Provided by: Nicholas Huscroft (330) 249-3499 | Chosen Real Estate Group (330) 249-3499
- Source: Dayton Realtors MLS-OH | MLS#: 959958

Property Details
Status
Pending
Type
Single Family Residence
No. of Stories
-
County
City
Neighborhood
--
Year Built
1940
HOA Fees
-
Finished Area
2,660 sqft
Lot Size
16,627 sqft lot
Basement Area
- sqft
MLS Name
Dayton Realtors MLS
MLS Number
959958
MLS Status
Pending
Days on Market
136

Continue Your Journey in App
Find your dream home, receive real-time updates, and many more!
Download App
Continue Your Journey in App
Find your dream home, receive real-time updates, and many more!
Location
Facts & Features
Rooms
Bedrooms & bathrooms
Bedrooms: 5
Bathrooms: 3
Laundry
Level: Lower
Area: 672.00 Square Feet
Dimensions: 28 x 24
Bedroom
Level: Second
Area: 380.00 Square Feet
Dimensions: 20 x 19
Bedroom
Level: Second
Area: 143.00 Square Feet
Dimensions: 13 x 11
Bedroom
Level: Second
Area: 240.00 Square Feet
Dimensions: 16 x 15
Bedroom
Level: Main
Area: 121.00 Square Feet
Dimensions: 11 x 11
PrimaryBedroom
Level: Second
Area: 260.00 Square Feet
Dimensions: 13 x 20
FamilyRoom
Level: Lower
Area: 364.00 Square Feet
Dimensions: 13 x 28
LivingRoom
Level: Main
Area: 364.00 Square Feet
Dimensions: 13 x 28
Kitchen
Level: Main
Area: 414.00 Square Feet
Dimensions: 18 x 23
Interior
Heating
Natural Gas
Cooling
Central Air
Construction
Year Built
Year Built: 1940
Home type
Single Family Residence
Construction Materials
Frame, Wood Siding
Utilities & Energy
Parking Features
Attached, Garage, Two Car Garage
Basement
Full
Other Features
Subdivision Name
Parkside Add
Price History
| Date | Event | Price |
|---|---|---|
10/06/2026 Source: | Pending | $559,900 $210/sqft |
08/31/2026 Source: | Price Decreased | $559,900 -5.09% $210/sqft |
05/24/2026 Source: | Listed for Sale | $589,900 +239.02% $222/sqft |
08/30/2019 Source: | Price Decreased | $174,000 -19.03% $65/sqft |
07/29/2019 Source: | Sold | $214,900 $81/sqft |

Nearby Homes





Find Homes by Property Features in Greenville, OH

Based on information from Dayton Realtors® MLS through Oct 07, 2026, 06:00AM. Information is provided exclusively for consumers’ personal, non-commercial use, that it may not be used for any purpose other than to identify prospective properties consumers may be interested in purchasing. The data is deemed reliable but is not guaranteed accurate by the MLS. The MLS may, at its discretion, require use of other disclaimers as necessary to protect participants and/or the MLS from liability. This website may not include listings or property addresses of sellers who have directed their listing brokers to withhold their listing or their property address from display on the Internet. © 2026 Dayton Area Board of Realtors®, Inc. All rights reserved.
 Advertising Broker: Nicholas Huscroft | Chosen Realty