- Overview
- Description
- Property Details
- Location
- Facts & Features
- Getting Around
- Nearby Homes



$243,900
Monthly Est:$1,214
 3 Beds
 2 Baths
2 full baths
 1,641sqft
310 N Citrus Ave, Inverness, FL 34450
$243,900
$1,214/moEst:
Get Pre-Approved
Single Family Residence
Built in 1947
$-- HOA
14,500 sqft lot
$149/sq.ft
Description
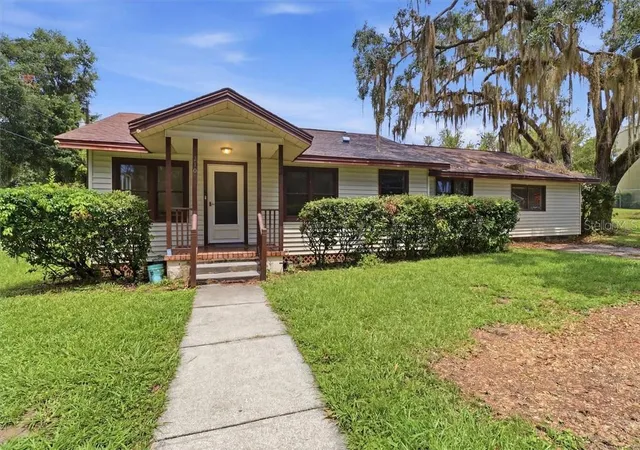
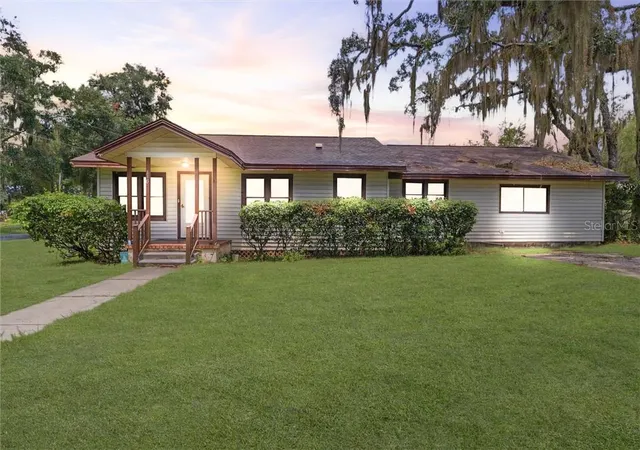
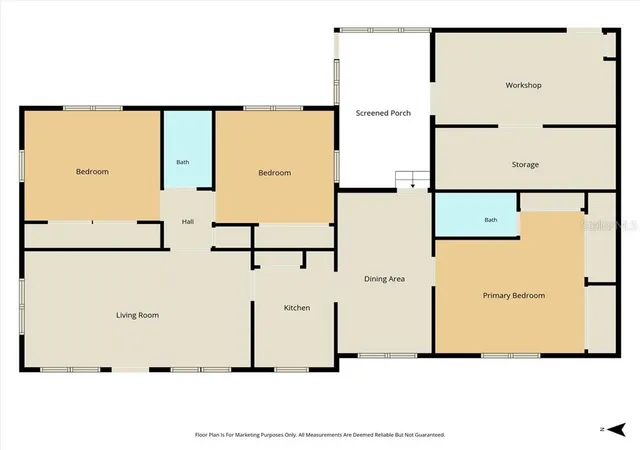
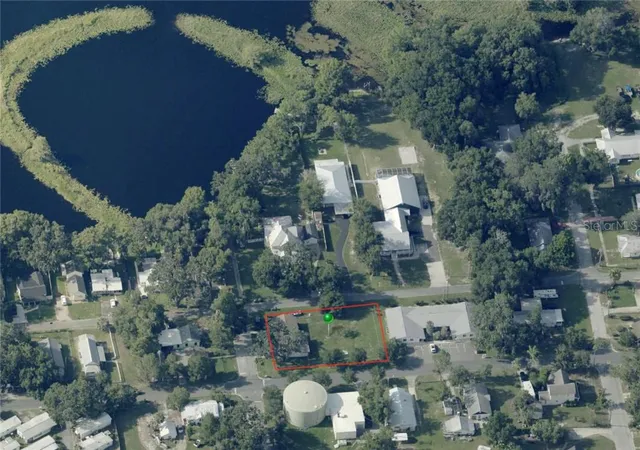
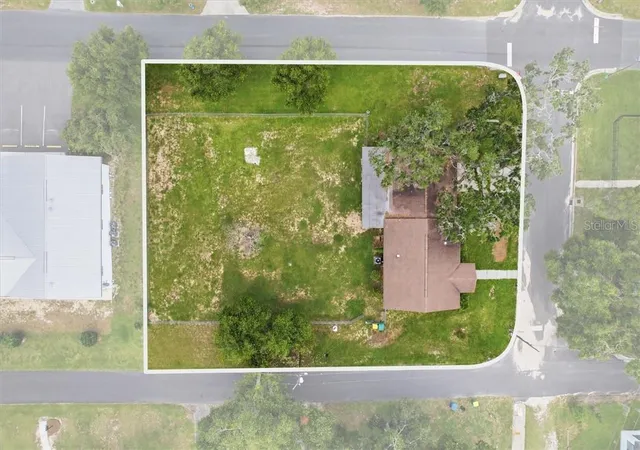
BRING YOUR KAYAKS and get ready to enjoy the natural beauty of Lake Henderson—access is just a few steps down the street and the public boat ramp less than a mile! This charming three-bedroom, two-bathroom home in Historic Downtown Inverness invites you to fall in love with its character, warmth, and unmistakable personality. Set on a generous .33 fenced lot, the property offers a lovely nearby view of Lake Henderson from the front porch and is surrounded by beautiful trees that enhance the authentic Florida setting. A spacious living room welcomes you upon entry, highlighted by rare Yellow Oak hardwood floors that bring both distinction and timeless appeal. The home features generously sized bedrooms, abundant storage, and a convenient second bathroom. The formal dining room provides flexibility, allowing you to tailor the space to your lifestyle and needs and the kitchen offers ample storage with gas range. The primary suite offers exceptional storage with three separate closets and an ensuite bathroom complete with a walk-in shower. The screened-in back porch includes the laundry area and leads to multiple workshop and storage rooms—for hobbies, tools, or additional organization. The spacious fenced yard provides ample room for future additions such as a pool, workshop, garden beds, or a custom outdoor entertainment area and creates an open space where your pets can run freely and enjoy the outdoors year-round. Public Sewer & Water. Roof 2016 & AC 2007. Living here places you moments from the heart of Downtown Inverness, a vibrant and walkable district known for its charming shops, local restaurants, historic courthouse square, community events, and scenic waterfront parks. Outdoor enthusiasts will appreciate the easy access to the renowned Rails to Trails system, offering miles of paved pathways for biking, walking, and exploring the natural beauty of Citrus County. With quick access to the public boat ramp (less than a mile), Liberty Park, schools, shopping, dining, and everyday conveniences, this location blends small-town charm with practical living. Don’t miss out—call today.
- Houzeo last checked: 5 minutes ago
- Listing updated: November 6, 2026 at 6:52 pm
- Listing Provided by: Bruce Brunk (352) 228-7744 | KELLER WILLIAMS REALTY - ELITE PARTNERS II (866) 395-1470
- Source: Stellar MLS-FL as distributed by MLS GRID | MLS#: CC855501

Property Details
Status
Active
Type
Single Family Residence
No. of Stories
1
County
City
Neighborhood
--
Year Built
1947
HOA Fees
-
Finished Area
1,641 sqft
Lot Size
14,500 sqft lot
Basement Area
- sqft
MLS Name
Stellar MLS
MLS Number
CC855501
MLS Status
Active
Days on Market
144
Cumulative Days on Market
143

Continue Your Journey in App
Find your dream home, receive real-time updates, and many more!
Continue Your Journey in App
Find your dream home, receive real-time updates, and many more!
Location
Facts & Features
Rooms
Bedrooms & bathrooms
Bedrooms: 3
Bathrooms: 2
Living Room
Level: Main
Area: 288.54 Square Feet
Dimensions: 12.6x22.9
Kitchen
Level: Main
Area: 100.80 Square Feet
Dimensions: 12.6x8
Bedroom 1
Level: Main
Area: 153.18 Square Feet
Dimensions: 11.1x13.8
Bathroom 1
Level: Main
Area: 34.03 Square Feet
Dimensions: 8.3x4.1
Bedroom 1
Level: Main
Area: 134.43 Square Feet
Dimensions: 12.1x11.11
Dining Room
Level: Main
Area: 166.08 Square Feet
Dimensions: 17.3x9.6
Primary Bedroom
Level: Main
Area: 229.50 Square Feet
Dimensions: 15.3x15
Primary Bathroom
Level: Main
Area: 40.18 Square Feet
Dimensions: 4.9x8.2
Interior
Interior Features
Laminate Counters, Split Bedroom
Appliances
Gas Cooktop, Dishwasher, Range, Refrigerator, Other
Heating
Heat Pump
Cooling
Central Air
Window Features
Blinds
Sewer
Public Sewer
Flooring
Tile, Laminate, Wood
Construction
Year Built
Year Built: 1947
Home type
Single Family Residence
Construction Materials
Vinyl Siding
Architectural Style
Ranch
Roof
Shingle
Foundation Details
Pillar/post/pier
Utilities & Energy
Parking Features
Driveway
Laundry Features
In Garage
Water Source
Public
Other Features
Lot Features
Corner Lot, Rectangle, Room For Pool
Price History
| Date | Event | Price |
|---|---|---|
06/15/2026 Source: | Listed for Sale | $243,900 $149/sqft |
04/26/2025 Source: | Price Decreased | $0 -100.00% $0/sqft |
07/06/2015 Source: | Price Increased | $84,000 +189.66% $51/sqft |
12/16/2014 Source: | Sold | $29,000 $18/sqft |

Nearby Homes
Find Homes by Property Features in Inverness, FL
Nearby New Homes For Sale

Based on information from Stellar MLS® through Nov 06, 2026, 11:00PM as submitted to and distributed by MLS GRID. All data is obtained from various sources and may not have been verified by the broker or MLS GRID. Supplied Open House Information is subject to change without notice. All information should be independently reviewed and verified for accuracy. Properties may or may not be listed by the office/agent presenting the information. IDX information is provided exclusively for consumers’ personal non-commercial use. It may not be used for any purpose other than to identify prospective properties consumers may be interested in purchasing. The data is deemed reliable but is not guaranteed by MLS GRID. The use of the MLS GRID Data may be subject to an end-user license agreement prescribed by the Member Participant’s applicable MLS, if any, and as amended from time to time. © 2026 Stellar MLS. All Rights Reserved.
 Advertising Broker: Fred McGill | Simple Showing, Inc
