- Overview
- Description
- Property Details
- Location
- Facts & Features
- Getting Around
- Nearby Homes
 Price Drop: $20K (09/23)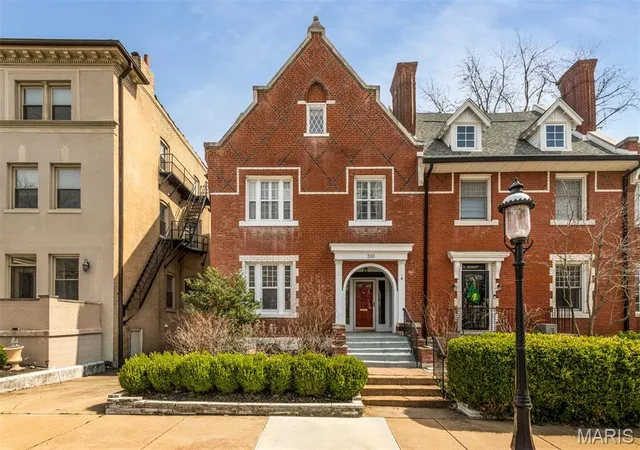
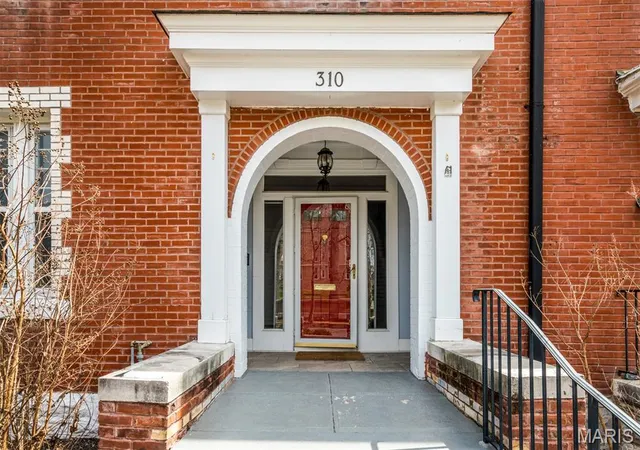

Street View
$619,000
Monthly Est:$3,081
 4 Beds
 3 Baths
2 full baths + 1 half bath
 3,620sqft
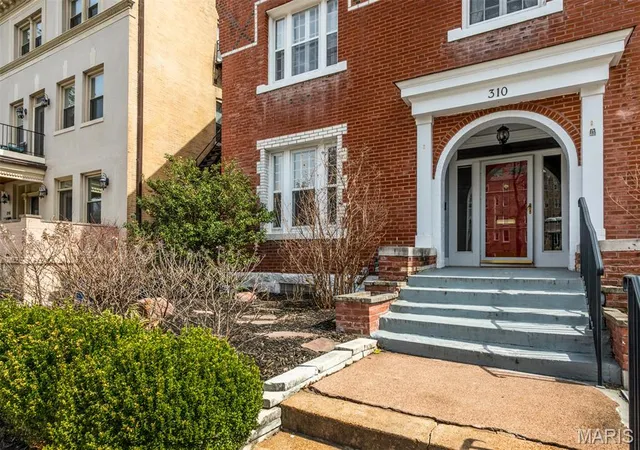
310 N Newstead Ave, Saint Louis, MO 63108
$619,000
$3,081/moEst:
Get Pre-Approved
Single Family Residence
Built in 1907
$-- HOA
2,430.65 sqft lot
$171/sq.ft
Description
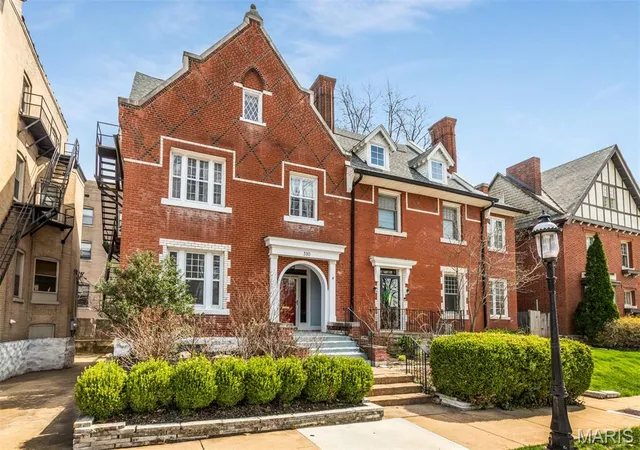
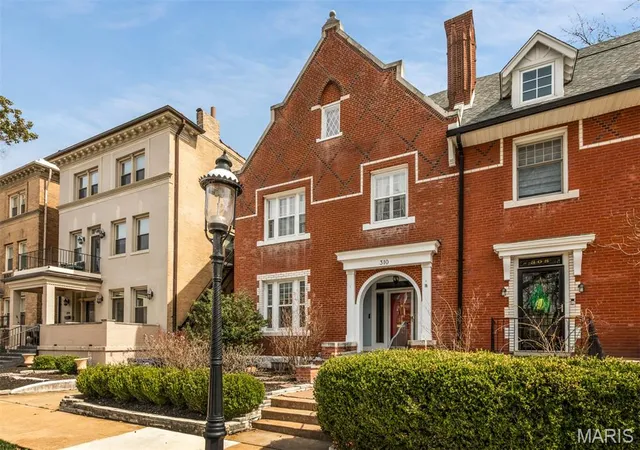
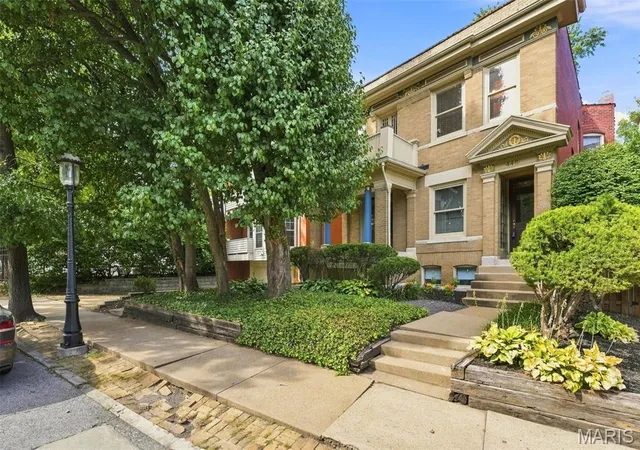
Welcome to 310 N. Newstead, a beautifully preserved 119-year-old residence in the heart of the highly coveted Central West End. Just steps from the iconic Cathedral Basilica and within walking distance of acclaimed restaurants, charming bookstores, cozy cafés, boutique shopping, and vibrant neighborhood amenities, this exceptional home offers the perfect balance of historic character and contemporary comfort.
Boasting 4 bedrooms and 2.5 bathrooms, this spacious home is thoughtfully designed for both everyday living and effortless entertaining. The entire third floor is dedicated to a luxurious primary suite, creating a private retreat complete with a tranquil sitting area, a full wall of custom built-in bookcases, and a spa-inspired ensuite bath. An adjoining bonus room provides the flexibility for a home office, nursery, fitness space, or creative studio.
The second floor features three generously sized bedrooms, a full bath, and the convenience of a centrally located laundry area. The expansive front bedroom offers exceptional versatility and can easily serve as a family room, media room, or additional living space.
On the main level, the updated kitchen flows seamlessly into the dining area, creating an inviting space for everyday meals and memorable gatherings. Step outside to the spacious deck—ideal for entertaining, outdoor dining, or relaxing in your private outdoor retreat. The finished lower level, featuring polished concrete floors, offers additional flexible living space perfect for a recreation room, home gym, media lounge, or playroom.
A brand-new Class 3 hail-rated roof provides added peace of mind and long-term value.
This is a rare opportunity to own a distinguished historic home that seamlessly blends timeless architectural details with modern updates in one of St. Louis' most desirable neighborhoods.
Schedule your private showing today and discover the best of Central West End living.
- Houzeo last checked: 54 minutes ago
- Listing updated: September 23, 2026 at 7:48 pm
- Listing Provided by: Rachel Boxdorfer (314) 691-0538 , Thomas Burfield | ReeceNichols Real Estate (314) 997-7600
- Source: MARIS MLS-MO | MLS#: MIS26014164

Part of
Property Details
Status
Active Under Contract
Type
Single Family Residence
No. of Stories
-
County
City
Neighborhood
--
Year Built
1907
HOA Fees
-
Finished Area
3,620 sqft
Lot Size
2,430.65 sqft lot
Basement Area
- sqft
MLS Name
MARIS MLS
MLS Number
MIS26014164
MLS Status
Active Under Contract
Days on Market
201
Cumulative Days on Market
180

Continue Your Journey in App
Find your dream home, receive real-time updates, and many more!
Download App
Continue Your Journey in App
Find your dream home, receive real-time updates, and many more!
Facts & Features
Rooms
Bedrooms & bathrooms
Bedrooms: 4
Bathrooms: 3
Kitchen
Level: Main
Area: 121.00 Square Feet
Dimensions: 11x11
Dining Room
Level: Main
Area: 192.00 Square Feet
Dimensions: 16x12
Living Room
Level: Main
Area: 264.00 Square Feet
Dimensions: 22x12
Primary Bedroom
Level: Second
Area: 625.00 Square Feet
Dimensions: 25x25
Bedroom 2
Level: Second
Area: 294.00 Square Feet
Dimensions: 21x14
Bedroom 3
Level: Second
Area: 168.00 Square Feet
Dimensions: 14x12
Bedroom 4
Level: Second
Area: 110.00 Square Feet
Dimensions: 11x10
Other
Level: Second
Area: 136.00 Square Feet
Dimensions: 17x8
Interior
Heating
Forced Air, Natural Gas, Zoned
Interior Features
Breakfast Bar, Cathedral Ceiling(s), Custom Cabinetry, Double Vanity, High Ceilings, Historic Millwork, Kitchen/dining Room Combo, Separate Dining, Solid Surface Countertop(s), Special Millwork, Tub
Cooling
Central Air, Electric, Zoned
Appliances
Stainless Steel Appliance(s)
Sewer
Public Sewer
Construction
Year Built
Year Built: 1907
Home type
Single Family Residence
Architectural Style
English, Historic, Traditional
Construction Materials
Brick
Utilities & Energy
Utilities
Electricity Connected, Natural Gas Connected
Fireplace Features
Decorative, Living Room
Electric
Ameren
Water Source
Public
Basement
Full
Parking Features
Attached Carport, Basement, Off Street
Other Features
Disclosures
Seller Property Disclosure
Lot Features
Landscaped, Level
Subdivision Name
City/st Louis
Price History
| Date | Event | Price |
|---|---|---|
09/23/2026 Source: | Contingent (Active Under Contract) | $619,000 $171/sqft |
09/11/2026 Source: | Price Decreased | $619,000 -3.13% $171/sqft |
06/25/2026 Source: | Price Decreased | $639,000 -1.69% $177/sqft |
05/20/2026 Source: | Price Decreased | $650,000 -2.97% $180/sqft |
03/27/2026 Source: | Listed for Sale | $669,900 -2.19% $185/sqft |

Show more
Nearby Homes
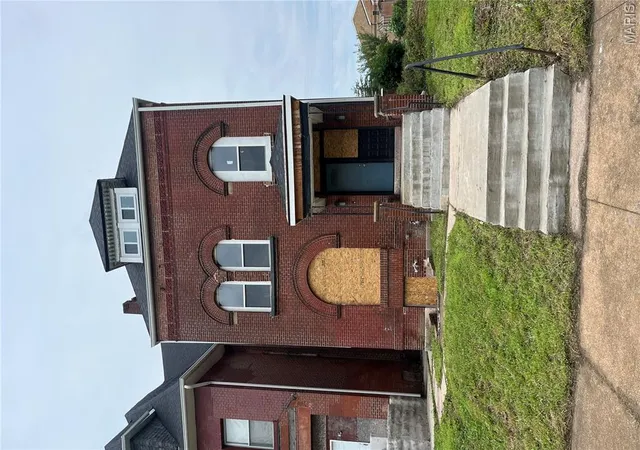
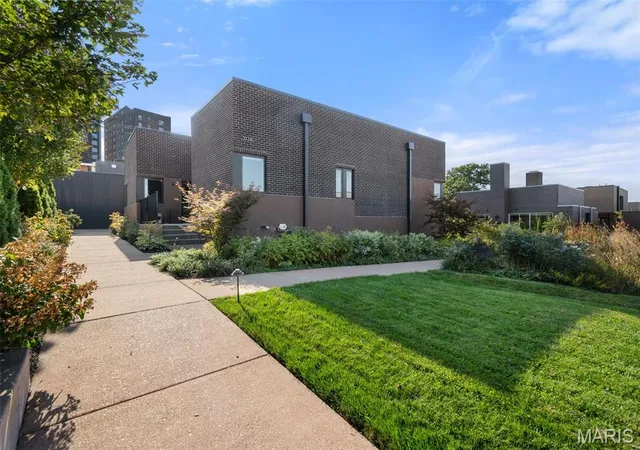
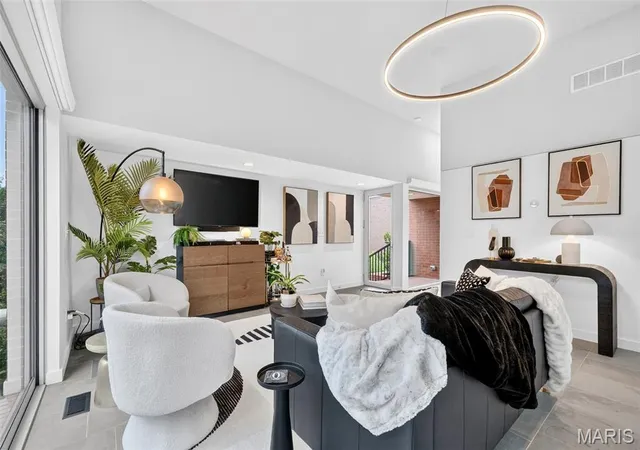
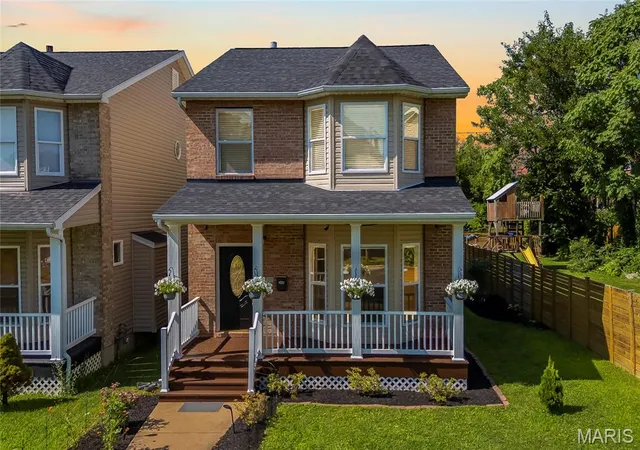
Find Homes by Property Features in Saint Louis, MO
Nearby New Homes For Sale


Based on information from Mid America Regional Information Systems, Inc. through Sep 29, 2026, 01:01PM. All data is obtained from various sources and may not have been verified by broker or MLS GRID. Supplied Open House Information is
subject to change without notice. All information should be independently reviewed and verified for accuracy. Properties may or may not be listed by the office/agent presenting the information. Some IDX listings have been excluded from this website.
Properties displayed may be listed or sold by various participants in the MLS. Property data presented reflect information otherwise available from public records. The REALTOR® providing this information may not have represented the buyer or seller
in some or all of the transactions.
IDX information is provided exclusively for consumers’ personal noncommercial use, that it may not be used for any purpose other than to identify prospective properties consumers may be interested in purchasing, that the data is deemed reliable but is not guaranteed by MLS GRID, and that the use of the MLS GRID Data may be subject to an end user license agreement prescribed by the Member Participant’s applicable MLS if any and as amended from time to time. © 2026 Mid America Regional Information Systems, Inc. All Rights Reserved.
 Advertising Broker: Nicholas Huscroft | Chosen Realty


