- Overview
- Description
- Property Details
- Location
- HOA Management
- Facts & Features
- Getting Around
- Nearby Homes

Street View
$899,900
Monthly Est:$4,479
 4 Beds
 4 Baths
4 full baths
 3,260sqft
310 Plattsville Rd, Trumbull, CT 06611
$899,900
$4,479/moEst:
Get Pre-Approved
Single Family Residence
Built in 1957
$-- HOA
23,522.4 sqft lot
$276/sq.ft
Description
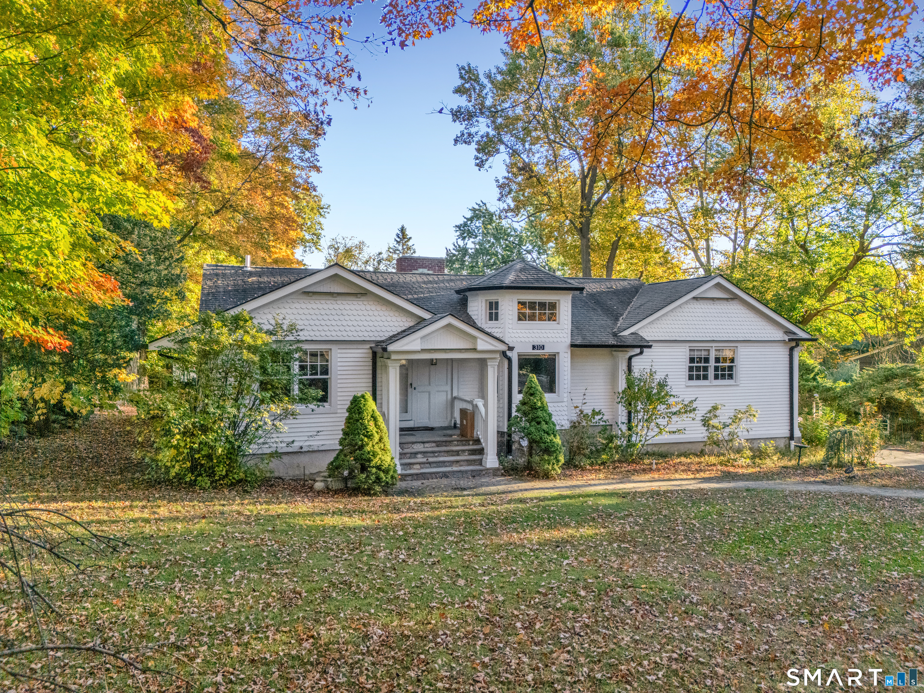
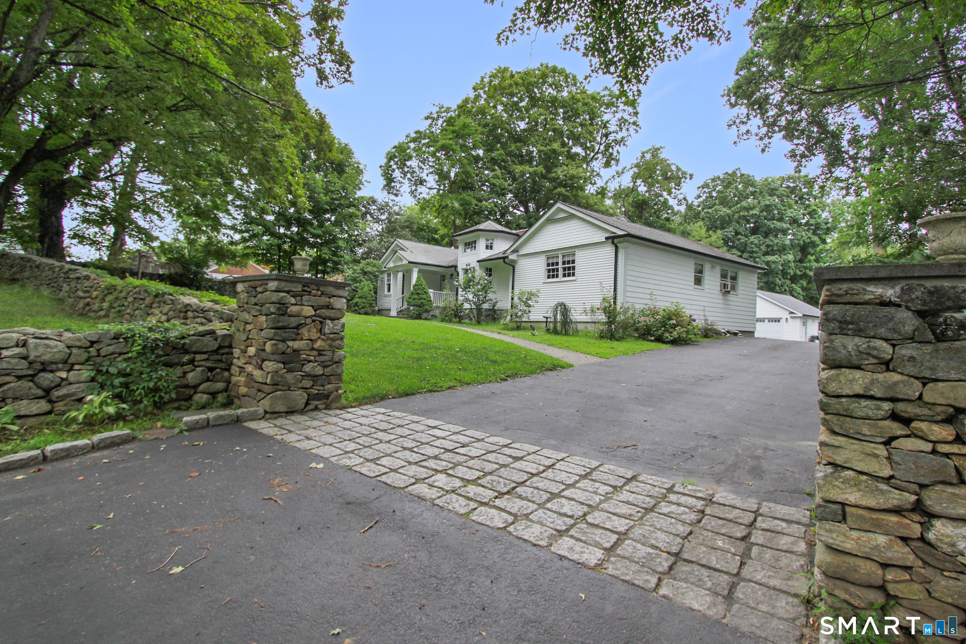
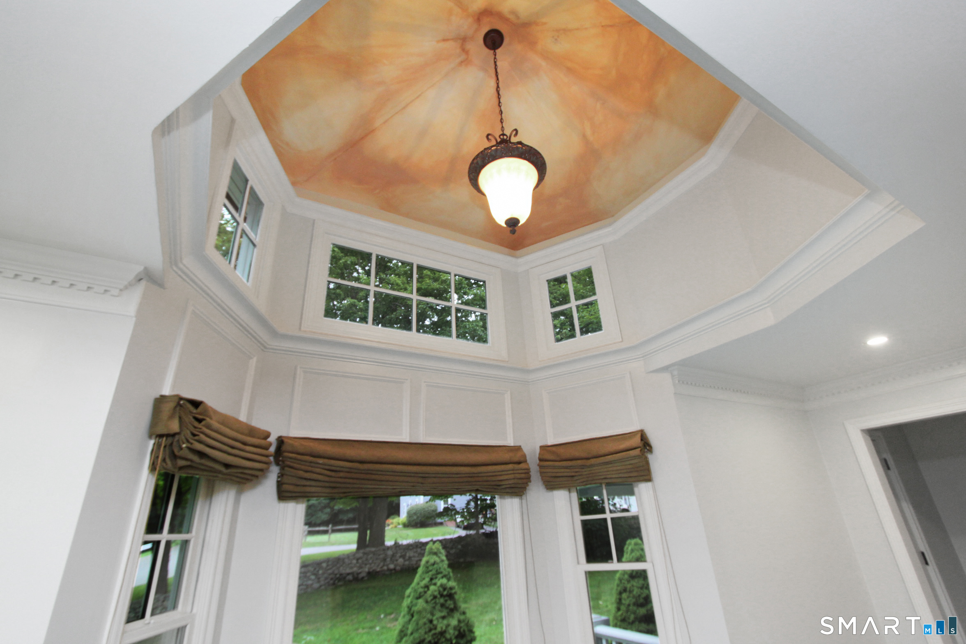
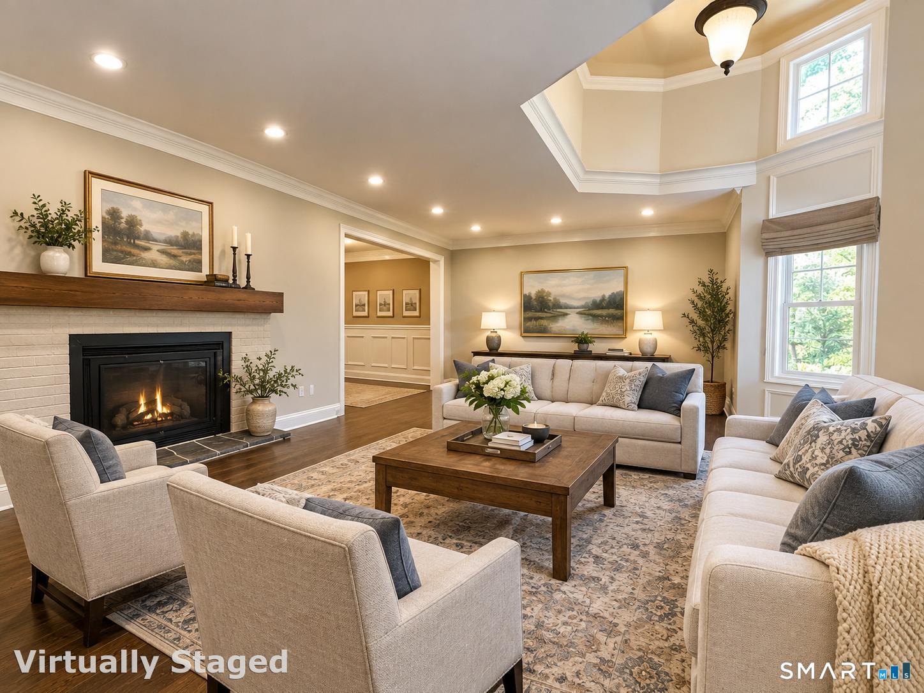
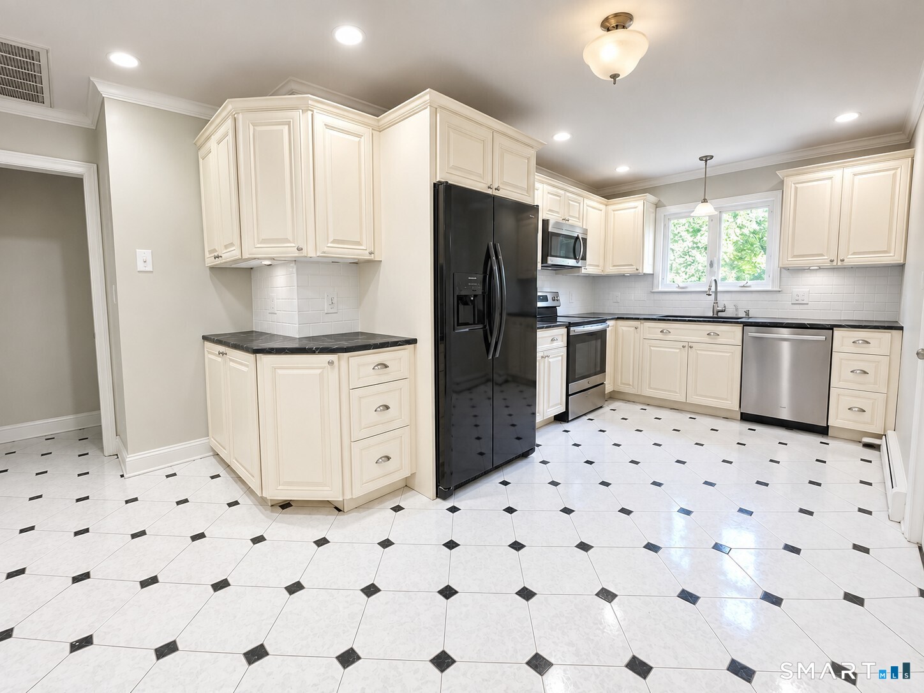
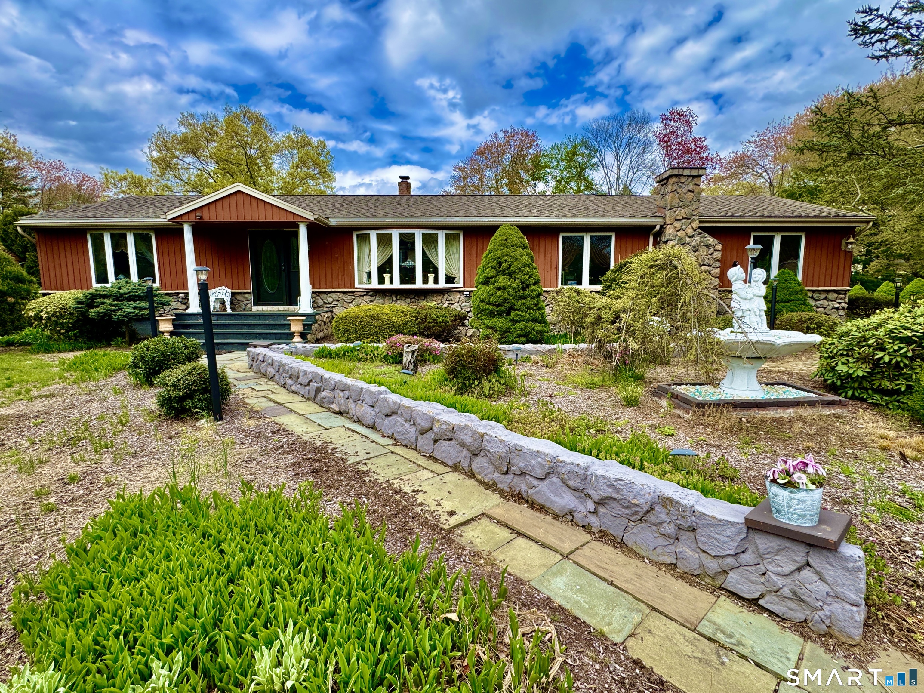
Stately stone columns set an impressive tone as you arrive at this distinctive 4-bedroom, 4-bath home with two full kitchens and two laundry areas, offering exceptional flexibility for multigenerational living. Step into the striking living room with a turret, where a Venetian plaster ceiling with hidden lighting creates a dramatic architectural centerpiece. Just beyond, you'll find the standout feature of the property - an amazing, legal main-level in-law apartment. Complete with its own full kitchen, bath, and laundry, it provides a fully self-reliant living space ideal for extended family, guests, or rental potential. The primary suite offers comfort and privacy with its newly renovated full bath. A new composite deck with stainless steel cable railings extends your living space outdoors and overlooks a beautiful, level backyard perfect for gatherings. The finished basement adds even more versatility with a bonus room, a retro bar, and a new full bath, creating an ideal entertainment zone. An oversized 2-car garage with second-floor storage completes the property, offering abundant space for vehicles, hobbies, or future expansion.
- Houzeo last checked: 4 minutes ago
- Listing updated: October 26, 2026 at 6:39 pm
- Listing Provided by: Jim Stobie | Berkshire Hathaway NE Prop.
- Source: SMART MLS-CT | MLS#: 24202644

Property Details
Status
Active
Type
Single Family Residence
No. of Stories
-
County
City
Neighborhood
--
Year Built
1957
HOA Fees
-
Finished Area
3,260 sqft
Lot Size
23,522.4 sqft lot
Basement Area
- sqft
MLS Name
SMART MLS
MLS Number
24202644
MLS Status
Active
Days on Market
61

Continue Your Journey in App
Find your dream home, receive real-time updates, and many more!
Continue Your Journey in App
Find your dream home, receive real-time updates, and many more!
Location
HOA Management
0
HOA Fees
$-/
Disclaimer: Amenities are based on third-party information and may vary; buyers must independently verify all amenities, as information is deemed reliable but not guaranteed.
Facts & Features
Rooms
Bedrooms & bathrooms
Bedrooms: 4
Bathrooms: 4
Interior
Heating
Oil, Hot Water
Appliances
Oven/range, Refrigerator, Dishwasher, Washer, Dryer
Cooling
Central Air, Split System, Window Unit
Sewer
Public Sewer Connected
Construction
Year Built
Year Built: 1957
Home type
Single Family Residence
Architectural Style
Ranch
Foundation Details
Concrete
Roof
Asphalt Shingle
Utilities & Energy
Laundry Features
Lower Level, Main Level
Parking Features
Detached Garage, Paved, Driveway
Water Source
Public Water Connected
Basement
Partial, Heated, Cooled, Partially Finished, Partial With Hatchway
Other Features
Subdivision Name
N/a
Lot Features
Lightly Wooded, Level Lot
Price History
| Date | Event | Price |
|---|---|---|
09/09/2026 Source: | Listed for Sale | $899,900 $276/sqft |
08/30/2026 Source: | Coming Soon | $899,900 +499.93% $276/sqft |
01/03/1995 Source: | Sold | $150,000 $46/sqft |

Nearby Homes
Find Homes by Property Features in Trumbull, CT


Based on information provided to and compiled by the SMART MLS, Inc. through Oct 31, 2026, 08:00AM. IDX information is provided exclusively for consumers’ personal, non-commercial use. It may not be used for any purpose other than to identify prospective properties consumers may be interested in purchasing. The data is deemed reliable but is not guaranteed accurate by the MLS. ©2026 SMART MLS, Inc. All Rights Reserved.
 Advertising Broker: Derek Greene | The Greene Realty Group
