- Overview
- Description
- Property Details
- Location
- HOA Management
- Facts & Features
- Getting Around
- Nearby Homes



$899,000
Monthly Est:$4,475
 3 Beds
 4 Baths
3 full baths + 1 half bath
 2,377sqft
310 W Columbus Dr #3, Tampa, FL 33602
$899,000
$4,475/moEst:
Get Pre-Approved
Townhouse
Built in 2026
$230/mo HOA
-- sqft lot
$378/sq.ft
Description
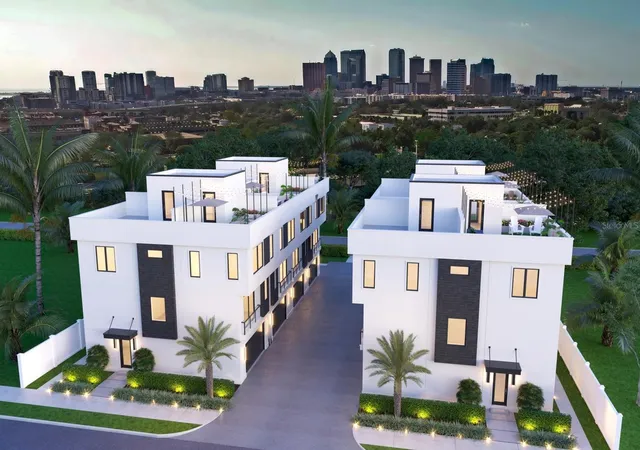
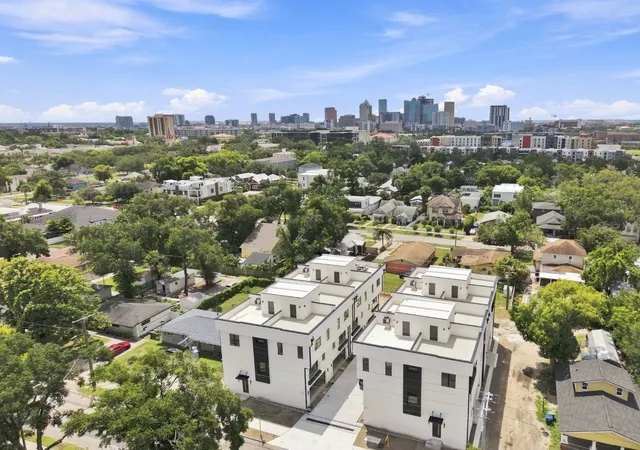
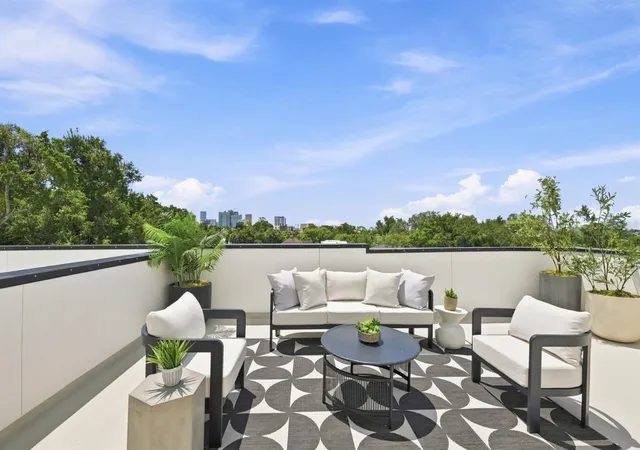
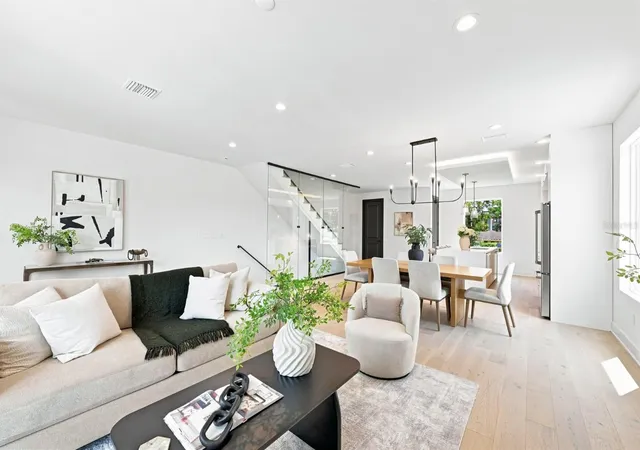
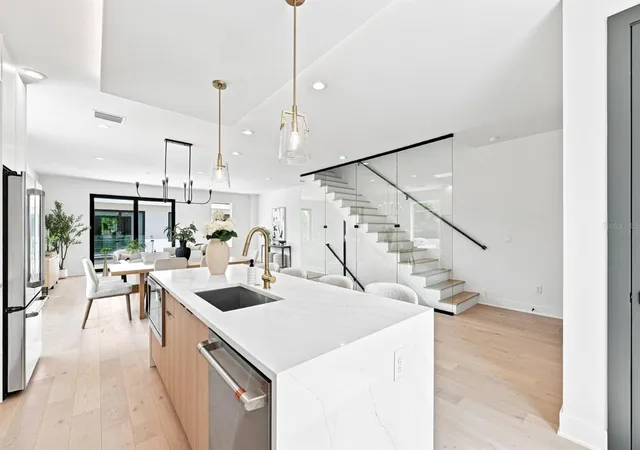
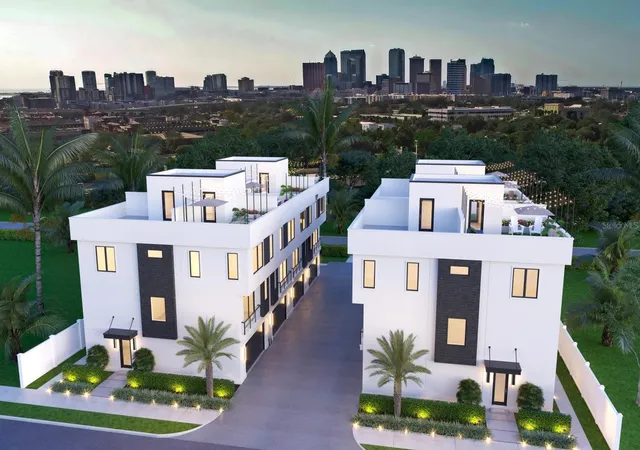
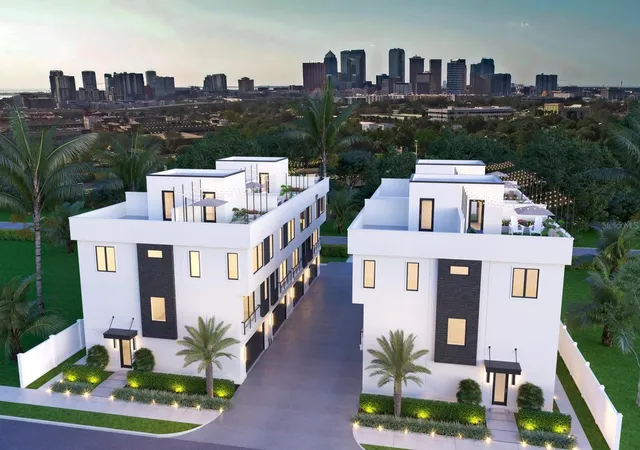
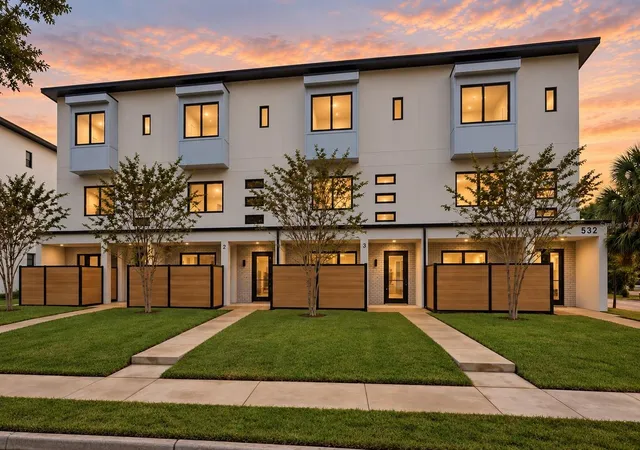
MOVE IN READY LUXURY IN TAMPA HEIGHTS – OFFERING A $20,000 BUYER CREDIT INCENTIVE UNTIL OCTOBER 31ST - Welcome to NuHeights, a boutique collection of just eight newly completed residences in one of Tampa’s most vibrant urban neighborhoods, minutes from Armature Works, the Tampa Riverwalk, Downtown Tampa and some of the city’s best dining and entertainment. Offering nearly 2,400 square feet of beautifully finished living space, this three bedroom, three and a half bath residence delivers the space and privacy of a home with the convenience of an urban lifestyle. Each bedroom features its own ensuite bath, while an oversized two-car garage and private rooftop terrace set this home apart from traditional condo living. Inside, over-sized windows, ceilings over nine feet and a dramatic floor to ceiling glass staircase wall fill the home with natural light and create a bright, modern feel. Designer finishes include wide-plank engineered hardwood flooring, custom European cabinetry, GE Café appliances, quartz countertops with waterfall edge island, Delta fixtures, smooth drywall and thoughtfully selected high-end finishes. Upstairs your private rooftop terrace becomes an extension of the home – a place for morning coffee, entertaining friends or unwinding with a glass of wine while taking in sunset views over the Tampa Skyline. Built for both style and longevity, additional features include all-block construction, impact-rated windows and doors and energy-efficient systems. Enjoy quick access to everything that makes Tampa living desirable – approximately 5 minutes to downtown Tampa and major highways, 10 minutes to Tampa International Airport and Tampa General Hospital and the Gulf beaches within easy reach. NuHeights is complete, move-in ready and waiting to be experienced.
- Houzeo last checked: 2 minutes ago
- Listing updated: October 7, 2026 at 12:26 pm
- Listing Provided by: Jessica Houston (813) 658-2121 , Tara Gocht | CENTURY 21 LIST WITH BEGGINS (813) 658-2121
- Source: Stellar MLS-FL | MLS#: TB8539738

Property Details
Status
Active
Type
Townhouse
No. of Stories
-
County
City
Neighborhood
Year Built
2026
HOA Fees
$230/mo
Finished Area
2,377 sqft
Lot Size
-- sqft lot
Basement Area
- sqft
MLS Name
Stellar MLS
MLS Number
TB8539738
MLS Status
Active
Days on Market
51
Cumulative Days on Market
51
Open House

Continue Your Journey in App
Find your dream home, receive real-time updates, and many more!
Download App
Continue Your Journey in App
Find your dream home, receive real-time updates, and many more!
Location
HOA Management
Diane Lee
HOA Fees
$230/ Monthly
Amenities
 Amenities and services may be covered by one or multiple associations and service providers.
 Maintenance
 Trash Pickup
 Escrow Reserves Fund
Disclaimer: Amenities are based on third-party information and may vary; buyers must independently verify all amenities, as information is deemed reliable but not guaranteed.
Facts & Features
Rooms
Bedrooms & bathrooms
Bedrooms: 3
Bathrooms: 4
Kitchen
Level: Second
Great Room
Level: Second
Primary Bedroom
Level: Third
Interior
Exterior Features
Balcony, Lighting, Other, Sidewalk
Sewer
Public Sewer
Interior Features
Eat In Kitchen, High Ceilings, Kitchen/family Room Combo, Open Floorplan, Solid Wood Cabinets, Stone Counters, Tray Ceiling(s), Walk In Closet(s)
Heating
Central
Flooring
Hardwood, Tile
Appliances
Dishwasher, Disposal, Exhaust Fan, Freezer, Range, Range Hood, Refrigerator
Cooling
Central Air
Construction
Year Built
Year Built: 2026
Home type
Townhouse
Foundation Details
Slab
Property Condition
Completed
Roof
Other
Construction Materials
Block, Stucco
Utilities & Energy
Water Source
Public
Utilities
Public
Laundry Features
Inside, Upper Level
Other Features
Subdivision Name
D6v | Nuheights Townhomes
Community Features
Sidewalks
Price History
| Date | Event | Price |
|---|---|---|
08/17/2026 Source: | Listed for Sale | $899,000 $378/sqft |

Tampa Heights Ranks #32 in Tampa, FL


Homes

Rental Prices

Median Home Price
Getting Around 310 W Columbus Dr
Bike Score®

Very Bikeable
80/100
Walk Score®

Very Walkable
78/100
Transit Score®

Some Transit
42/100
Data provided by Redfin
Nearby Homes
Find Homes by Property Features in Tampa, FL
Nearby New Homes For Sale

Based on information from Stellar MLS® through Oct 09, 2026, 12:00AM as submitted to and distributed by MLS GRID. All data is obtained from various sources and may not have been verified by the broker or MLS GRID. Supplied Open House Information is subject to change without notice. All information should be independently reviewed and verified for accuracy. Properties may or may not be listed by the office/agent presenting the information. IDX information is provided exclusively for consumers’ personal non-commercial use. It may not be used for any purpose other than to identify prospective properties consumers may be interested in purchasing. The data is deemed reliable but is not guaranteed by MLS GRID. The use of the MLS GRID Data may be subject to an end-user license agreement prescribed by the Member Participant’s applicable MLS, if any, and as amended from time to time. © 2026 Stellar MLS. All Rights Reserved.
 Advertising Broker: Fred McGill | Simple Showing, Inc