- Overview
- Description
- Property Details
- Location
- HOA Management
- Facts & Features
- Getting Around
- Nearby Homes



$230,000
Monthly Est:$1,145
 2 Beds
 2 Baths
2 full baths
 1,409sqft
3100 Appleblossom Trl, Spring Hill, FL 34606
$230,000
$1,145/moEst:
Get Pre-Approved
Villa
Built in 1993
$356/mo HOA
3,909 sqft lot
$163/sq.ft
Description
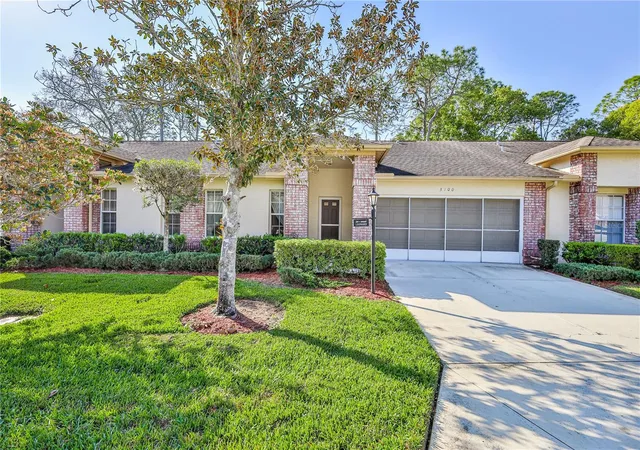
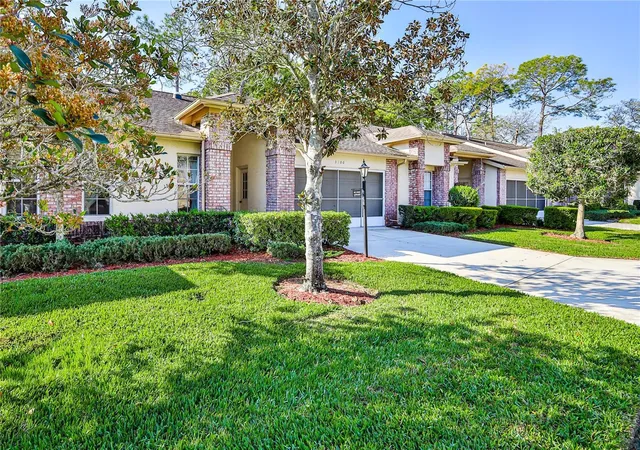
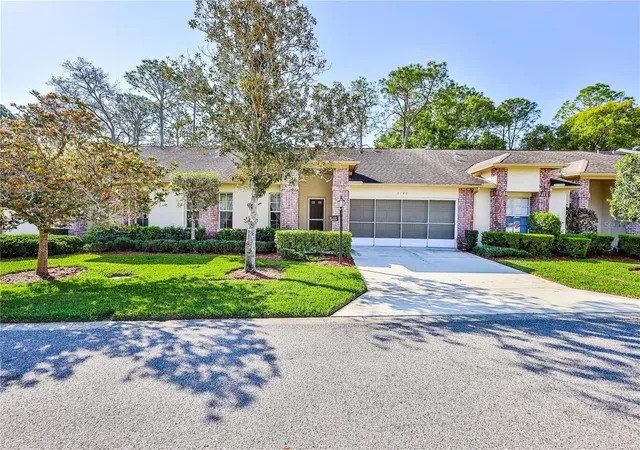
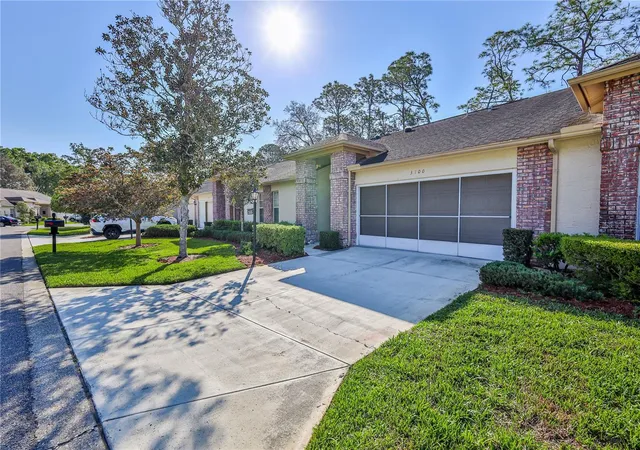
Discover the easy Florida lifestyle in this inviting, partially furnished 2-bedroom, 2-bath villa with a 2-car garage & 1,409 square feet of comfortable living space. Recent improvements include new LVP flooring throughout both bedrooms and the living area, plus new vanities in both bathrooms, giving the home a fresh, updated feel.
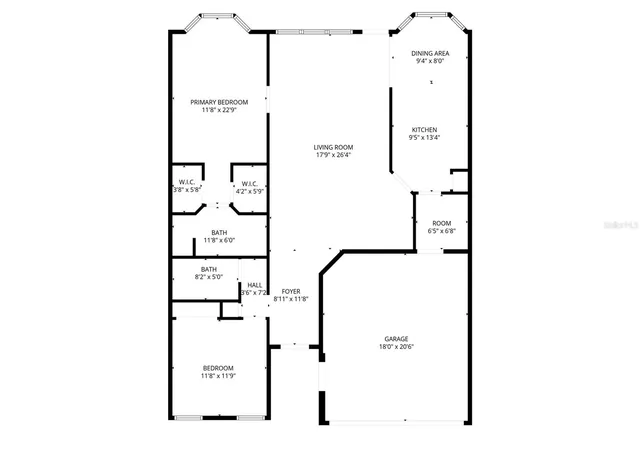
Step inside to a spacious living and dining area filled with natural light from a solar tube and offering views of the private patio. The bright and cheerful kitchen features a charming bay window, abundant cabinetry, closet pantry, ceiling fan, and a cozy eat-in area, perfect for enjoying your morning coffee. Just off the kitchen, a built-in desk and additional storage create a convenient home office or organization space.
The desirable floor plan provides added privacy for you and your guests. Tucked away at the rear of the villa, the primary suite features a bay window, ceiling fan, two walk-in closets, new LVP flooring, and an en suite bath with a new double-sink vanity, solar tube, and step-down shower.
At the front of the home, the guest bedroom enjoys its own private wing with new LVP flooring and a ceiling fan. The nearby guest bath features a new vanity, tub/shower combination, and solar tube for additional natural light.
Step outside and enjoy peaceful Florida mornings on the spacious concrete patio, perfectly positioned to capture the morning sun. The 2-car garage provides plenty of room for vehicles, a golf cart, and storage and includes the washer and dryer. Additional features include a 2013 roof and 2010 HVAC. Some furnishings are included, making your move even easier.
Located within the award-winning, guard-gated Timber Pines 55+ community, you'll have an incredible array of amenities right at your fingertips, including three 18-hole golf courses, a 9-hole pitch & putt, 12 pickleball courts, tennis, two community pools, a country club restaurant and bar, fitness center, performing arts, billiards, and more than 100 social clubs and activities.
Whether you're searching for a full-time Florida home or the perfect seasonal retreat, this updated villa offers the space, convenience, and active lifestyle you've been looking for. Come experience Timber Pines living and make this villa your own! The second bedroom is located at the front of the home in its own wing and features a ceiling fan. The hallway includes a linen closet and leads to a full guest bathroom with a tub and shower combination, enhanced by an solar tube for natural light. Enjoy peaceful mornings on the spacious concrete patio - positioned to capture the morning sun. Additional highlights include a 2-car garage with washer and dryer, a 2013 roof, and a 2010 HVAC system.
This Woodlands village allows one dog. Maintenance includes exterior painting, irrigation, lawnmowing, front hedge trimming, lawn fertilization, cable tv, internet, and termite protection simplifying ownership and freeing up your time. Timber Pines is an award-winning, guard-gated, 55+ community, where residents enjoy three 18-hole golf courses, a 9-hole pitch & putt, 12 pickleball courts, tennis, two community pools, a country club restaurant and bar, fitness center, performing arts, billiards, and over 100 social clubs and activities. With 1,409 square feet of living space, this villa combines low-maintenance living with comfort and charm. Make it yours today!
- Houzeo last checked: 12 hours ago
- Listing updated: August 19, 2026 at 7:33 pm
- Listing Provided by: Tracie Maler, PA (352) 848-5401 | KW REALTY ELITE PARTNERS (352) 688-6500
- Source: Stellar MLS-FL | MLS#: W7884288

Property Details
Status
Active
Type
Single Family Residence
No. of Stories
-
County
City
Neighborhood
--
Year Built
1993
HOA Fees
$356/mo
Finished Area
1,409 sqft
Lot Size
3,909 sqft lot
Basement Area
- sqft
MLS Name
Stellar MLS
MLS Number
W7884288
MLS Status
Active
Days on Market
190
Cumulative Days on Market
49

Continue Your Journey in App
Find your dream home, receive real-time updates, and many more!
Download App
Continue Your Journey in App
Find your dream home, receive real-time updates, and many more!
Location
HOA Management
Timber Pines / Sharon Kulesa-Fye
HOA Fees
$356/ Monthly
Amenities
 Amenities and services may be covered by one or multiple associations and service providers.
 Maintenance
 Pool
Pool
 Golf
Golf
 Internet
 Gym
Gym
 Security Gate
 Spa
Spa
 Cable TV
 Security Guard
 Tennis
 Club House
 Storage
 Basket Ball
 Sports Court
Private Road
Escrow Reserves Fund
Recreation Facilities
Common Area Taxes
Fidelity Bond
Management
Recreational Facilities
Optional Additional Fees
Disclaimer: Amenities are based on third-party information and may vary; buyers must independently verify all amenities, as information is deemed reliable but not guaranteed.
Facts & Features
Rooms
Bedrooms & bathrooms
Bedrooms: 2
Bathrooms: 2
Kitchen
Level: First
Area: 117.00 Square Feet
Dimensions: 9x13
Living Room
Level: First
Area: 255.00 Square Feet
Dimensions: 15x17
Primary Bedroom
Level: First
Area: 165.00 Square Feet
Dimensions: 15x11
Interior
Flooring
Carpet, Tile
Sewer
Public Sewer
Heating
Electric, Heat Pump
Appliances
Dishwasher, Disposal, Dryer, Electric Water Heater, Exhaust Fan, Microwave, Range, Refrigerator, Washer
Interior Features
Ceiling Fans(s), Eat In Kitchen, Living Room/dining Room Combo, Thermostat, Walk In Closet(s)
Window Features
Blinds, Window Treatments
Cooling
Central Air
Exterior Features
Private Mailbox, Rain Gutters
Construction
Year Built
Year Built: 1993
Home type
Villa
Architectural Style
Ranch
Foundation Details
Slab
Construction Materials
Block, Stucco
Roof
Shingle
Utilities & Energy
Parking Features
Driveway, Garage Door Opener
Association Amenities
Basketball Court, Cable Tv, Clubhouse, Fence Restrictions, Fitness Center, Gated, Golf Course, Maintenance, Optional Additional Fees, Pickleball Court(s), Pool, Recreation Facilities, Security, Spa/hot Tub, Storage, Tennis Court(s)
Laundry Features
In Garage
Water Source
Public
Security Features
Gated Community
Utilities
Cable Connected, Electricity Connected, Public, Sewer Connected, Sprinkler Well, Underground Utilities, Water Connected
Other Features
Vegetation
Mature Landscaping
Lot Features
Landscaped, Near Golf Course, Paved, Private
Patio And Porch Features
Patio, Rear Porch
Subdivision Name
Timber Pines
Community Features
Association Recreation Owned, Clubhouse, Deed Restrictions, Dog Park, Fitness Center, Gated Community Guard, Golf Carts Ok, Golf, Pool, Restaurant, Sidewalks, Tennis Court(s), Street Lights
Price History
| Date | Event | Price |
|---|---|---|
08/11/2026 Source: #MFRW7884288 | Listed for Sale | $230,000 $163/sqft |
05/11/2026 Source: | Listing Removed | $230,000 $163/sqft |

Nearby Homes
Find Homes by Property Features in Spring Hill, FL
Nearby New Homes For Sale

Based on information from Stellar MLS® through Oct 07, 2026, 06:00AM as submitted to and distributed by MLS GRID. All data is obtained from various sources and may not have been verified by the broker or MLS GRID. Supplied Open House Information is subject to change without notice. All information should be independently reviewed and verified for accuracy. Properties may or may not be listed by the office/agent presenting the information. IDX information is provided exclusively for consumers’ personal non-commercial use. It may not be used for any purpose other than to identify prospective properties consumers may be interested in purchasing. The data is deemed reliable but is not guaranteed by MLS GRID. The use of the MLS GRID Data may be subject to an end-user license agreement prescribed by the Member Participant’s applicable MLS, if any, and as amended from time to time. © 2026 Stellar MLS. All Rights Reserved.
 Advertising Broker: Fred McGill | Simple Showing, Inc