- Overview
- Description
- Property Details
- Location
- HOA Management
- Facts & Features
- Getting Around
- Nearby Homes



$500,000
Monthly Est:$2,489
 4 Beds
 3 Baths
2 full baths + 1 half bath
 2,727sqft
3100 Mellwood Dr, Durham, NC 27712
$500,000
$2,489/moEst:
Get Pre-Approved
Single Family Residence
Built in 1993
$11.67/mo HOA
0.23 acre lot
$183/sq.ft
Description
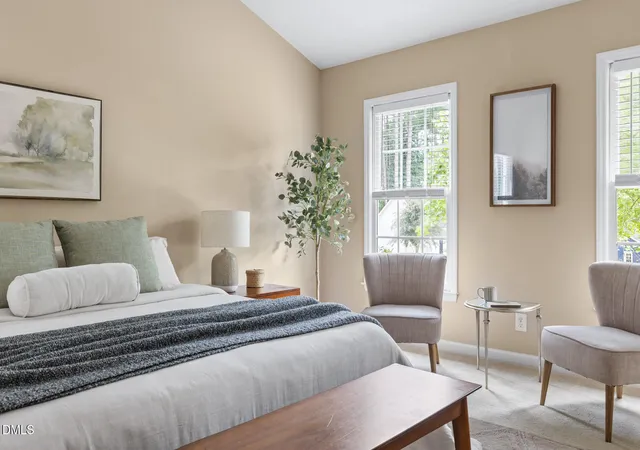
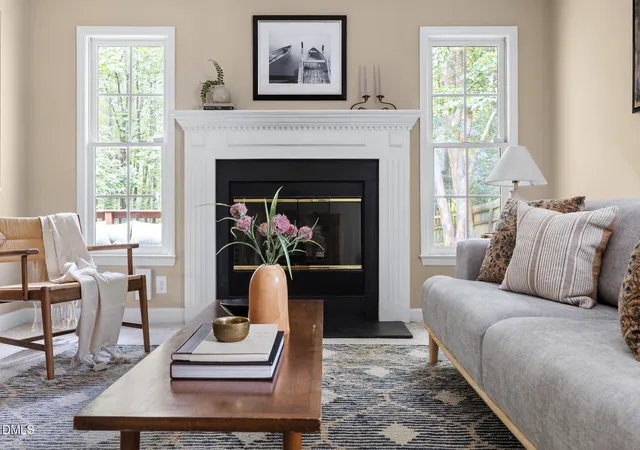
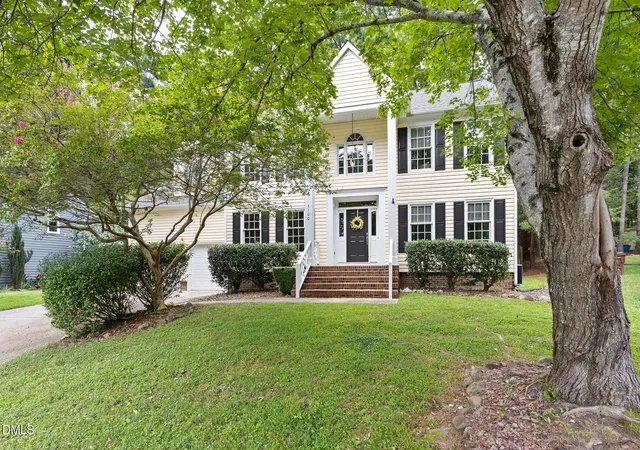
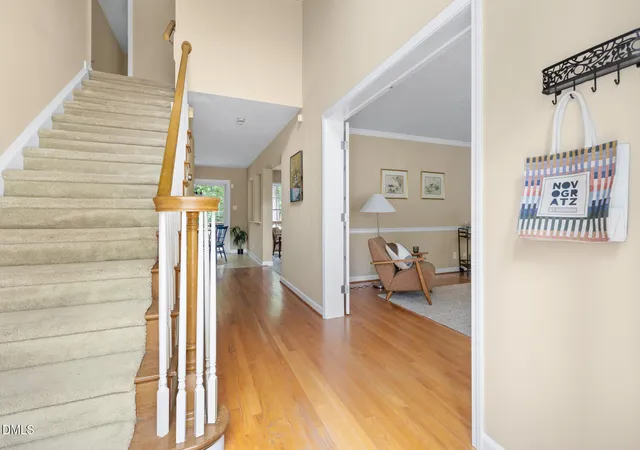
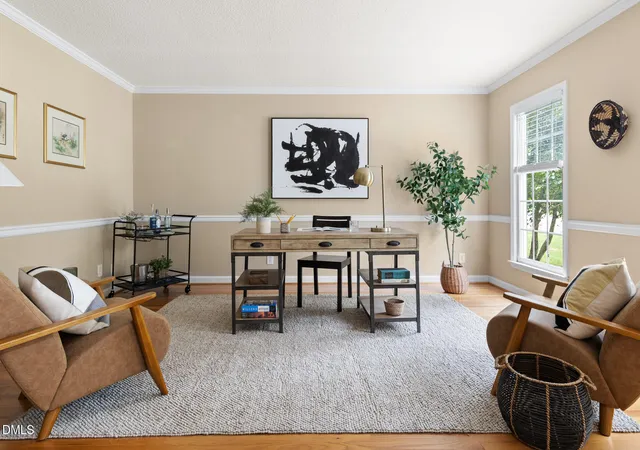
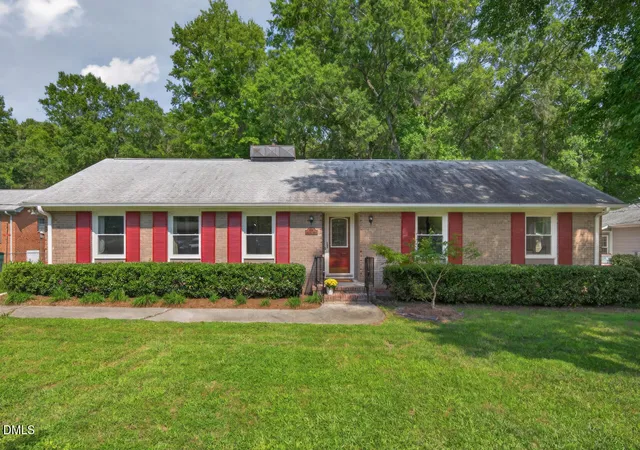
BREAKING: Assumable loan at 3.75%! Qualified borrowers can access approximately $228,000 at 3.75% to help finance this house! In a quiet Durham neighborhood built for everyday life, this spacious 4-bedroom house offers room to spread out, settle in, and truly feel at home. With 2,727 square feet of thoughtfully laid-out living space, there's a place for everything — and everyone. Walkable to the Eno River! Just around the corner, a trailhead leads you straight to the Eno River — morning walks, weekend hikes, and easy access to nature are practically part of the floor plan. The main floor welcomes you with two separate living areas, giving your crew the freedom to spread out — the living room has French doors for an office (or quiet evenings) and a family room with fireplace — perfect for movie nights, game days, or letting the kids be kids while the adults unwind close by. The spacious, sunny kitchen looks over the backyard and meals here come with options: A formal dining room sets the stage for holiday gatherings and special-occasion dinners, while the breakfast room offers a cozy, sunlit spot for slower mornings and casual gatherings. And step outside to the private deck for easy autumn evenings and weekend barbecues, the kind of spot that turns grilling into a gathering. The four bedrooms are anchored by a generously sized owner's suite complete with a private bath and walk-in closet — an escape at the end of the day. And then there's the showstopper: the massive bonus room, a blank canvas ready to become whatever your family needs most. A 5th bedroom. A home theater. A playroom, home gym, or teen hangout. The possibilities are as big as the space itself. Outside, mature hardwood trees shade the yard, creating a cool, comfortable outdoor space in every season. Beyond the fenced backyard are woods, giving you privacy and a quiet, natural backdrop few homes can offer — a buffer between your everyday life and the wider world. An attached 2-car garage rounds things out, with extra room for storage so bikes, tools, and holiday decorations all have a home of their own. This is a home that grows with you — full of warmth, flexibility, and room to breathe. Cooler evenings are meant for the firepit out back or the fireplace in the family room!
- Houzeo last checked: 3 hours ago
- Listing updated: October 20, 2026 at 5:00 pm
- Listing Provided by: John Currie Shoenfelt (919) 923-2208 | Nest Realty of the Triangle (919) 493-8383
- Source: Doorify MLS-NC | MLS#: 10189545

Property Details
Status
Active
Type
Single Family Residence
No. of Stories
-
County
City
Neighborhood
--
Year Built
1993
HOA Fees
$11.67/mo
Finished Area
2,727 sqft
Lot Size
0.23 acre lot
Basement Area
- sqft
MLS Name
Doorify MLS
MLS Number
10189545
MLS Status
Active

Continue Your Journey in App
Find your dream home, receive real-time updates, and many more!
Download App
Continue Your Journey in App
Find your dream home, receive real-time updates, and many more!
Location
HOA Management
Fieldstone by the Eno HOA
HOA Fees
$140/ Annually
Amenities
 Amenities and services may be covered by one or multiple associations and service providers.
 Bike Trails
Disclaimer: Amenities are based on third-party information and may vary; buyers must independently verify all amenities, as information is deemed reliable but not guaranteed.
Facts & Features
Rooms
Bedrooms & bathrooms
Bedrooms: 4
Bathrooms: 3
Interior
Appliances
Dishwasher, Electric Oven, Gas Water Heater, Microwave, Refrigerator, Washer/dryer
Exterior Features
Fenced Yard, Fire Pit, Private Yard, Rain Barrel/cistern(s)
Window Features
Blinds, Double Pane Windows
Interior Features
Ceiling Fan(s), Double Vanity, Storage, Vaulted Ceiling(s), Walk In Closet(s)
Heating
Central, Zoned
Cooling
Central Air, Zoned
Sewer
Public Sewer
Flooring
Carpet, Hardwood, Vinyl, Wood
Construction
Year Built
Year Built: 1993
Home type
Single Family Residence
Architectural Style
Traditional, Transitional
Roof
Shingle
Construction Materials
Brick, Vinyl Siding
Foundation Details
Pillar/post/pier
Utilities & Energy
Laundry Features
Electric Dryer Hookup, Gas Dryer Hookup, Laundry Room, Main Level
Water Source
Public
Utilities
Cable Available, Electricity Connected, Natural Gas Connected, Phone Available, Sewer Connected, Water Connected
Parking Features
Driveway, Garage, Garage Faces Front
Association Amenities
Trail(s)
Fireplace Features
Family Room, Gas
Other Features
Disclosures
Seller Disclosure
Subdivision Name
Buck Water Creek
Lot Features
Back Yard, Front Yard, Hardwood Trees
Community Features
Playground
Patio And Porch Features
Deck, Front Porch
Price History
| Date | Event | Price |
|---|---|---|
10/08/2026 Source: | Price Decreased | $500,000 -3.66% $183/sqft |
09/18/2026 Source: | Price Decreased | $519,000 -1.14% $190/sqft |
08/29/2026 Source: | Listed for Sale | $525,000 $193/sqft |
08/29/2026 Source: | Price Increased | $525,000 +87.50% $193/sqft |
05/23/2017 Source: | Sold | $280,000 $103/sqft |

Nearby Homes



Find Homes by Property Features in Durham, NC
Nearby New Homes For Sale


Based on information from the Doorify MLS (Triangle MLS, Inc.) through Oct 20, 2026, 04:45PM. All information provided is deemed reliable but is not guaranteed and should be independently verified. Some IDX listings have been excluded from this IDX display. Brokers make an effort to deliver accurate information, but buyers should independently verify any information on which they will rely in a transaction. The listing broker shall not be responsible for any typographical errors, misinformation, or misprints, and they shall be held totally harmless from any damages arising from reliance upon this data. This data is provided exclusively for consumers’ personal, non-commercial use. Listings marked with an icon are provided courtesy of the Doorify MLS, Inc. of North Carolina, Internet Data Exchange Database. Closed (sold) listings may have been listed and/or sold by a real estate firm other than the firm(s) featured on this website. Closed data is not available until the sale of the property is recorded in the MLS. Home sale data is not an appraisal, CMA, competitive or comparative market analysis, or home valuation of any property. © 2026 Doorify MLS, Inc. of North Carolina. All rights reserved. Non-MLS properties are not included. Properties sold were listed/sold by various MLS participating offices. © 2026 Doorify MLS, Inc. of North Carolina. All Rights Reserved.
 Advertising Broker: Nicholas Huscroft | Chosen Realty
