- Overview
- Description
- Property Details
- Location
- Facts & Features
- Getting Around
- Nearby Homes
 Hot
 Price Drop: $75K (10/23)

Street View
$1,300,000
Monthly Est:$6,471
 4 Beds
 3 Baths
3 full baths
 2,843sqft
31002 Executive Point, Fort Mill, SC 29708
$1,300,000
$6,471/moEst:
Get Pre-Approved
Single Family Residence
Built in 1986
$-- HOA
0.3 acre lot
$457/sq.ft
Description
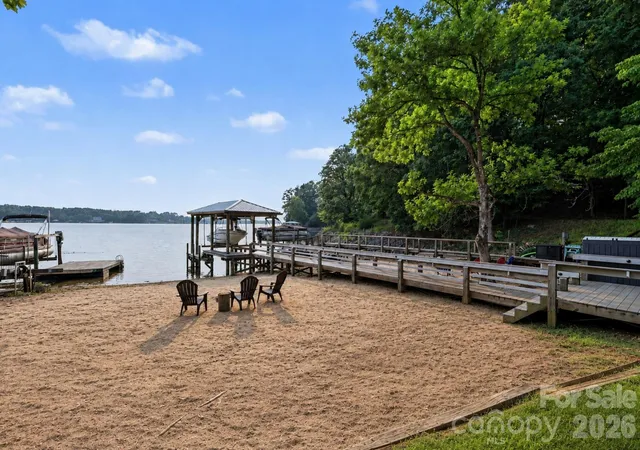
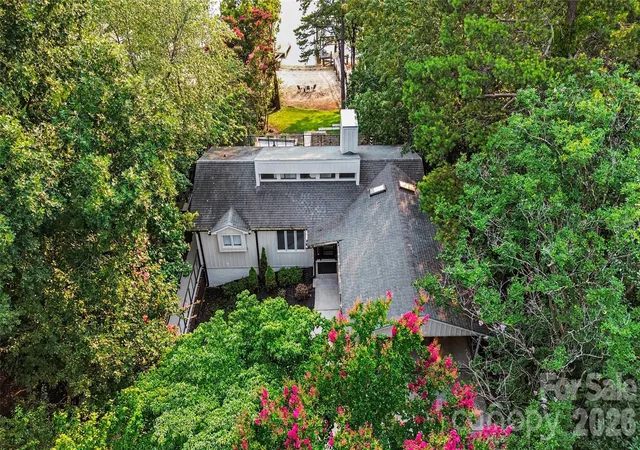
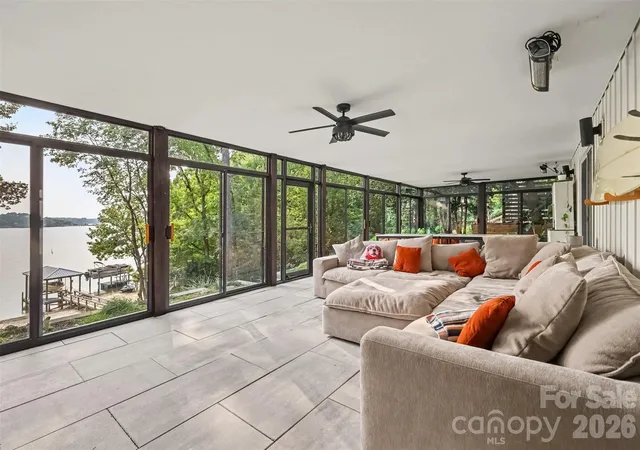
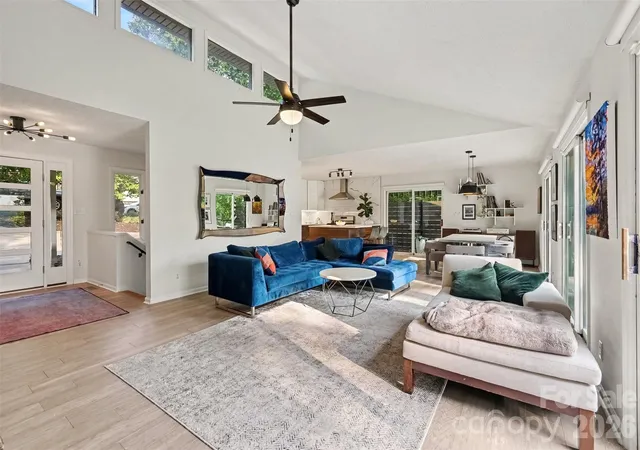
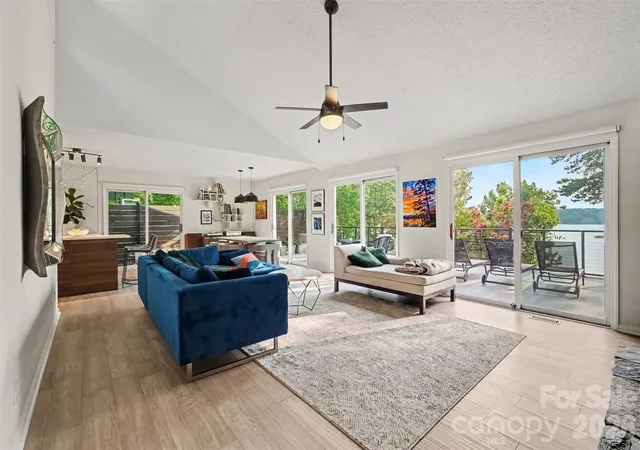
Experience luxury Lake Wylie waterfront living in this beautifully updated Tega Cay waterfront home, offering breathtaking main channel views, spectacular sunsets, and one of the most desirous waterfront settings in the community. Located on a tucked away cul-de-sac, this exceptional property features an expansive dedicated beach, private and shady backyard, protected swimming cove, covered boat lift, and direct access to beautiful Lake Wylie—creating the perfect setting for boating, fishing, water sports, or simply enjoying the serenity of life on the water. Inside, soaring vaulted ceilings and expansive windows fill the open floor plan with natural light while showcasing stunning water views from nearly every room. During the spring and fall, enjoy unforgettable sunset views from throughout the home or from one of the many decks, patios or sitting areas. The beautifully updated kitchen features quartz countertops, a gas cooktop and oven, large island, and seamless flow into the dining area, and great room featuring a wet bar and wine fridge. Also upstairs is an expansive guest room and ensuite or a space ideal for a private mother-in-law suite. The flexible lower level offers outstanding versatility with a huge glass- enclosed sunroom—perfect for entertaining or enjoying your coffee while overlooking the lake, as well as an attached workout room or workshop. The luxurious primary suite features a spa-inspired bath complete with a steam shower room. Two more bedrooms and a hall bath offer the option for a dedicated home office space with pocket doors and a built-in Murphy bed for additional guest accommodations.. Recent improvements include new weather-resistant decking on both the home and jetty, new siding, gutters, HVAC systems, upgraded hardscaping, automatic landscape and dock lighting, additional under-deck storage, and a covered boat lift with remote-controlled operation for effortless launching and docking.
Beyond the property, enjoy everything that makes Tega Cay one of the Charlotte area's most sought-after lake communities. Residents enjoy golf, pickleball, tennis, walking trails, parks, playgrounds, a community pool, clubhouse, and year-round lake activities. Golf carts are the preferred way to get around, connecting neighbors to seasonal concerts, the popular summer ski shows, and community events. Located within the award-winning Fort Mill School District and just minutes from shopping, dining, and Charlotte, this home offers an exceptional combination of luxury, privacy, recreation, and convenience.
- Houzeo last checked: 6 minutes ago
- Listing updated: October 23, 2026 at 9:49 pm
- Listing Provided by: John Bolos (704) 777-8090 , Dillon Forstberg | Keller Williams South Park (704) 602-0400
- Source: Canopy MLS as distributed by MLS GRID | MLS#: 4408058

Property Details
Status
Active Under Contract
Type
Single Family Residence
No. of Stories
-
County
City
Neighborhood
--
Year Built
1986
HOA Fees
-
Finished Area
2,843 sqft
Lot Size
0.3 acre lot
Basement Area
- sqft
MLS Name
Canopy MLS as distributed by MLS GRID
MLS Number
4408058
MLS Status
Under Contract-Show
Days on Market
95
Cumulative Days on Market
99

Continue Your Journey in App
Find your dream home, receive real-time updates, and many more!
Continue Your Journey in App
Find your dream home, receive real-time updates, and many more!
Location
Facts & Features
Rooms
Bedrooms & bathrooms
Bedrooms: 4
Bathrooms: 3
Interior
Sewer
Public Sewer
Appliances
Dishwasher, Disposal, Gas Oven, Gas Range, Microwave
Cooling
Ceiling Fan(s), Central Air
Heating
Central, Heat Pump
Interior Features
Attic Stairs Pulldown, Built In Features, Kitchen Island, Open Floorplan, Wet Bar
Construction
Year Built
Year Built: 1986
Home type
Single Family Residence
Architectural Style
Transitional
Roof
Architectural Shingle
Construction Materials
Fiber Cement, Wood
Foundation Details
Basement
Utilities & Energy
Parking Features
Attached Carport, Circular Driveway, Driveway
Laundry Features
In Basement, Laundry Room
Fireplace Features
Great Room
Water Source
City
Basement
Exterior Entry, Finished, Interior Entry, Walk Out Access
Other Features
Subdivision Name
Tega Cay
Patio And Porch Features
Deck, Glass Enclosed, Patio
Community Features
Clubhouse, Golf, Lake Access, Outdoor Pool, Pickleball, Picnic Area, Playground, Sidewalks, Street Lights, Tennis Court(s), Walking Trails
Lot Features
Cul De Sac, Views, Waterfront
Price History
| Date | Event | Price |
|---|---|---|
10/23/2026 Source: | Contingent (Active Under Contract) | $1,300,000 $457/sqft |
09/24/2026 Source: | Price Decreased | $1,300,000 -5.45% $457/sqft |
09/11/2026 Source: | Listed for Sale | $1,375,000 -3.51% $484/sqft |
08/27/2026 Source: | Contingent (Active Under Contract) | $1,425,000 $501/sqft |
07/30/2026 Source: | Listed for Sale | $1,425,000 -16.18% $501/sqft |

Show more
Nearby Homes

Find Homes by Property Features in Fort Mill, SC
Nearby New Homes For Sale

Based on information submitted to the MLS GRID from Canopy MLS through Nov 02, 2026, 10:30AM. All data is obtained from various sources and may not have been verified by the broker or MLS GRID. Supplied Open House Information is subject to change without notice. All information should be independently reviewed and verified for accuracy. Properties may or may not be listed by the office/agent presenting the information. IDX information is provided exclusively for consumers’ personal, noncommercial use. It may not be used for any purpose other than to identify prospective properties which the consumers may be interested in purchasing. The data is deemed reliable but is not guaranteed by MLS GRID. The use of the MLS GRID Data may be subject to an end-user license agreement prescribed by the Member Participant’s applicable MLS, if any, and as amended from time to time. ©2026 Canopy MLS. All Rights Reserved.
 Advertising Broker: Nicholas Huscroft | Chosen Realty
