- Overview
- Description
- Property Details
- Location
- HOA Management
- Facts & Features
- Getting Around
- Nearby Homes




$822,665
Monthly Est:$4,095
 4 Beds
 4 Baths
3 full baths + 1 half bath
 2,558sqft
3103 Tidewatch Loop, New Smyrna Beach, FL 32169
$822,665
$4,095/moEst:
Get Pre-Approved
Townhouse
Built in 2026
$-- HOA
-- sqft lot
$322/sq.ft
Description
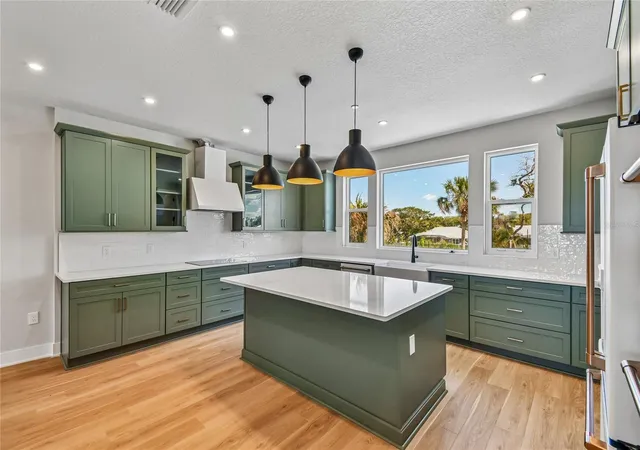
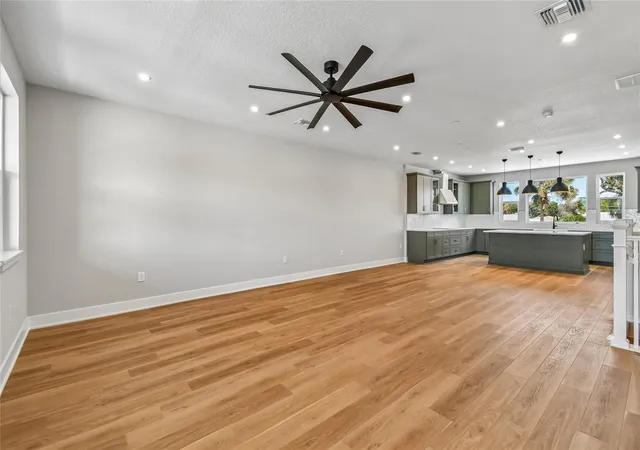
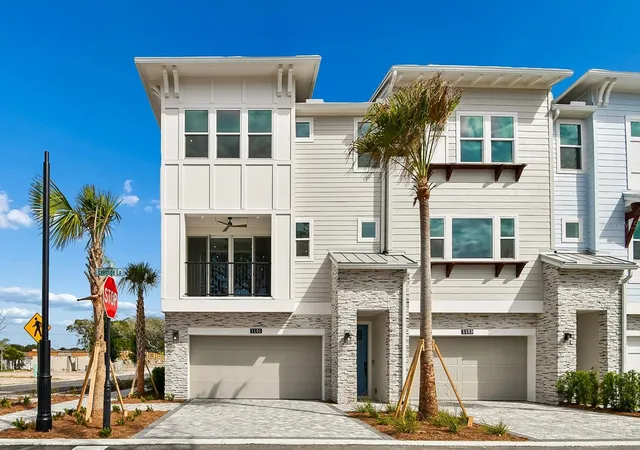
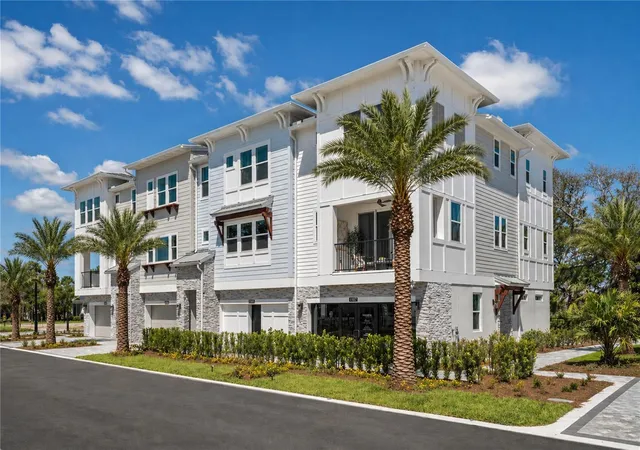
Under Construction. Under Construction. Images shown of model home. Brand New Beachside Living! This 3 story townhome captures the essence of effortless coastal living, just steps from the sands of New Smyrna Beach. From the moment you enter, you’re welcomed by a refined, light-filled interior where airy spaces, elevated ceilings, and expansive doorways create an unmistakable sense of openness. The kitchen is a cooks dream with its abundant cabinets and counter space as well as a walk in pantry. Thoughtfully designed with flexible options to suit a variety of lifestyles, this home blends coastal charm with a polished, modern feel. This interior townhome offers incredible flexibility with first floor bedroom and lounge, giving opportunity for an office, an in-law suite or private guest quarters. It features a spacious two-bay garage with room for vehicles, paddleboards, and surfboards, plus a dedicated outlet ready for a golf cart or EV charger. Perfect for life by the beach. On the first floor, a versatile game room can easily convert into a fourth bedroom, home office, fitness space, or private guest retreat. The second level showcases an open-concept design where the great room flows seamlessly onto a private deck, creating the ideal indoor-outdoor setting for relaxing or entertaining. The gourmet kitchen is a standout, featuring a large center island and an expansive walk-in pantry for both everyday convenience and hosting. Upstairs, the third floor is anchored by a light-filled primary suite complete with a walk-in closet. Two additional bedrooms, an extra walk-in closet, and a centrally located laundry room provide comfort and functionality for daily living. Home still has time to personalize with your own design selections and colors. Schedule your appointment Today!
- Houzeo last checked: 9 minutes ago
- Listing updated: September 22, 2026 at 4:21 pm
- Listing Provided by: Kelly Thomas (407) 450-1182 | KELLY E. THOMAS (407) 450-1182
- Source: Stellar MLS-FL | MLS#: O6409152

Property Details
Status
Pending
Type
Townhouse
No. of Stories
-
County
City
Neighborhood
--
Year Built
2026
HOA Fees
-
Finished Area
2,558 sqft
Lot Size
-- sqft lot
Basement Area
- sqft
MLS Name
Stellar MLS
MLS Number
O6409152
MLS Status
Pending
Days on Market
144
Cumulative Days on Market
5

Continue Your Journey in App
Find your dream home, receive real-time updates, and many more!
Download App
Continue Your Journey in App
Find your dream home, receive real-time updates, and many more!
Location
HOA Management
Atmos Living Management Company
HOA Fees
$-/ Monthly
Amenities
 Amenities and services may be covered by one or multiple associations and service providers.
 Insurance
 Maintenance
 Pool
Pool
 Sewer
Sewer
 Water
Water
 Trash Pickup
 Pest Control
 Private Road
Disclaimer: Amenities are based on third-party information and may vary; buyers must independently verify all amenities, as information is deemed reliable but not guaranteed.
Facts & Features
Rooms
Bedrooms & bathrooms
Bedrooms: 4
Bathrooms: 4
Kitchen
Level: Second
Area: 234.00 Square Feet
Dimensions: 18x13
Dining Room
Level: Second
Area: 126.00 Square Feet
Dimensions: 18x7
Great Room
Level: Second
Area: 323.00 Square Feet
Dimensions: 17x19
Primary Bedroom
Level: Third
Area: 270.00 Square Feet
Dimensions: 15x18
Bedroom 2
Level: Third
Area: 142.50 Square Feet
Dimensions: 11.4x12.5
Bedroom 3
Level: Third
Area: 140.80 Square Feet
Dimensions: 11x12.8
Game Room
Level: First
Area: 120.00 Square Feet
Dimensions: 12x10
Bedroom 4
Level: First
Area: 154.00 Square Feet
Dimensions: 14x11
Interior
Sewer
Public Sewer
Interior Features
Coffered Ceiling(s), Eat In Kitchen, High Ceilings, Kitchen/family Room Combo, Open Floorplan, Primary Bedroom Upstairs, Stone Counters, Thermostat, Walk In Closet(s)
Appliances
Built In Oven, Convection Oven, Cooktop, Dishwasher, Disposal, Microwave
Flooring
Luxury Vinyl, Tile
Cooling
Central Air
Heating
Heat Pump
Exterior Features
Private Entrance, Rain Gutters, Sidewalk
Construction
Year Built
Year Built: 2026
Home type
Townhouse
Roof
Shingle
Property Condition
Under Construction
Foundation Details
Block, Slab
Construction Materials
Block, Hardi Plank Type
Utilities & Energy
Security Features
Fire Sprinkler System, Smoke Detector(s)
Laundry Features
Laundry Closet, Upper Level
Association Amenities
Maintenance, Pool
Water Source
Public
Utilities
Underground Utilities
Other Features
Subdivision Name
Eventide
Community Features
Community Mailbox, Golf Carts Ok, Pool, Sidewalks
Price History
| Date | Event | Price |
|---|---|---|
09/14/2026 Source: | Price Increased | $822,665 +5.09% $322/sqft |
05/24/2026 Source: | Pending | $782,845 $306/sqft |
05/19/2026 Source: | Listed for Sale | $782,845 $306/sqft |

Nearby Homes

Find Homes by Property Features in New Smyrna Beach, FL
Nearby New Homes For Sale

Based on information from Stellar MLS® through Oct 11, 2026, 09:00PM as submitted to and distributed by MLS GRID. All data is obtained from various sources and may not have been verified by the broker or MLS GRID. Supplied Open House Information is subject to change without notice. All information should be independently reviewed and verified for accuracy. Properties may or may not be listed by the office/agent presenting the information. IDX information is provided exclusively for consumers’ personal non-commercial use. It may not be used for any purpose other than to identify prospective properties consumers may be interested in purchasing. The data is deemed reliable but is not guaranteed by MLS GRID. The use of the MLS GRID Data may be subject to an end-user license agreement prescribed by the Member Participant’s applicable MLS, if any, and as amended from time to time. © 2026 Stellar MLS. All Rights Reserved.
 Advertising Broker: Fred McGill | Simple Showing, Inc