- Overview
- Description
- Property Details
- Location
- Facts & Features
- Getting Around
- Nearby Homes



$1,049,000
Monthly Est:$5,221
 3 Beds
 4 Baths
3 full baths + 1 half bath
 2,976sqft
3104 NW 21st Avenue, Gainesville, FL 32605
$1,049,000
$5,221/moEst:
Get Pre-Approved
Single Family Residence
Built in 1986
$-- HOA
40,946 sqft lot
$352/sq.ft
Description
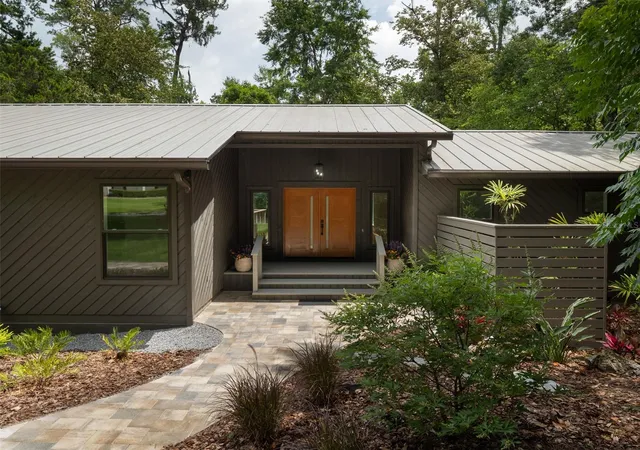
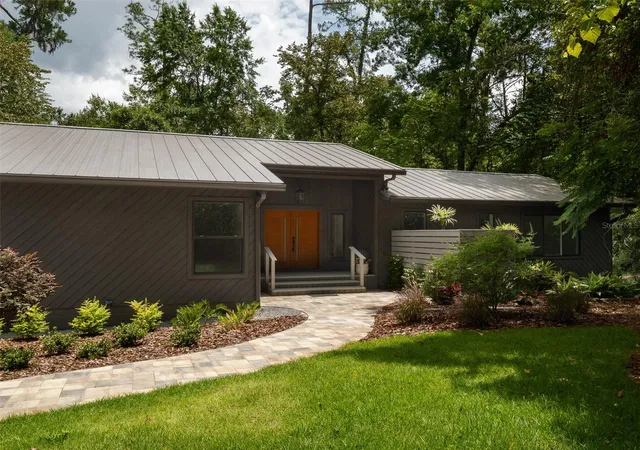
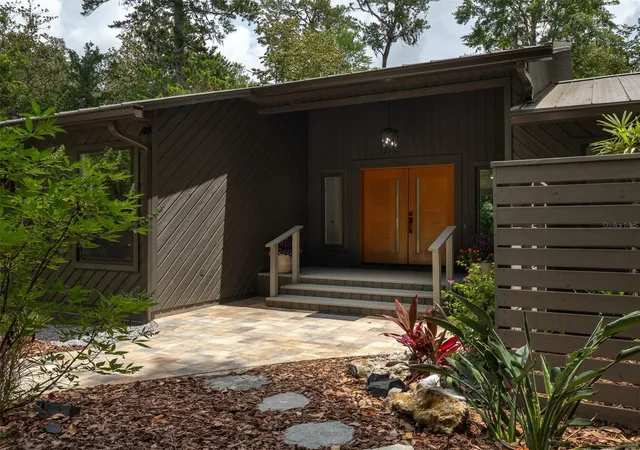
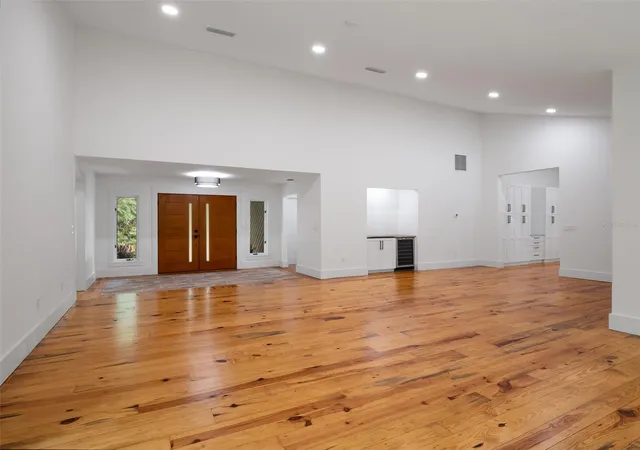
Virtually Staged. Architecturally significant and meticulously reimagined, this exceptional residence, designed by Robert Altman of Altman Architects, Inc., offers a rare opportunity to own one of Gainesville's truly distinctive homes. Nestled on nearly one acre (0.94 acres) and backing directly to Possum Creek Preserve, the property combines remarkable privacy, natural beauty, and a level of craftsmanship seldom found in today's market.
Spanning 2,976 heated and cooled square feet with 3,693 square feet under roof, this 3-bedroom, 3.5-bath home plus office/den has undergone a comprehensive, top-to-bottom renovation where no detail was overlooked. Every major system has been replaced or upgraded, creating a residence that lives like a new custom home while preserving the architectural integrity and vision of its original design.
Designed with both comfort and privacy in mind, each of the three spacious bedrooms features its own ensuite bathroom and walk-in closet, creating a true retreat for family members and guests alike. The thoughtful floor plan offers an ideal balance of open gathering spaces and private accommodations.
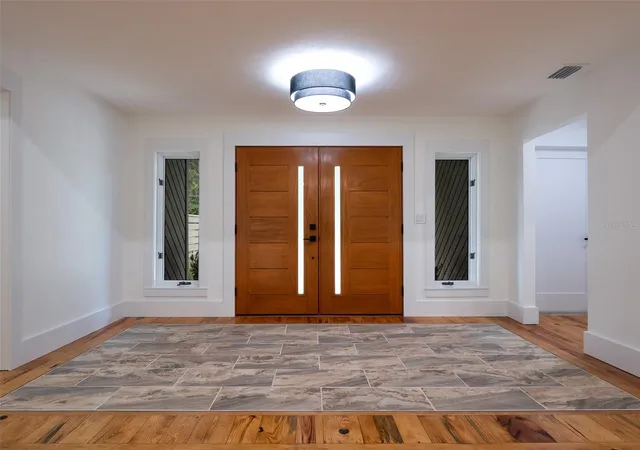
Recent improvements include a new standing seam metal roof, dual-zoned TRANE HVAC systems, complete replumbing, complete rewiring, new Pella windows, custom cabinetry throughout, stunning quartzite countertops, and beautifully restored custom-milled reclaimed pine flooring. Every finish was carefully selected, resulting in a level of quality and craftsmanship rarely available in today's market.
Expansive windows frame breathtaking views of Possum Creek Preserve, while the newly constructed rear deck provides a front-row seat to one of Gainesville's most peaceful natural settings. The elevated vantage point overlooking the preserve creates a serene, almost mountain-like atmosphere—a remarkable setting that feels worlds away while remaining in the center of the city.
Located less than two miles from the University of Florida and conveniently positioned near Gainesville's premier shopping, dining, healthcare, and cultural amenities, the property offers a rare combination of seclusion and accessibility.
For discerning buyers seeking architectural pedigree, exceptional craftsmanship, and a truly turnkey luxury residence, this home represents a rare offering where every detail has been thoughtfully considered and flawlessly executed.
- Houzeo last checked: 11 minutes ago
- Listing updated: August 23, 2026 at 8:06 pm
- Listing Provided by: Benjamin Burkley (352) 283-9141 | MAISON (352) 283-9141
- Source: Stellar MLS-FL | MLS#: GC541322

Property Details
Status
Active
Type
Single Family Residence
No. of Stories
2
County
City
Neighborhood
--
Year Built
1986
HOA Fees
-
Finished Area
2,976 sqft
Lot Size
40,946 sqft lot
Basement Area
- sqft
MLS Name
Stellar MLS
MLS Number
GC541322
MLS Status
Active
Days on Market
114
Cumulative Days on Market
66

Continue Your Journey in App
Find your dream home, receive real-time updates, and many more!
Download App
Continue Your Journey in App
Find your dream home, receive real-time updates, and many more!
Location
Facts & Features
Rooms
Bedrooms & bathrooms
Bedrooms: 3
Bathrooms: 4
Living Room
Level: First
Area: 800.00 Square Feet
Dimensions: 20x40
Kitchen
Level: First
Area: 260.00 Square Feet
Dimensions: 13x20
Primary Bedroom
Level: First
Area: 420.00 Square Feet
Dimensions: 21x20
Interior
Sewer
Public Sewer
Interior Features
Cathedral Ceiling(s), High Ceilings, Open Floorplan, Split Bedroom, Vaulted Ceiling(s), Walk In Closet(s)
Window Features
Double Pane Windows, Energy Star Qualified Windows
Cooling
Central Air
Flooring
Carpet, Reclaimed Wood, Wood
Heating
Central
Exterior Features
Other, Private Yard
Appliances
Dishwasher, Disposal, Microwave, Range, Refrigerator, Wine Refrigerator
Construction
Year Built
Year Built: 1986
Home type
Single Family Residence
Roof
Metal
Architectural Style
Florida, Ranch
Foundation Details
Crawlspace, Stem Wall
Construction Materials
Block, Frame, Wood Siding
Utilities & Energy
Laundry Features
Laundry Room
Water Source
Public
Utilities
Electricity Connected, Natural Gas Connected, Sewer Connected, Water Connected
Other Features
Subdivision Name
Masonwood
Vegetation
Mature Landscaping, Oak Trees, Trees/landscaped, Wooded
Lot Features
Oversized Lot, Sloped
Patio And Porch Features
Covered, Deck, Porch, Wrap Around
Price History
| Date | Event | Price |
|---|---|---|
08/12/2026 Source: | Price Decreased | $1,049,000 -12.51% $352/sqft |
06/18/2026 Source: | Listed for Sale | $1,199,000 $403/sqft |

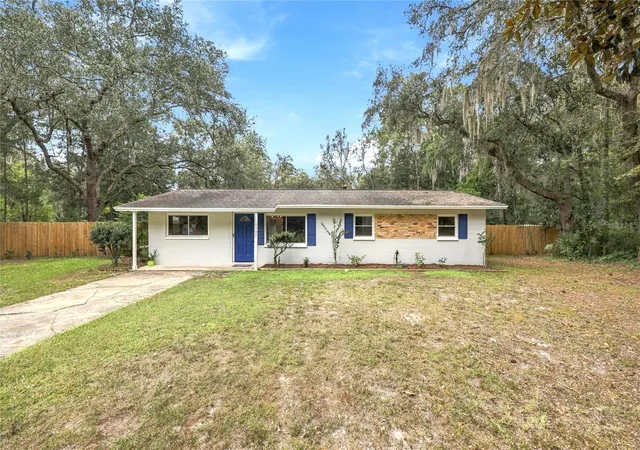
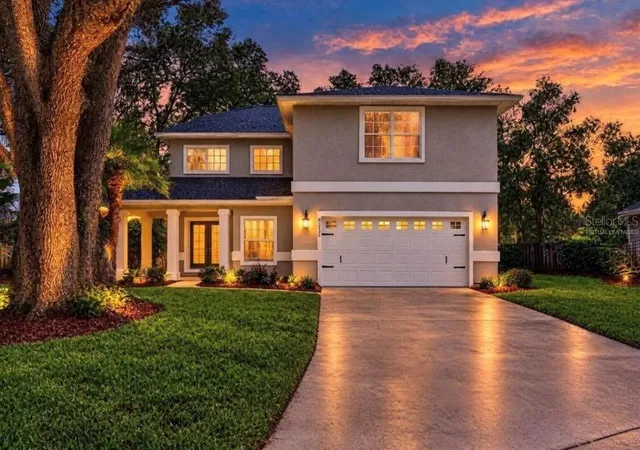
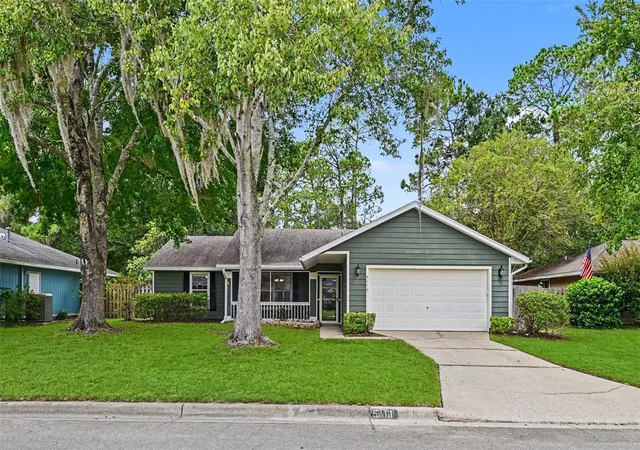
Nearby Homes
Find Homes by Property Features in Gainesville, FL
Nearby New Homes For Sale

Based on information from Stellar MLS® through Oct 11, 2026, 02:30AM as submitted to and distributed by MLS GRID. All data is obtained from various sources and may not have been verified by the broker or MLS GRID. Supplied Open House Information is subject to change without notice. All information should be independently reviewed and verified for accuracy. Properties may or may not be listed by the office/agent presenting the information. IDX information is provided exclusively for consumers’ personal non-commercial use. It may not be used for any purpose other than to identify prospective properties consumers may be interested in purchasing. The data is deemed reliable but is not guaranteed by MLS GRID. The use of the MLS GRID Data may be subject to an end-user license agreement prescribed by the Member Participant’s applicable MLS, if any, and as amended from time to time. © 2026 Stellar MLS. All Rights Reserved.
 Advertising Broker: Fred McGill | Simple Showing, Inc