- Overview
- Description
- Property Details
- Location
- HOA Management
- Facts & Features
- Getting Around
- Nearby Homes
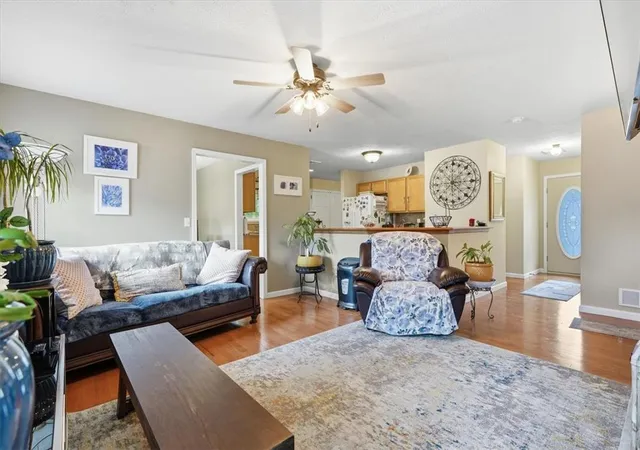

Street View
$325,000
Monthly Est:$1,618
 3 Beds
 2 Baths
2 full baths
 1,591sqft
3106 Briarwood Dr, Coolbaugh Twp, PA 18466
$325,000
$1,618/moEst:
Get Pre-Approved
Single Family Residence
Built in 2011
$149/mo HOA
14,810 sqft lot
$204/sq.ft
Description
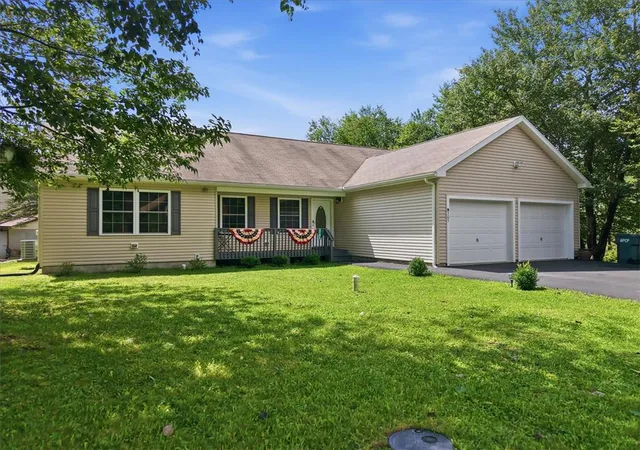
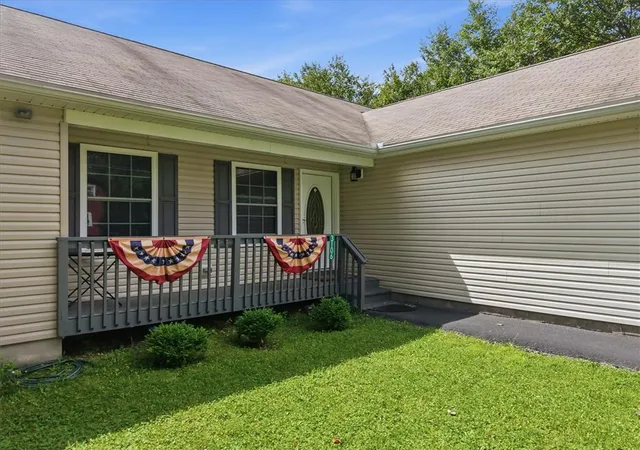
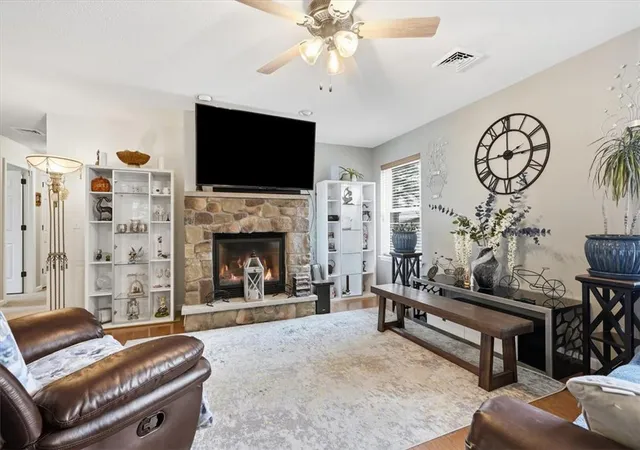
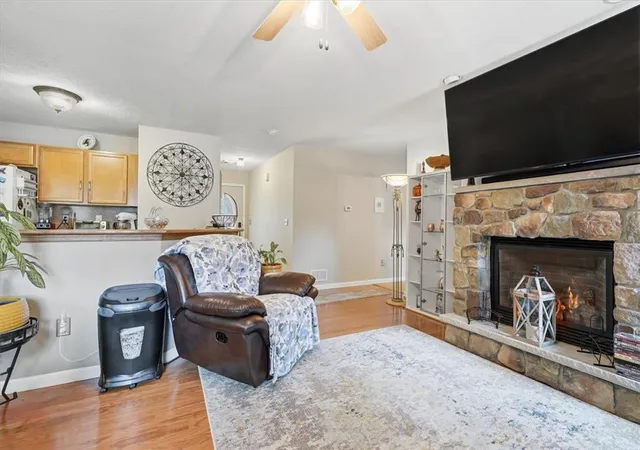
Welcome to beautifully updated Fully furnished 3-bedroom, 2 bath oversized ranch in the heart of the Poconos. Hardwood flooring, propane heating and AC for energy savings, 2 car garage. Step outside to your own private oasis featuring a gorgeous hot tub with pergola for extra privacy, back deck with grill and outdoor dining, fire pit for entertaining or simply relaxing. Enjoy winter nights after skiing by the gorgeous fireplace. Resort-style amenities including several pools, lakes and beach, tennis, pickleball and basketball courts, café, playground, in 24/7 gated security surrounded by nature. Close to Rt 80, shopping, Mt. Airy Casino, minutes away from water parks: Kalahari Resort, Camelbeach, Aquatopia, Camelback Skiing resort, state parks, water sports, hiking, fishing, hunting and more. Investors, please perform due diligence on a short-term rental.
- Houzeo last checked: 2 minutes ago
- Listing updated: October 21, 2026 at 4:22 pm
- Listing Provided by: Ella Rosser (570) 517-9031 | Weichert Realtors Acclaim (570) 629-6100
- Source: Greater Lehigh Valley MLS-PA | MLS#: 783069

Property Details
Status
Pending
Type
Single Family Residence
No. of Stories
1
County
City
Neighborhood
--
Year Built
2011
HOA Fees
$149/mo
Finished Area
1,591 sqft
Lot Size
14,810 sqft lot
Basement Area
- sqft
MLS Name
Greater Lehigh Valley MLS
MLS Number
783069
MLS Status
Pending
Days on Market
64

Continue Your Journey in App
Find your dream home, receive real-time updates, and many more!
Continue Your Journey in App
Find your dream home, receive real-time updates, and many more!
Location
HOA Management
N/A
HOA Fees
$1,788/ Annually
Disclaimer: Amenities are based on third-party information and may vary; buyers must independently verify all amenities, as information is deemed reliable but not guaranteed.
Facts & Features
Rooms
Bedrooms & bathrooms
Bedrooms: 3
Bathrooms: 2
Other
Level: First
Area: 528.00 Square Feet
Dimensions: 24.00 x 22.00
FullBath
Level: First
Area: 35.50 Square Feet
Dimensions: 7.10 x 5.00
Other
Level: First
Area: 39.05 Square Feet
Dimensions: 7.10 x 5.50
Bedroom
Level: First
Area: 123.75 Square Feet
Dimensions: 12.50 x 9.90
Bedroom
Level: First
Area: 159.85 Square Feet
Dimensions: 12.11 x 13.20
PrimaryBathroom
Level: First
Area: 50.48 Square Feet
Dimensions: 7.10 x 7.11
PrimaryBedroom
Level: First
Area: 208.68 Square Feet
Dimensions: 14.10 x 14.80
Foyer
Level: First
Area: 39.00 Square Feet
Dimensions: 3.90 x 10.00
DiningRoom
Level: First
Area: 108.00 Square Feet
Dimensions: 12.00 x 9.00
Kitchen
Level: First
Area: 231.23 Square Feet
Dimensions: 19.11 x 12.10
LivingRoom
Level: First
Area: 318.97 Square Feet
Dimensions: 16.70 x 19.10
Interior
Sewer
Public Sewer
Cooling
Central Air
Exterior Features
Deck, Gas Grill, Porch
Heating
Forced Air, Gas
Interior Features
Dining Area, Separate Formal Dining Room
Flooring
Carpet, Hardwood, Laminate, Resilient, Tile, Vinyl
Appliances
Dryer, Dishwasher, Gas Oven, Gas Range, Microwave, Propane Water Heater, Refrigerator, Washer
Construction
Year Built
Year Built: 2011
Home type
Single Family Residence
Roof
Asphalt, Fiberglass
Construction Materials
Vinyl Siding
Architectural Style
Ranch
Utilities & Energy
Basement
Crawl Space
Parking Features
Driveway, Parking Garage
Fireplace Features
Family Room, Gas Log
Water Source
Public
Other Features
Patio And Porch Features
Deck, Porch
Subdivision Name
Pocono Country Place
Price History
| Date | Event | Price |
|---|---|---|
10/19/2026 Source: | Pending | $325,000 $204/sqft |
08/26/2026 Source: | Listed for Sale | $325,000 $204/sqft |

Nearby Homes


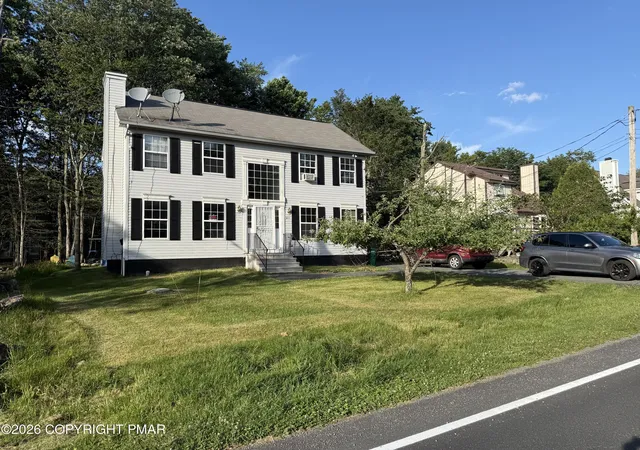

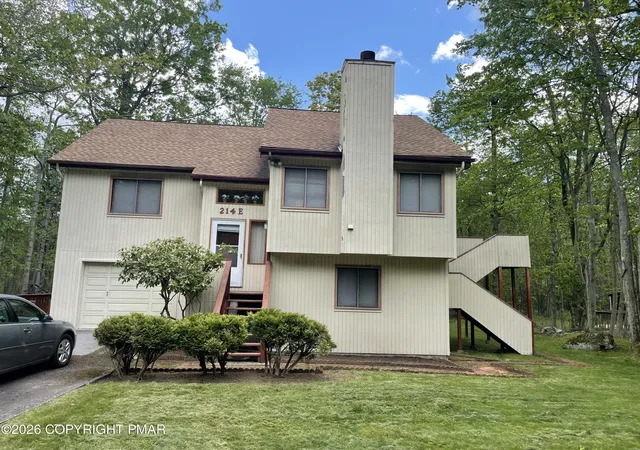
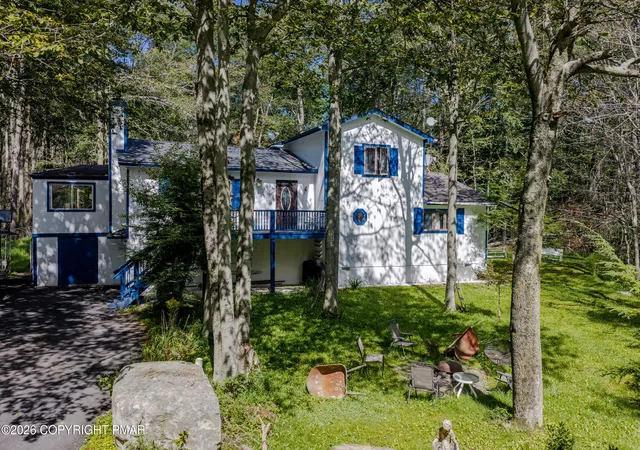


Find Homes by Property Features in Coolbaugh Twp, PA
Nearby New Homes For Sale


Based on information from the Greater Lehigh Valley Realtors, Inc. (GLVR) from the Multiple Listing Service through Oct 30, 2026, 01:00PM. MLS Listing Information has not been verified and is not guaranteed by MLS. Information is provided exclusively for consumers’ personal, non-commercial use, it may not be used for any purpose other than to identify prospective properties consumers may be interested in purchasing. The data is deemed reliable but is not guaranteed to be accurate by the MLS. This website may not include listings or property addresses of sellers who have directed their listing brokers to withhold their listing or their property address from display on the Internet. The data relating to real estate for sale on this website comes in part from the IDX program of the GLVR MLS. Real estate listings held by brokerage firms other than Sell Your Home Services.com include the name of the listing broker. © 2026 Greater Lehigh Valley REALTORS® Multiple Listing Service - All Rights Reserved.
 Advertising Broker: Daniel Demers | Sell Your Home Services
