- Overview
- Description
- Property Details
- Location
- HOA Management
- Facts & Features
- Getting Around
- Nearby Homes

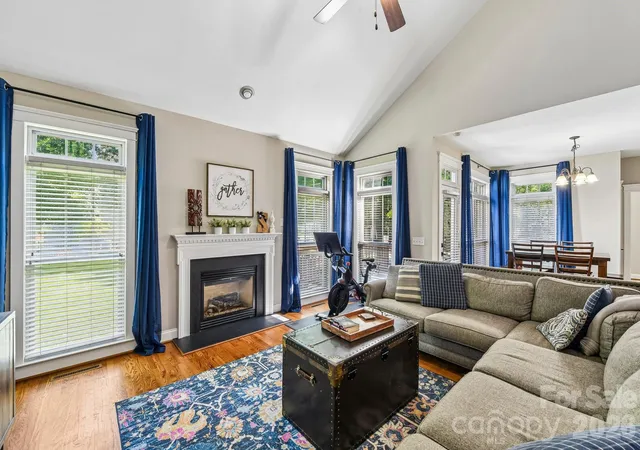


$625,000
Monthly Est:$3,111
 5 Beds
 4 Baths
3 full baths + 1 half bath
 3,175sqft
3106 Thayer Dr, Waxhaw, NC 28173
$625,000
$3,111/moEst:
Get Pre-Approved
Single Family Residence
Built in 2006
$79.17/mo HOA
0.28 acre lot
$197/sq.ft
Description
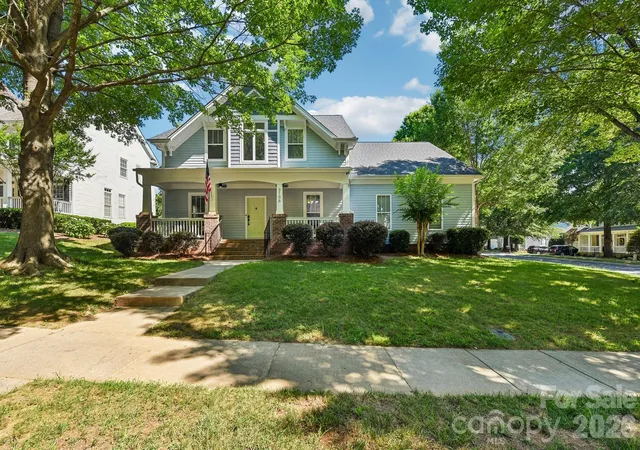
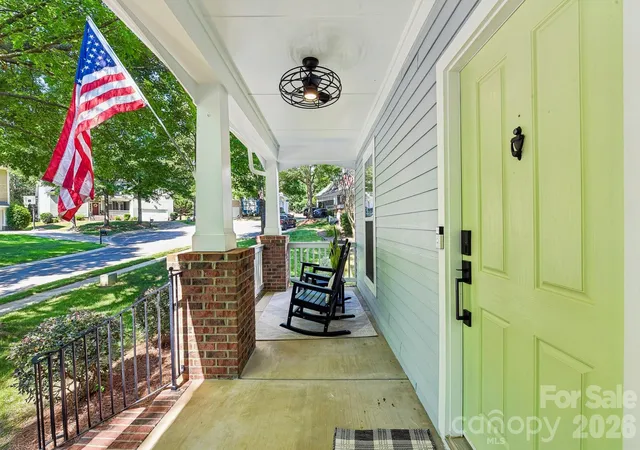
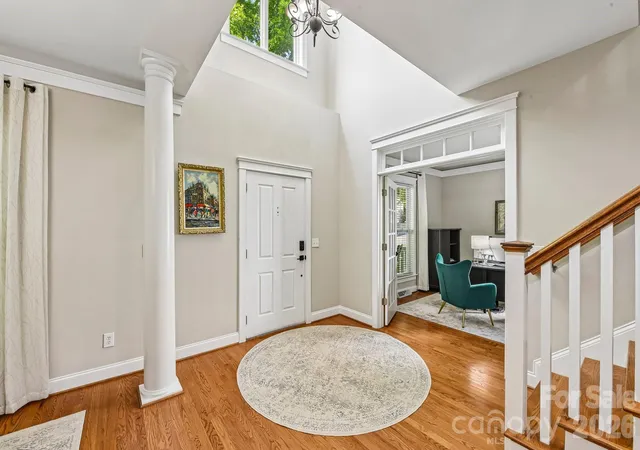
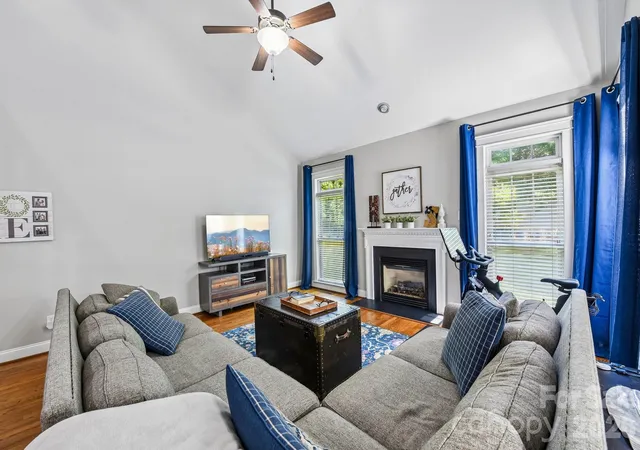
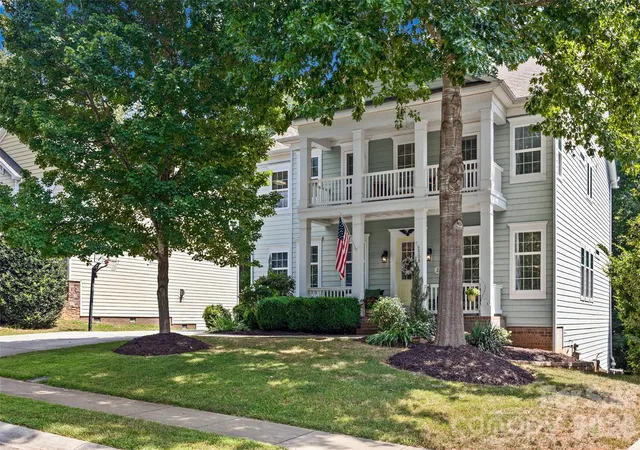
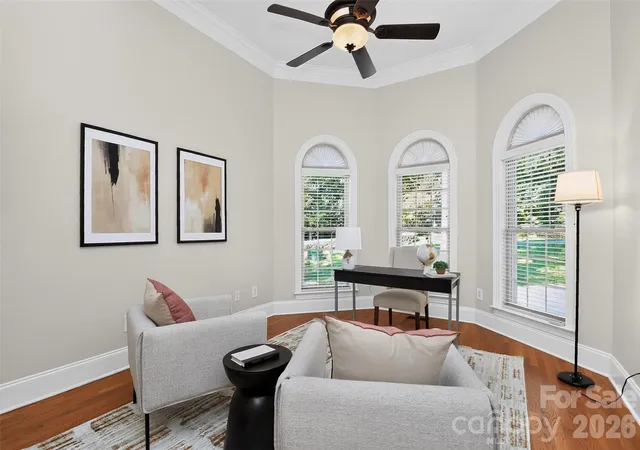
PRICED TO SELL + pre-inspected = Turn key relocation home! Welcome to this stunning, fully updated masterpiece in the highly sought-after Quellin neighborhood. Nestled on a quiet cul-de-sac lot framed by mature trees, this move-in-ready property offers the perfect blend of modern luxury, functional design, and classic Southern charm. Benefit from low Union County taxes and top-rated Cuthbertson schools, all while being just minutes away from premier shopping, dining, entertainment, and parks. From the moment you arrive, the exceptional curb appeal captivates you, highlighted by fresh exterior paint, a side-load two-car garage and a welcoming rocking chair front porch. Absolute peace of mind comes standard here, thanks to comprehensive big-ticket updates including a newer roof, completely updated HVAC systems, a new water heater, and a freshly painted exterior and stained rear deck perfect for outdoor entertainment. Step inside the grand two-story foyer to find an immaculate interior boasting fresh designer paint and gleaming hardwood floors that flow seamlessly throughout the entire main level. To your side, a formal dining room stands ready for holiday gatherings, while a private home office behind elegant French doors offers the perfect quiet space for remote work. The heart of the home is the dramatic two-story great room, centered around a cozy gas fireplace and flooded with natural light. The impressive great room opens directly into a true chef’s kitchen. This beautifully appointed space features granite countertops, a classic tile backsplash, a gas stove, and under-cabinet lighting that highlights the workspace. The large island includes a breakfast bar, making it an ideal spot for casual dining, meal prep, or entertaining guests while cooking. The desirable primary suite is conveniently located on the main level, serving as a private sanctuary. It features pristine hardwood floors, an elegant trey ceiling, ceiling fan and a walk-in closet outfitted with custom tile flooring and a built-in closet organization system. The attached primary bathroom has been completely remodeled into a spa-like oasis, featuring a luxury tile shower that stretches all the way to the ceiling, a deep soaking tub, a dual-sink vanity, and brand-new tile floors. Also on the main level, the highly functional laundry room features tile flooring, extensive cabinetry, a utility sink, a dedicated folding area, and an ideal space to create a daily drop zone off the garage. Upstairs, the home continues to impress with large secondary bedrooms featuring ample closet space, ceiling fans, and updated carpet. A beautifully updated Jack and Jill bathroom connects the bedrooms, offering convenience and privacy. The massive fifth bedroom doubles as a versatile bonus room, perfect for a media space, playroom, or gym, and provides immediate access to plenty of walk-in attic storage. Beyond the property line, the Quellin community provides an unparalleled lifestyle with premium amenities. Residents enjoy access to a community pool, a clubhouse, a pickleball court, a playground, a scenic pond, walking trails, sidewalks, and a dedicated recreation area. This property is truly a rare find that checks every single box.
- Houzeo last checked: 4 minutes ago
- Listing updated: August 30, 2026 at 7:06 pm
- Listing Provided by: Jennifer Herlong (704) 363-8755 | Howard Hanna Allen Tate Charlotte South (704) 541-6200
- Source: Canopy MLS | MLS#: 4393363

Property Details
Status
Active
Type
Single Family Residence
No. of Stories
-
County
City
Neighborhood
Year Built
2006
HOA Fees
$79.17/mo
Finished Area
3,175 sqft
Lot Size
0.28 acre lot
Basement Area
- sqft
MLS Name
Canopy MLS
MLS Number
4393363
MLS Status
Active
Days on Market
108
Cumulative Days on Market
69

Continue Your Journey in App
Find your dream home, receive real-time updates, and many more!
Download App
Continue Your Journey in App
Find your dream home, receive real-time updates, and many more!
Location
HOA Management
Braesael Management
HOA Fees
$475/ Semi-Annually
Disclaimer: Amenities are based on third-party information and may vary; buyers must independently verify all amenities, as information is deemed reliable but not guaranteed.
Facts & Features
Rooms
Bedrooms & bathrooms
Bedrooms: 5
Bathrooms: 4
Interior
Heating
Natural Gas
Interior Features
Attic Stairs Pulldown, Attic Walk In, Breakfast Bar, Cable Prewire, Entrance Foyer, Kitchen Island, Open Floorplan, Walk In Closet(s)
Window Features
Insulated Window(s)
Appliances
Dishwasher, Disposal, Gas Cooktop, Microwave
Flooring
Carpet, Tile, Wood
Sewer
Public Sewer
Cooling
Central Air
Construction
Year Built
Year Built: 2006
Home type
Single Family Residence
Construction Materials
Fiber Cement
Roof
Architectural Shingle
Foundation Details
Crawl Space
Utilities & Energy
Parking Features
Driveway, Attached Garage, Garage Door Opener
Water Source
City
Fireplace Features
Great Room
Laundry Features
Laundry Room, Upper Level
Other Features
Subdivision Name
Quellin
Community Features
Clubhouse, Outdoor Pool, Pickleball, Playground, Pond, Sidewalks, Street Lights, Walking Trails
Patio And Porch Features
Covered, Deck, Front Porch
Lot Features
Corner Lot, Cul De Sac, Level
Price History
| Date | Event | Price |
|---|---|---|
08/09/2026 Source: | Price Decreased | $625,000 -6.02% $197/sqft |
07/26/2026 Source: | Price Decreased | $665,000 -2.21% $209/sqft |
07/13/2026 Source: | Price Increased | $680,000 +8.80% $214/sqft |
06/22/2026 Source: | Listed for Sale | $625,000 -10.71% $197/sqft |
06/15/2026 Source: | Coming Soon | $700,000 +13.82% $220/sqft |

Show more
Nearby Homes
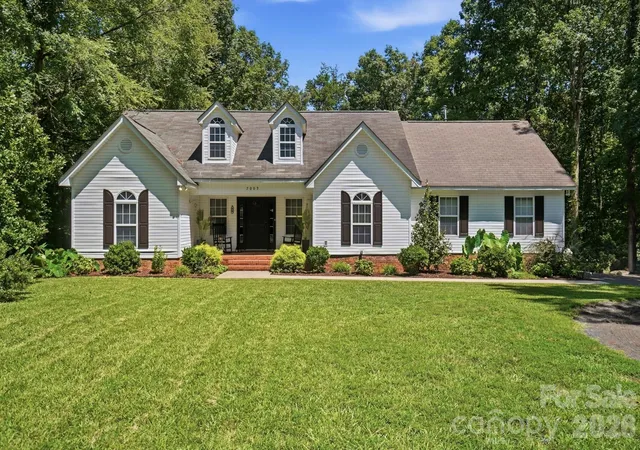
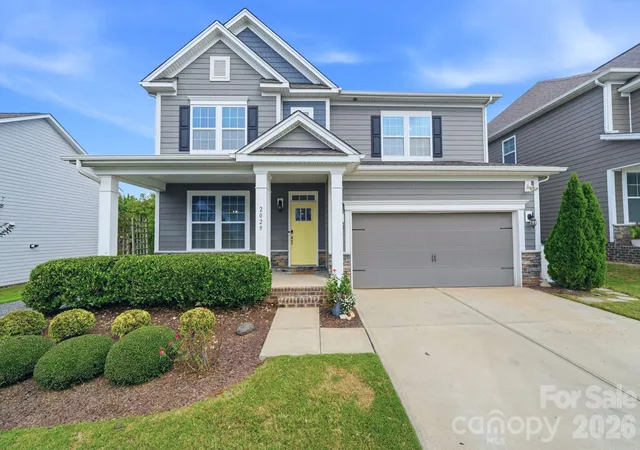
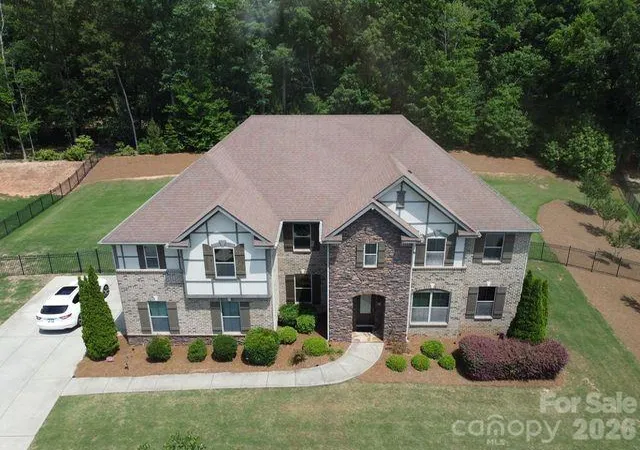
Find Homes by Property Features in Waxhaw, NC
Nearby New Homes For Sale

Based on information submitted to the MLS GRID from Canopy MLS through Oct 08, 2026, 07:30AM. All data is obtained from various sources and may not have been verified by the broker or MLS GRID. Supplied Open House Information is subject to change without notice. All information should be independently reviewed and verified for accuracy. Properties may or may not be listed by the office/agent presenting the information. IDX information is provided exclusively for consumers’ personal, noncommercial use. It may not be used for any purpose other than to identify prospective properties which the consumers may be interested in purchasing. The data is deemed reliable but is not guaranteed by MLS GRID. The use of the MLS GRID Data may be subject to an end-user license agreement prescribed by the Member Participant’s applicable MLS, if any, and as amended from time to time. ©2026 Canopy MLS. All Rights Reserved.
 Advertising Broker: Nicholas Huscroft | Chosen Realty