- Overview
- Description
- Property Details
- Location
- HOA Management
- Facts & Features
- Getting Around
- Nearby Homes

Street View
$225,000
Monthly Est:$1,120
 3 Beds
 2 Baths
2 full baths
 1,745sqft
3108 Cricklewood Dr, Killeen, TX 76542
$225,000
$1,120/moEst:
Get Pre-Approved
Single Family Residence
Built in 2012
$33/mo HOA
18,208.08 sqft lot
$129/sq.ft
Description
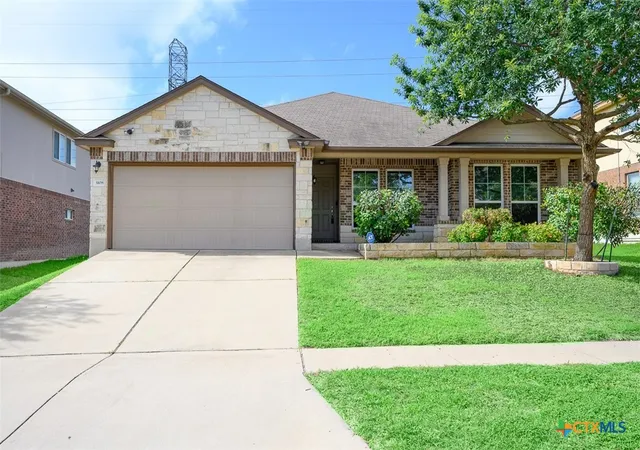
There’s something special about a home that gives you room to breathe, and this one delivers from the moment you arrive. The generous lot creates a sense of space with open front and backyards, while mature trees and thoughtful landscaping add character and a warm first impression.
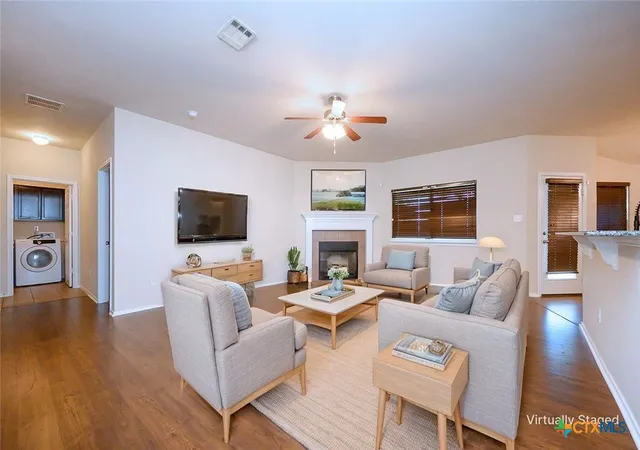
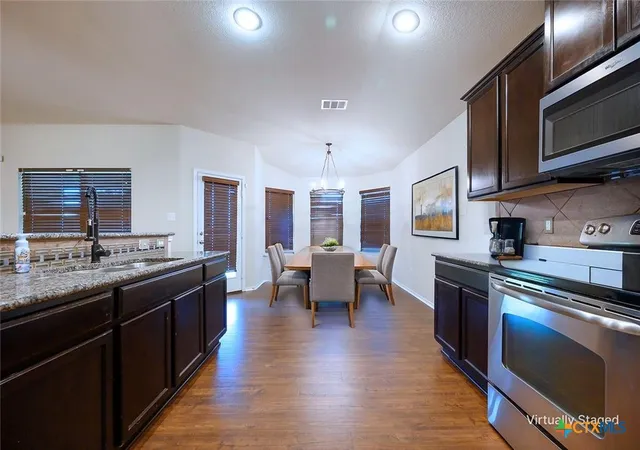
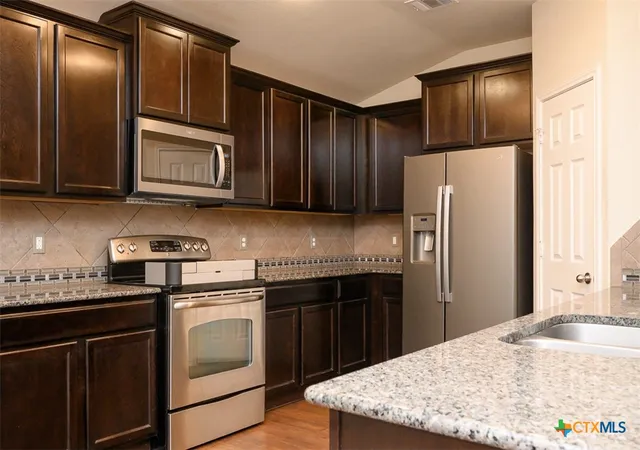
Inside, the layout is designed for both everyday living and easy entertaining. The gourmet kitchen stands at the heart of it all, featuring granite counters, a tile backsplash, upgraded stainless steel appliances, and a breakfast bar that flows seamlessly into the great room. Wood laminate floors add style and durability, while the open connection between spaces keeps everyone within reach. Just off the kitchen, the dining area captures natural light through a charming bay window, creating an inviting place to gather.
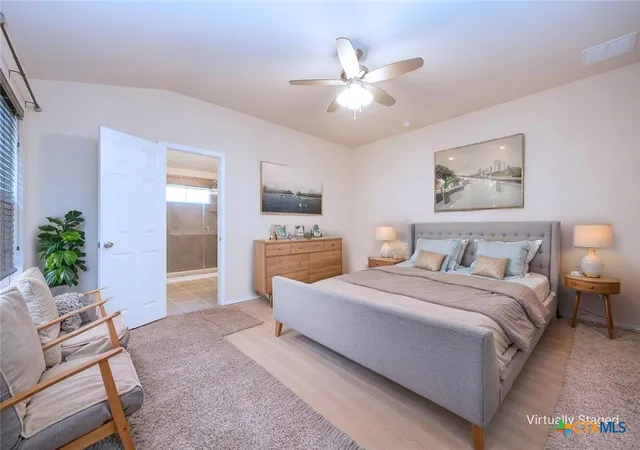
The owner’s suite offers a comfortable retreat with a high ceiling that enhances the sense of space. The en-suite bathroom is well-appointed with a large walk-in shower and double sink vanity, providing both function and comfort.
Beyond the home, the neighborhood offers a sense of security and connection, with nearby walking trails that invite you to get outside and enjoy the surroundings. This is a place where you can settle in, spread out, and truly feel at home.
- Houzeo last checked: 7 minutes ago
- Listing updated: October 7, 2026 at 5:06 pm
- Listing Provided by: Scott Shine (254) 289-9861 DRE #0458497 | Coldwell Banker Apex, Realtors (254) 690-4321
- Source: Central Texas MLS-TX | MLS#: 610948

Property Details
Status
Active
Type
Single Family Residence
No. of Stories
1
County
City
Neighborhood
--
Year Built
2012
HOA Fees
$33/mo
Finished Area
1,745 sqft
Lot Size
18,208.08 sqft lot
Basement Area
- sqft
MLS Name
Central Texas MLS
MLS Number
610948
MLS Status
Active
Days on Market
167
Cumulative Days on Market
167

Continue Your Journey in App
Find your dream home, receive real-time updates, and many more!
Download App
Continue Your Journey in App
Find your dream home, receive real-time updates, and many more!
Location
HOA Management
Yowell Ranch Homeowners Association
HOA Fees
$33/ Monthly
Disclaimer: Amenities are based on third-party information and may vary; buyers must independently verify all amenities, as information is deemed reliable but not guaranteed.
Facts & Features
Rooms
Bedrooms & bathrooms
Bedrooms: 3
Bathrooms: 2
Interior
Exterior Features
Covered Patio, Porch
Appliances
Dishwasher, Electric Range, Electric Water Heater, Disposal, Plumbed For Ice Maker, Refrigerator, Water Heater, Some Electric Appliances, Microwave, Range
Flooring
Carpet, Tile
Cooling
Central Air, Electric, One Unit
Interior Features
Ceiling Fans, Carbon Monoxide Detector, Double Vanity, High Ceilings, Pull Down Attic Stairs, Recessed Lighting, Shower Only, Separate Shower, Tub Shower, Walk In Closets, Window Treatments, Breakfast Bar, Granite Counters, Pantry
Sewer
Public Sewer
Heating
Central, Electric
Window Features
Window Treatments
Construction
Year Built
Year Built: 2012
Home type
Single Family Residence
Roof
Composition, Shingle
Property Condition
Resale
Foundation Details
Slab
Architectural Style
Traditional
Construction Materials
Brick, Hardiplank Type, Masonry, Stone Veneer
Utilities & Energy
Water Source
Public
Laundry Features
Washer Hookup, Electric Dryer Hookup, Inside, Laundry Room
Parking Features
Attached, Door Single, Garage, Garage Door Opener
Security Features
Smoke Detectors
Utilities
High Speed Internet Available, Trash Collection Public
Fireplace Features
Living Room, Wood Burning
Pool Features
Community, In Ground
Other Features
Community Features
Basketball Court, Playground, Trails Paths, Community Pool, Curbs, Sidewalks
Patio And Porch Features
Covered, Patio, Porch
Subdivision Name
Yowell Ranch Ph Two
Price History
| Date | Event | Price |
|---|---|---|
09/09/2026 Source: | Price Decreased | $235,000 -2.08% $135/sqft |
08/23/2026 Source: | Price Decreased | $240,000 -2.04% $138/sqft |
07/20/2026 Source: | Price Decreased | $245,000 -2.00% $140/sqft |
06/19/2026 Source: | Price Increased | $250,000 +11.11% $143/sqft |
04/24/2026 Source: | Listed for Sale | $225,000 -13.46% $129/sqft |

Show more
Nearby Homes


Find Homes by Property Features in Killeen, TX
Nearby New Homes For Sale

Based on information from the association of REALTORS® (alternatively, from the Central Texas MLS) through Oct 09, 2026, 07:15AM. IDX information is provided exclusively for personal, non-commercial use, and may not be used for any purpose other than to identify prospective properties consumers may be interested in purchasing. Information is deemed reliable but not guaranteed. © 2026 Central Texas MLS, All Rights Reserved.
 Advertising Broker: Michelle Brecker | Pathway To Home Realty