- Overview
- Description
- Property Details
- Location
- HOA Management
- Facts & Features
- Getting Around
- Nearby Homes

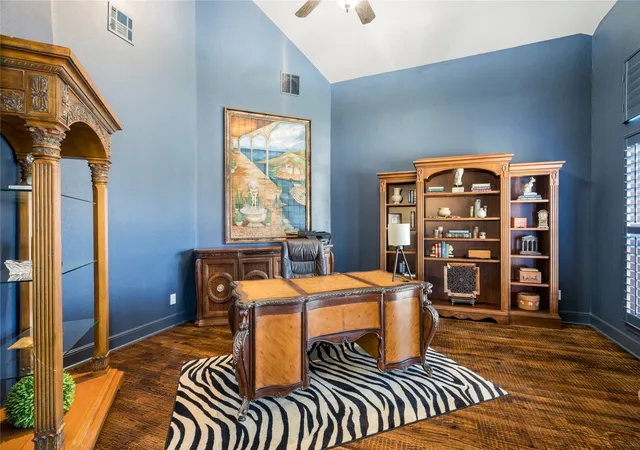


$1,050,000
Monthly Est:$5,226
 4 Beds
 4 Baths
3 full baths + 1 half bath
 5,161sqft
3108 Native Oak Dr, Flower Mound, TX 75022
$1,050,000
$5,226/moEst:
Get Pre-Approved
Single Family Residence
Built in 2002
$495/mo HOA
0.51 acre lot
$203/sq.ft
Description
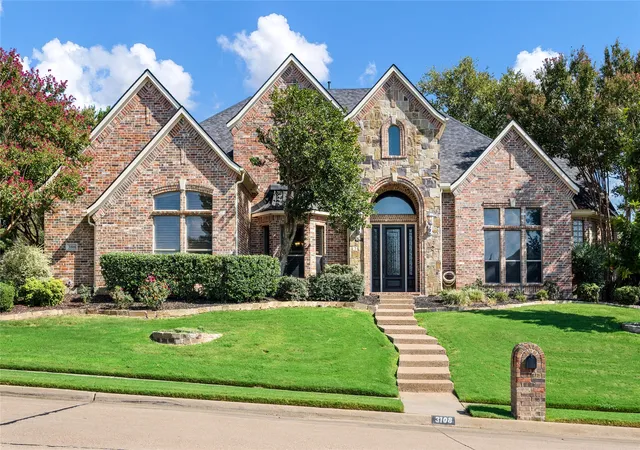
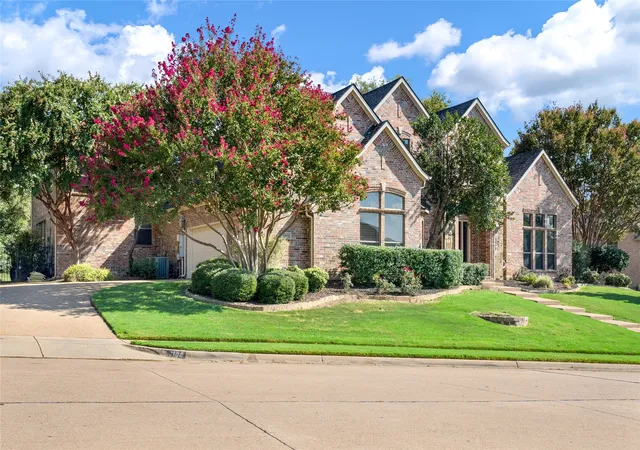
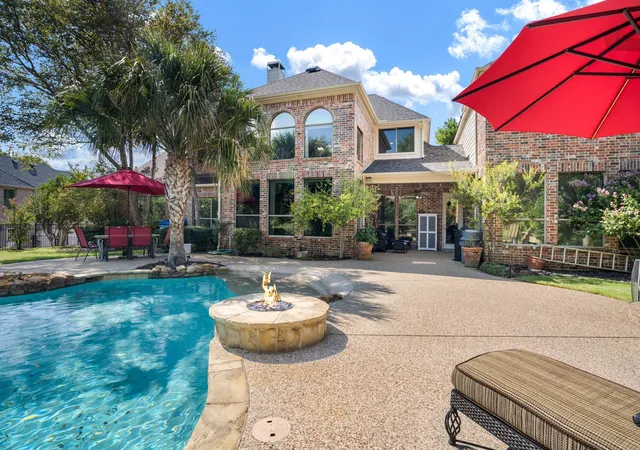
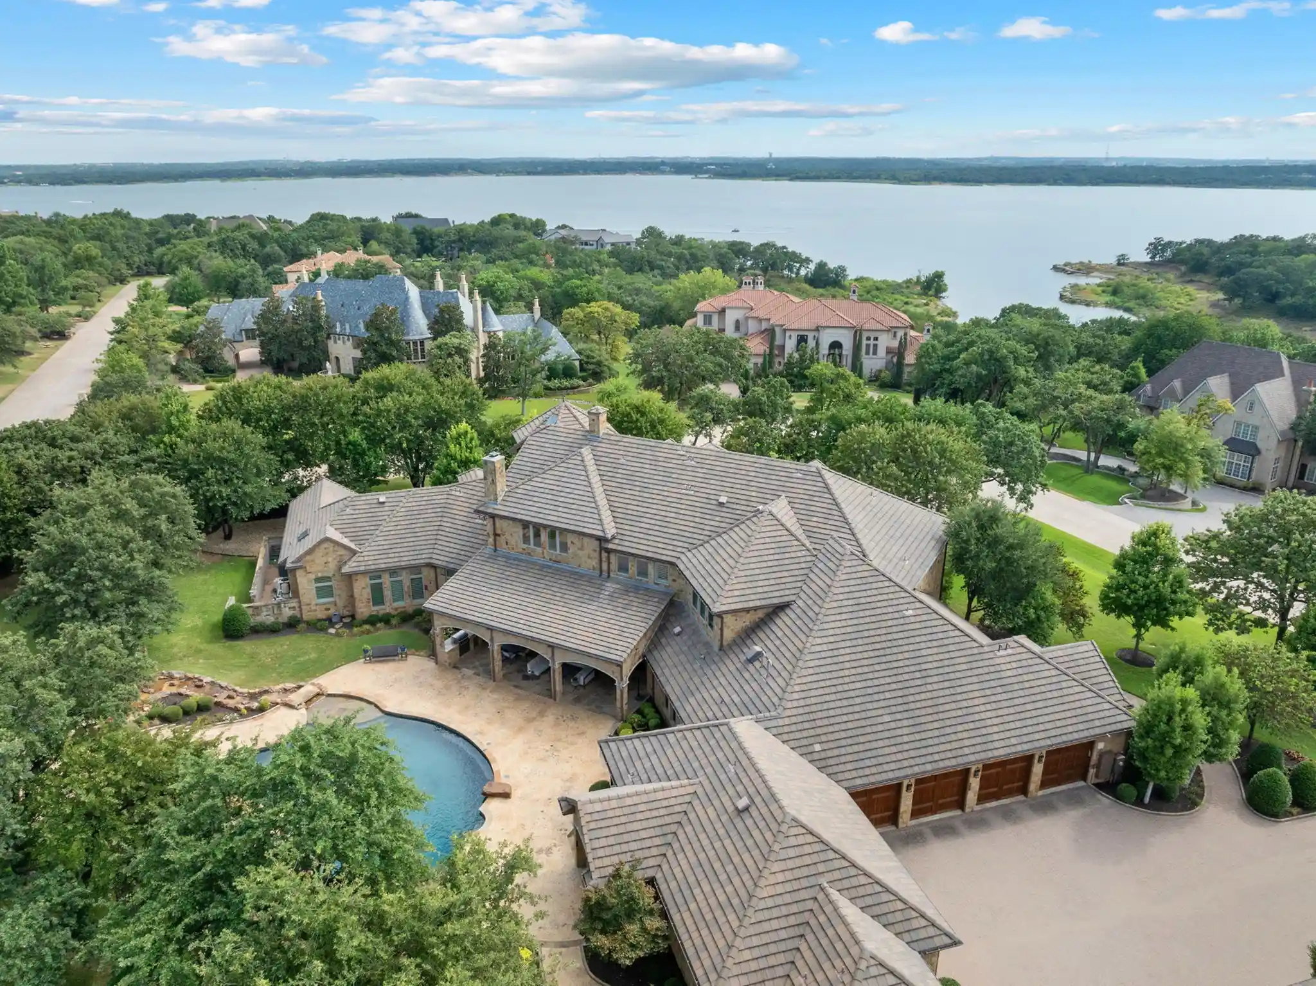
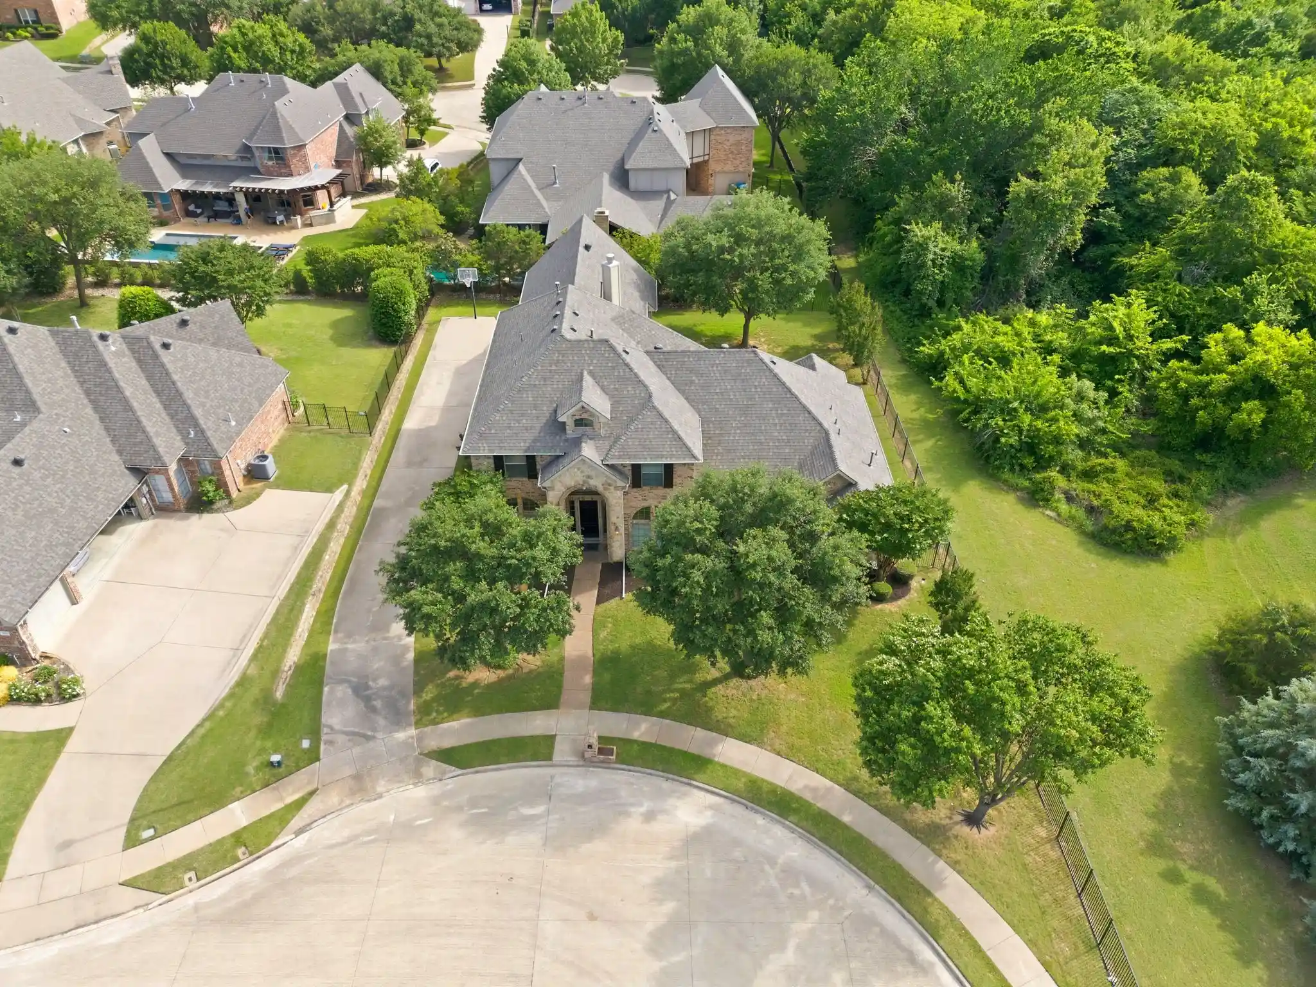
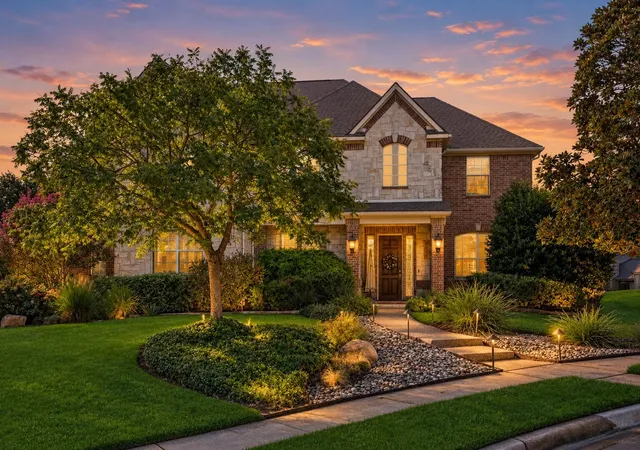
Your backyard just became the weekend plan. This brick and stone 2-story sits on a half-acre lot in Wichita Chase, with a freeform pool and tanning ledge, raised spa, rock waterfall, gas fire pit, sport court, and putting green. 5,161 sq ft, 4 bedrooms, 3.5 baths, main-level primary suite, walk-in wine room, media room, and upstairs game room.
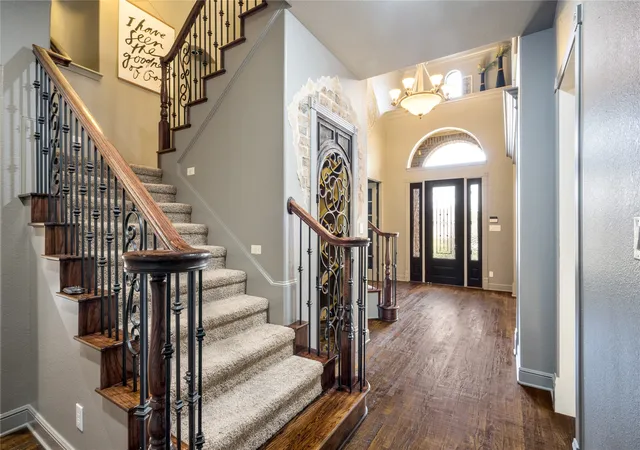
Walk in on hand-scraped hardwoods and look up. The two-story living room stacks arched windows floor to ceiling over the pool, anchored by a stone fireplace with wood beam mantel and a wrought-iron balcony above. Stone archways open to a kitchen built to host: granite counters, glazed white cabinetry, a stained island with glass-front beverage fridge, gas cooktop, double wall ovens, stainless appliances, travertine backsplash, and a built-in desk with glass-front display cabinets. Formal dining and a breakfast area round it out. Then there's the wine room... barrel-vaulted brick ceiling, diamond-bin racks, and an arched iron door.
The primary suite is a true retreat: tray ceiling, picture windows framing mature trees, and barn doors to a room-sized dressing closet with window seat. The spa bath brings travertine floors, jetted tub, dual vanities, and a walk-in shower with dual rain heads and bench. Upstairs, the game room overlooks the living room, with vaulted secondary bedrooms and a Jack-and-Jill bath. Movie night moves to the media room with projector, surround speakers, and built-in niches.
Outside is where this home shows off. A covered brick patio with ceiling fan, speakers, and string lights spills onto aggregate decking, a dining patio, palms, and big shade trees. Stone retaining walls and wrought-iron fencing frame a deep lawn with a half-court basketball court and turf putting green.
Wellington Elementary, McKamy Middle, and Flower Mound High School. Pool, court, wine room, half acre... all in Wichita Chase.
This is the one.
- Houzeo last checked: 13 minutes ago
- Listing updated: October 30, 2026 at 12:23 am
- Listing Provided by: Brian White (817) 403-9275 | eXp Realty LLC (888) 519-7431
- Source: NTREIS MLS-TX | MLS#: 21354042

Property Details
Status
Active
Type
Single Family Residence
No. of Stories
2
County
City
Neighborhood
--
Year Built
2002
HOA Fees
$495/mo
Finished Area
5,161 sqft
Lot Size
0.51 acre lot
Basement Area
- sqft
MLS Name
NTREIS MLS
MLS Number
21354042
MLS Status
Active
Cumulative Days on Market
49

Continue Your Journey in App
Find your dream home, receive real-time updates, and many more!
Continue Your Journey in App
Find your dream home, receive real-time updates, and many more!
Location
HOA Management
Wellington HOA
HOA Fees
$495/ SemiAnnually
Amenities
 Amenities and services may be covered by one or multiple associations and service providers.
 Maintenance
 AssociationManagement
AllFacilities
Disclaimer: Amenities are based on third-party information and may vary; buyers must independently verify all amenities, as information is deemed reliable but not guaranteed.
Facts & Features
Rooms
Bedrooms & bathrooms
Bedrooms: 4
Bathrooms: 4
LivingRoom
Level: First
Area: 0.00 Square Feet
Dimensions: 0 x 0
PrimaryBedroom
Level: First
Area: 0.00 Square Feet
Dimensions: 0 x 0
Interior
Appliances
Dishwasher, Gas Cooktop, Disposal
Cooling
Central Air
Heating
Central, Other
Window Features
Window Coverings
Sewer
Public Sewer
Interior Features
Built In Features, Double Vanity, Eat In Kitchen, Granite Counters, High Speed Internet, Kitchen Island, Multiple Staircases, Open Floorplan, Pantry, Cable Tv, Vaulted Ceilings, Natural Woodwork, Walk In Closets
Construction
Year Built
Year Built: 2002
Home type
Single Family Residence
Property Condition
Resale
Construction Materials
Brick
Roof
Composition
Architectural Style
French Provincial, Traditional, Detached
Foundation Details
Slab
Utilities & Energy
Utilities
Electricity Connected, Natural Gas Available, Sewer Available, Separate Meters, Water Available, Cable Available
Parking Features
Attached Carport, Garage
Fireplace Features
Electric
Security Features
Security System, Fire Alarm
Water Source
Public
Laundry Features
Laundry In Utility Room
Pool Features
Gunite, In Ground, Outdoor Pool, Pool, Pool Spa Combo
Other Features
Community Features
Curbs, Fishing, Lake, Playground, Park, Sidewalks, Trails Paths
Subdivision Name
Wichita Chase Ph Two
Price History
| Date | Event | Price |
|---|---|---|
09/18/2026 Source: | Listed for Sale | $1,100,000 +4.76% $213/sqft |
09/18/2026 Source: | Price Decreased | $1,050,000 -4.55% $203/sqft |
09/14/2026 Source: | Contingent (Active Under Contract) | $1,100,000 $213/sqft |

Nearby Homes
Find Homes by Property Features in Flower Mound, TX
Nearby New Homes For Sale

Based on information from the North Texas Real Estate Information Systems, Inc., through Nov 05, 2026, 06:30PM. Information is provided exclusively for consumers’ personal, non-commercial use. It may not be used for any purpose other than to identify prospective properties consumers may be interested in purchasing. Data is deemed reliable but is not guaranteed accurate. This website may not include listings or property addresses of sellers who have directed their listing brokers to withhold their listing or their property address from display on the Internet. ©2026 North Texas Real Estate Information Systems, Inc. All Rights Reserved.
 Advertising Broker: Michelle Brecker | Pathway To Home Realty
