- Overview
- Description
- Property Details
- Location
- HOA Management
- Facts & Features
- Getting Around
- Nearby Homes

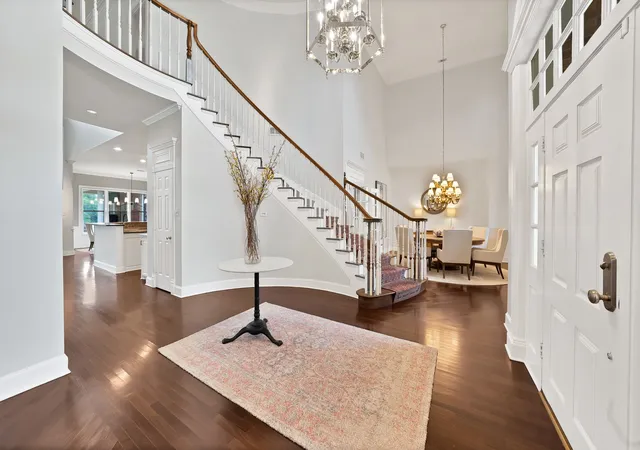


$1,285,000
Monthly Est:$6,396
 4 Beds
 5 Baths
4 full baths + 1 half bath
 5,160sqft
3109 Shadow Dr W, Arlington, TX 76006
$1,285,000
$6,396/moEst:
Get Pre-Approved
Single Family Residence
Built in 1991
$112/mo HOA
2.24 acres lot
$249/sq.ft
Description
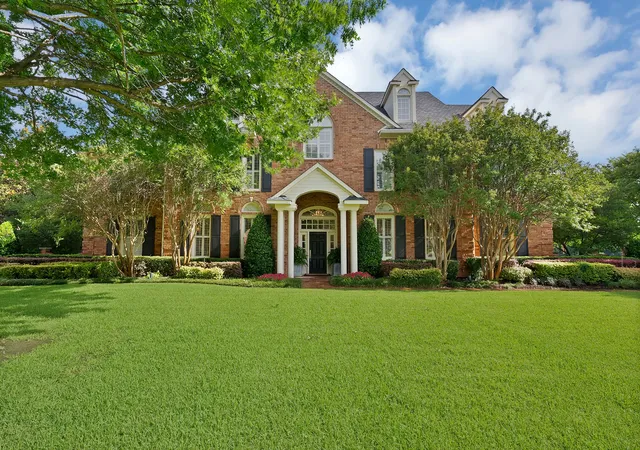
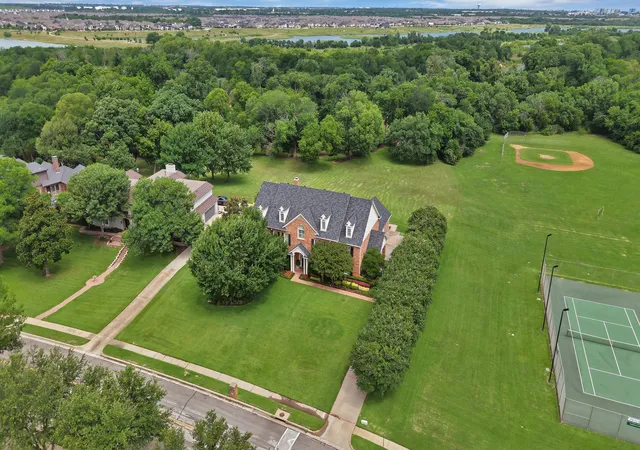
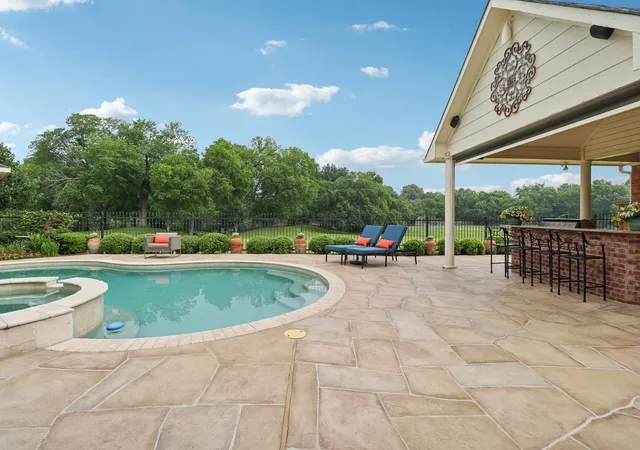
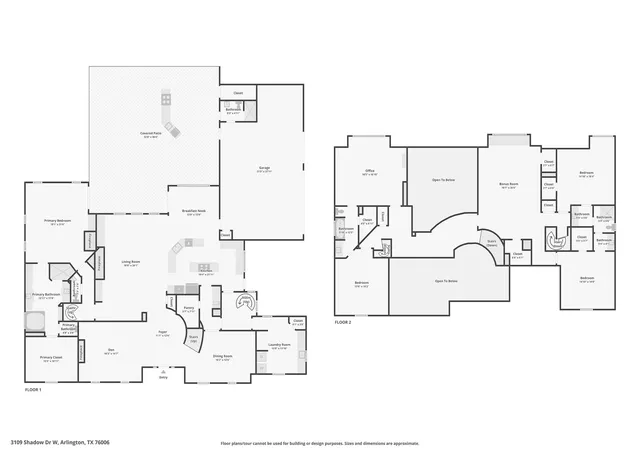
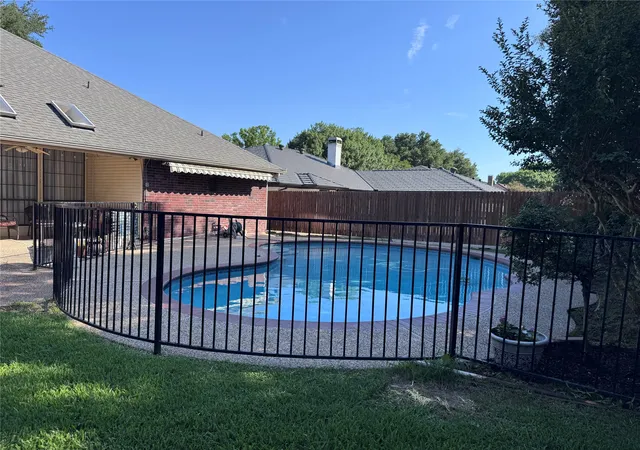
Traditional home on acreage with all of the modern conveniences. Elegant estate features beautifully landscaped grounds that extend to the Trinity River with a fire pit flagstone patio – perfect for relaxing or entertaining. Rear acreage is efficiently maintained with well water. Enjoy the diving pool and hot tub with outdoor kitchen and seating or private turfed side yard with tranquil koi fountain off the primary suite. Inside the home offers four spacious bedrooms plus a dedicated office-library. Multiple living areas include a main family room, formal living room, and an upstairs game room…providing flexibility for both everyday living and entertaining. The kitchen is equipped with upgraded gas appliances and a Sub-Zero refrigerator, catering to both function and style. Thoughtfully designed with multiple staircases to conveniently access the entire home with ease. Adjacent to the property, you’ll find the private amenities available to this exclusive HOA including tennis, pickleball and more…enhancing the lifestyle this exceptional home provides. This is truly one of the premier properties centrally located in North Texas – don’t miss your opportunity to make it your own.
- Houzeo last checked: 1 minute ago
- Listing updated: September 26, 2026 at 9:04 pm
- Listing Provided by: Amy Cearnal | Compass RE Texas , LLC (214) 814-8100
- Source: NTREIS MLS-TX | MLS#: 21253800

Property Details
Status
Active
Type
Single Family Residence
No. of Stories
2
County
City
Neighborhood
Year Built
1991
HOA Fees
$112/mo
Finished Area
5,160 sqft
Lot Size
2.24 acres lot
Basement Area
- sqft
MLS Name
NTREIS MLS
MLS Number
21253800
MLS Status
Active
Cumulative Days on Market
149

Continue Your Journey in App
Find your dream home, receive real-time updates, and many more!
Download App
Continue Your Journey in App
Find your dream home, receive real-time updates, and many more!
Location
HOA Management
Forest Hills HOA
HOA Fees
$1,344/ Annually
Amenities
 Amenities and services may be covered by one or multiple associations and service providers.
 AllFacilities
Disclaimer: Amenities are based on third-party information and may vary; buyers must independently verify all amenities, as information is deemed reliable but not guaranteed.
Facts & Features
Rooms
Bedrooms & bathrooms
Bedrooms: 4
Bathrooms: 5
Bedroom
Level: Second
Area: 195.00 Square Feet
Dimensions: 15 x 13
Bedroom
Level: Second
Area: 224.00 Square Feet
Dimensions: 16 x 14
Bedroom
Level: Second
Area: 208.00 Square Feet
Dimensions: 16 x 13
Office
Level: Second
Area: 224.00 Square Feet
Dimensions: 16 x 14
GameRoom
Level: Second
Area: 374.00 Square Feet
Dimensions: 22 x 17
PrimaryBedroom
Level: First
Area: 340.00 Square Feet
Dimensions: 20 x 17
BreakfastRoomNook
Level: First
Area: 130.00 Square Feet
Dimensions: 13 x 10
Kitchen
Level: First
Area: 234.00 Square Feet
Dimensions: 18 x 13
FamilyRoom
Level: First
Area: 391.00 Square Feet
Dimensions: 23 x 17
DiningRoom
Level: First
Area: 247.00 Square Feet
Dimensions: 19 x 13
LivingRoom
Level: First
Area: 304.00 Square Feet
Dimensions: 19 x 16
Interior
Exterior Features
Fire Pit, Lighting, Outdoor Grill, Outdoor Kitchen, Outdoor Living Area, Private Yard, Rain Gutters
Interior Features
Kitchen Island, Multiple Staircases, Vaulted Ceilings
Appliances
Built In Refrigerator, Dishwasher, Electric Oven, Gas Cooktop, Disposal, Gas Water Heater, Microwave, Warming Drawer
Sewer
Public Sewer
Window Features
Shutters, Window Coverings
Flooring
Combination
Heating
Central, Natural Gas
Cooling
Central Air, Ceiling Fans, Electric
Construction
Year Built
Year Built: 1991
Home type
Single Family Residence
Architectural Style
Colonial, Traditional, Detached
Foundation Details
Slab
Construction Materials
Brick
Roof
Composition
Utilities & Energy
Parking Features
Electric Vehicle Charging Stations, Garage, Garage Door Opener, Private, Garage Faces Side
Pool Features
Gunite, Pool, Water Feature
Fireplace Features
Gas Log, Gas Starter, Primary Bedroom, Wood Burning
Utilities
Natural Gas Available, Sewer Available, Separate Meters, Water Available
Security Features
Security Service
Water Source
Public, Well
Other Features
Community Features
Curbs, Pickleball, Tennis Courts
Lot Features
Back Yard, Backs To Greenbelt Park, Lawn, Subdivision, Sprinkler System
Patio And Porch Features
Covered
Subdivision Name
Forest Hills Add
Price History
| Date | Event | Price |
|---|---|---|
09/22/2026 Source: | Price Decreased | $1,285,000 -3.02% $249/sqft |
08/12/2026 Source: | Price Decreased | $1,325,000 -5.02% $257/sqft |
07/30/2026 Source: | Price Decreased | $1,395,000 -2.11% $270/sqft |
07/16/2026 Source: | Price Decreased | $1,425,000 -1.72% $276/sqft |
06/16/2026 Source: | Price Decreased | $1,450,000 -6.15% $281/sqft |

Show more
Nearby Homes





Find Homes by Property Features in Arlington, TX

Based on information from the North Texas Real Estate Information Systems, Inc., through Oct 09, 2026, 11:30AM. Information is provided exclusively for consumers’ personal, non-commercial use. It may not be used for any purpose other than to identify prospective properties consumers may be interested in purchasing. Data is deemed reliable but is not guaranteed accurate. This website may not include listings or property addresses of sellers who have directed their listing brokers to withhold their listing or their property address from display on the Internet. ©2026 North Texas Real Estate Information Systems, Inc. All Rights Reserved.
 Advertising Broker: Michelle Brecker | Pathway To Home Realty