- Overview
- Description
- Property Details
- Location
- HOA Management
- Facts & Features
- Getting Around
- Nearby Homes



$2,475,000
Monthly Est:$12,319
 3 Beds
 3 Baths
3 full baths
 2,316sqft
311 E Morse Blvd #1-5, Winter Park, FL 32789
$2,475,000
$12,319/moEst:
Get Pre-Approved
Condominium
Built in 1960
$-- HOA
2,621 sqft lot
$1,069/sq.ft
Description
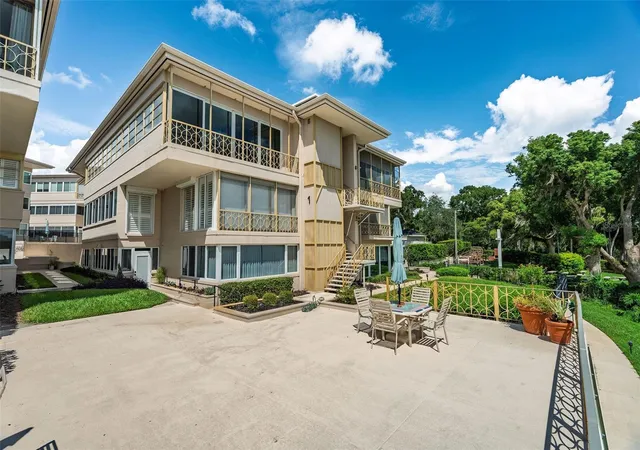
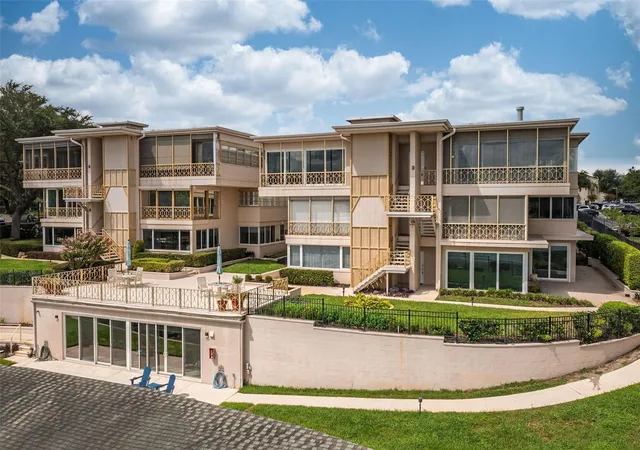
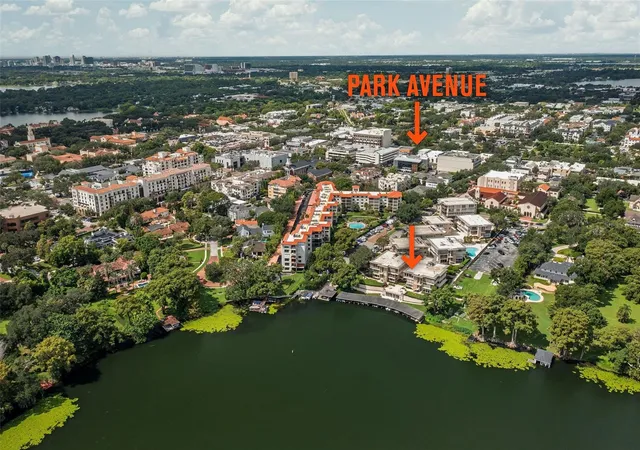
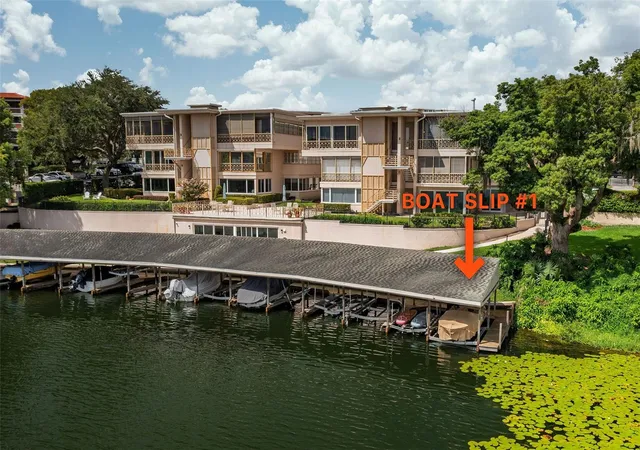
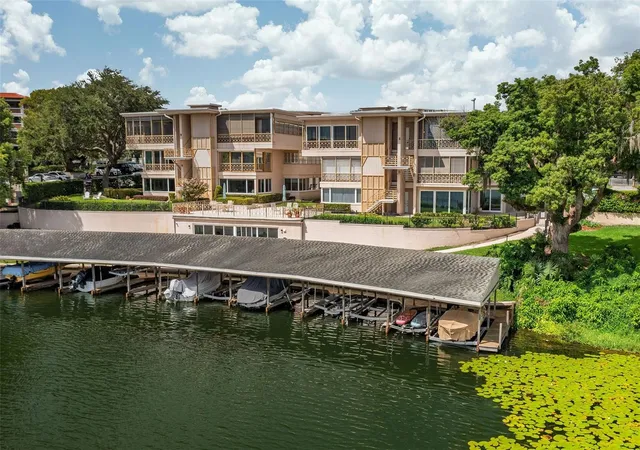
Quintessential Winter Park Lakefront Living with your own covered boatslip! You must see this Stunning Lakefront Penthouse Residence overlooking Lake Osceola and just two blocks from Park Avenue. Residence 1-5 is located on the quiet, private NE corner of the Whispering Water complex, and it offers the largest floor plan within Whispering Waters at 2,316 sq. ft. under A/C (plus two step-out balconies). This light-filled residence offers an open floor plan and raised ceiling heights. From the moment you enter, you are drawn to the breathtaking lake views and understated elegance of this spacious home. The lakefront great room includes a large living area with adjacent bar and dining areas. The living area opens to the kitchen allowing the lake view to be enjoyed in all main living areas. The kitchen has been updated with white wood cabinetry, a built-in stainless Bosch oven, Bosch glass induction cooktop, Bosch microwave, Subzero refrigerator with two freezer drawers and two additional built-in refrigerator drawers. The custom mirrored backsplash adds a luxury feel, and the flexible center console provides additional work space. The primary suite offers a large walk-in closet and en-suite bathroom with a large walk-in shower, custom floating vanity and elegant fixtures. Bedroom #2 includes two closets and is directly across the hall from a large full bathroom with tub/shower. The 3rd bedroom is currently configured as a large Family Room and includes built-in cabinetry, a private door to the South hallway, two closets and an adjacent alcove ideal for office space. In the photos you'll see a floor plan virtually depicting bedroom #3 with a wall and doorway to the main hallway and living areas. Bathroom #3 is just across the hall and features a large walk-in shower. Wait, there's more! Residence 1-5 includes your own covered boat slip (#1). The entire residence features new seagrass floor covering in all the main living areas. This neutral, organic flooring makes for the perfect contemporary, elegant foundation for your furnishings and for showing off your own custom carpets and rugs. Additional features include plantation shutters throughout, additional storage closet in the garage, and a designated parking space in the gated under-building garage. Residents enjoy a community pool, gated underground parking with elevator access, and an unbeatable location just steps from Park Avenue’s shops, restaurants, museums, and seasonal events. Residence 1-5 is the jewel of Whispering Waters. This home provides the very finest of Lakefront "lock and Leave" living in the heart of Winter Park. All measurements are approximate and Buyer to verify all dimensions. Please see attached Disclosures and Governing Documents.
- Houzeo last checked: 6 minutes ago
- Listing updated: September 22, 2026 at 6:06 pm
- Listing Provided by: Skip Kirst (407) 342-0265 | COLLADO REAL ESTATE (386) 427-0002
- Source: Stellar MLS-FL as distributed by MLS GRID | MLS#: O6441437

This condo is in:
 Boat Dock / Slip
 Clubhouse
 Recreation Facilities
 Laundry Facilities
 Resident Storage
 Swimming Pool
Property Details
Status
Active
Type
Condominium
No. of Stories
3
County
City
Neighborhood
--
Year Built
1960
HOA Fees
-
Finished Area
2,316 sqft
Lot Size
2,621 sqft lot
Basement Area
- sqft
MLS Name
Stellar MLS
MLS Number
O6441437
MLS Status
Active
Days on Market
51
Cumulative Days on Market
9

Continue Your Journey in App
Find your dream home, receive real-time updates, and many more!
Continue Your Journey in App
Find your dream home, receive real-time updates, and many more!
Location
HOA Management
Teresa Toole, Sentry Management
HOA Fees
$-/ Monthly
Amenities
 Amenities and services may be covered by one or multiple associations and service providers.
 Storage
 Electricity
 Sewer
 Pool
 Gas
 Water
 Maintenance
 Elevator
 Trash Pickup
 Management
Common Area Taxes
Escrow Reserves Fund
Disclaimer: Amenities are based on third-party information and may vary; buyers must independently verify all amenities, as information is deemed reliable but not guaranteed.
Facts & Features
Rooms
Bedrooms & bathrooms
Bedrooms: 3
Bathrooms: 3
Living Room
Level: First
Area: 437.00 Square Feet
Dimensions: 19x23
Dining Room
Level: First
Area: 195.00 Square Feet
Dimensions: 13x15
Kitchen
Level: First
Area: 238.00 Square Feet
Dimensions: 14x17
Foyer
Level: First
Area: 49.00 Square Feet
Dimensions: 7x7
Primary Bedroom
Level: First
Area: 286.00 Square Feet
Dimensions: 13x22
Bedroom 2
Level: First
Area: 132.00 Square Feet
Dimensions: 11x12
Bedroom 3
Level: First
Area: 286.00 Square Feet
Dimensions: 13x22
Interior
Appliances
Built In Oven, Cooktop, Dishwasher, Dryer, Gas Water Heater, Microwave, Refrigerator, Washer
Heating
Electric
Exterior Features
Sidewalk, Storage
Cooling
Central Air
Interior Features
Built In Features, Dry Bar, Eat In Kitchen, Living Room/dining Room Combo, Open Floorplan, Primary Bedroom Main Floor, Split Bedroom, Stone Counters, Walk In Closet(s)
Flooring
Other, Tile, Wood
Sewer
Public Sewer
Construction
Year Built
Year Built: 1960
Home type
Condominium
Construction Materials
Block, Concrete
Architectural Style
Mid Century Modern
Roof
Membrane, Other
Foundation Details
Block, Concrete Perimeter, Other, Slab
Utilities & Energy
Parking Features
Basement
Utilities
Cable Connected, Electricity Connected, Public, Sewer Connected, Water Connected
Pool Features
Gunite, In Ground
Water Source
Public
Laundry Features
Inside, Laundry Closet
Association Amenities
Elevators, Storage
Other Features
Subdivision Name
Phillips Circle Rep
Community Features
Buyer Approval Required, Pool
Price History
| Date | Event | Price |
|---|---|---|
09/13/2026 Source: | Listed for Sale | $2,475,000 +27553.63% $1,069/sqft |
05/11/2026 Source: | Listing Removed | $8,950 $4/sqft |
01/22/2026 Source: | Listed for Sale | $8,950 -22.17% $4/sqft |
01/22/2026 Source: | Price Increased | $11,500 +35.29% $5/sqft |
05/04/2023 Source: | Listing Removed | $8,500 -99.08% $4/sqft |

Show more
Nearby Homes


Find Homes by Property Features in Winter Park, FL

Based on information from Stellar MLS® through Nov 04, 2026, 12:45AM as submitted to and distributed by MLS GRID. All data is obtained from various sources and may not have been verified by the broker or MLS GRID. Supplied Open House Information is subject to change without notice. All information should be independently reviewed and verified for accuracy. Properties may or may not be listed by the office/agent presenting the information. IDX information is provided exclusively for consumers’ personal non-commercial use. It may not be used for any purpose other than to identify prospective properties consumers may be interested in purchasing. The data is deemed reliable but is not guaranteed by MLS GRID. The use of the MLS GRID Data may be subject to an end-user license agreement prescribed by the Member Participant’s applicable MLS, if any, and as amended from time to time. © 2026 Stellar MLS. All Rights Reserved.
 Advertising Broker: Fred McGill | Simple Showing, Inc
