- Overview
- Description
- Property Details
- Location
- Facts & Features
- Getting Around
- Nearby Homes

Street View
$739,999
Monthly Est:$3,683
 4 Beds
 4 Baths
3 full baths + 1 half bath
 3,155sqft
311 Pisgah Mine Rd, Burnsville, NC 28714
$739,999
$3,683/moEst:
Get Pre-Approved
Single Family Residence
Built in 1987
$-- HOA
15.11 acres lot
$235/sq.ft
Description
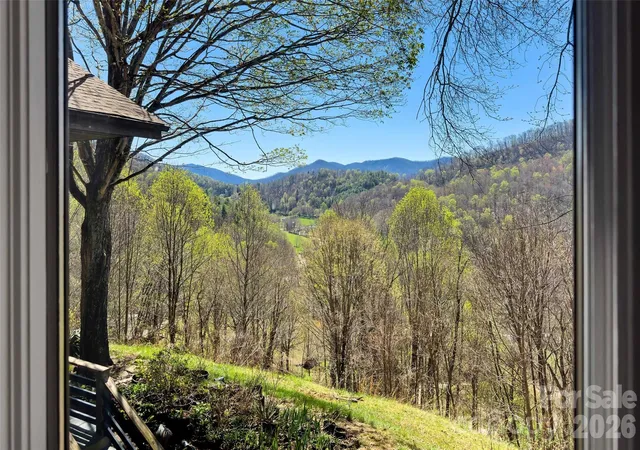
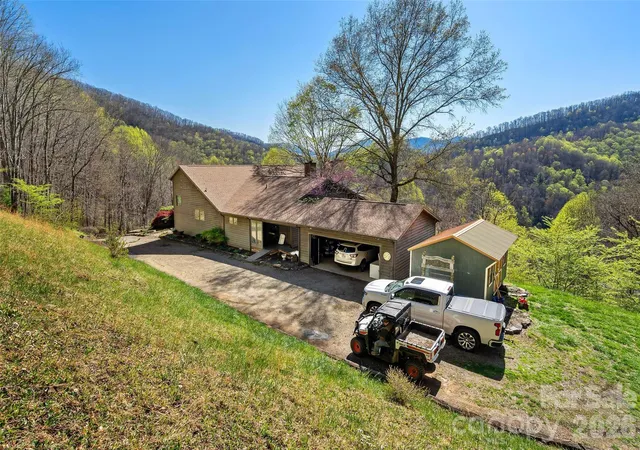
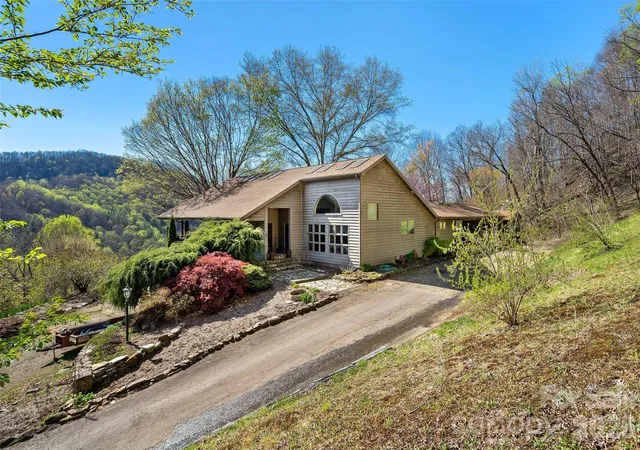
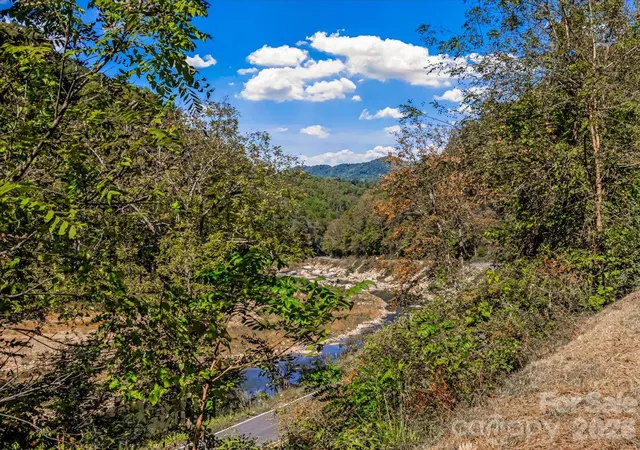
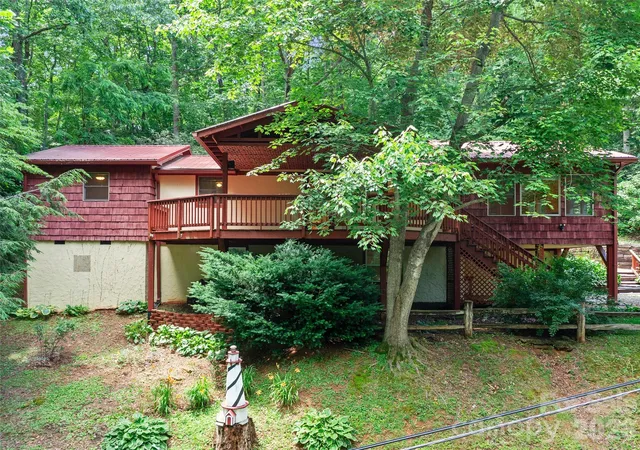
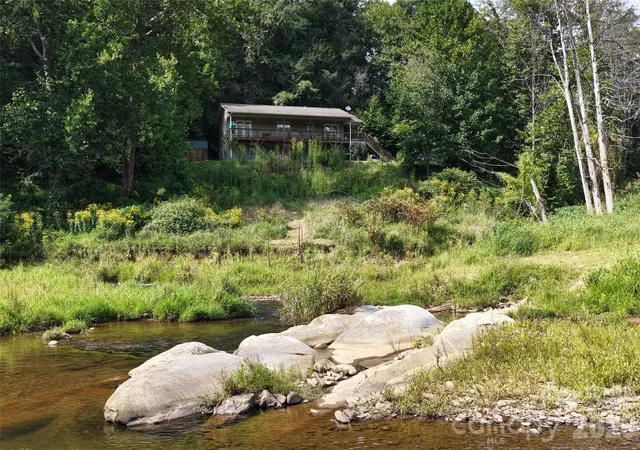
Motivated Sellers!!! Perched at 3,117 feet in the mountains of Burnsville, this rare 15+ acre property borders 2,444 acres of protected National Forest and offers sweeping views of the Black Mountains. With pastures, springs, woodland trails, and expansive living spaces, this unique mountain retreat offers incredible potential for those seeking privacy, creativity, and room to make a home truly their own. Recently reintroduced to the market at a significant price reduction and priced below appraisal, it presents a rare opportunity in one of Western North Carolina’s most beautiful settings. PLUS IT IS PRICED WELL BELOW RECENT APPRAISAL.
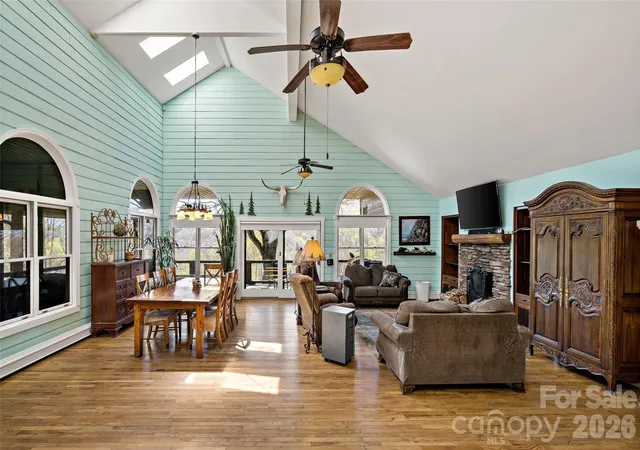
Inside, the dramatic great room spans nearly 1,300 square feet beneath soaring 20-foot ceilings, creating an open living space filled with natural light. Eight skylights and expansive windows bring the outdoors in, including some stained-glass accents. The scale of this space invites creativity—perfect for gathering with friends, creating cozy reading corners, filling the home with plants, or hosting unforgettable mountain retreats.
The spacious kitchen opens seamlessly into the great room, designed with entertaining and shared cooking in mind. Features include double ovens, gas cooktop, veggie sink, and abundant workspace, making it easy for multiple cooks to enjoy preparing meals together while staying connected to the living space and views beyond.
The main level offers a flexible layout with two spacious bedrooms, two full baths, and a half bath for guests. The primary suite is privately positioned at the end of the hall and features walk-in closets nearby with an easy opportunity to create a connected ensuite bath and closet configuration if desired.
The lower level expands the possibilities even further, offering two oversized bedrooms, a full bath, and an expansive mechanics/storage room with potential for a future kitchen or additional living area. This level could easily serve as a guest suite, multigenerational living space, or rental opportunity. A tandem two-car garage provides additional space for vehicles, workshop use, or hobby storage.
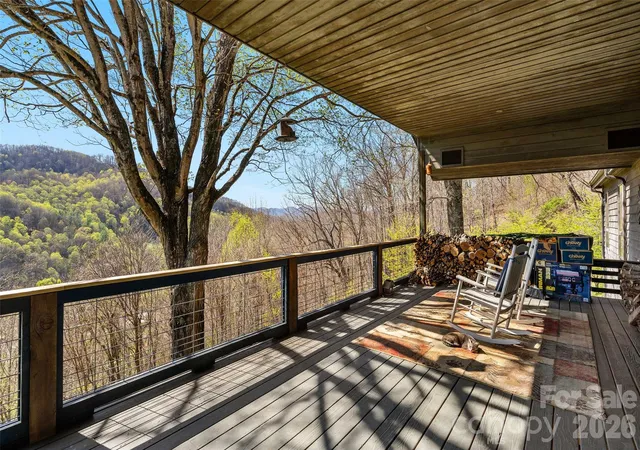
Outdoor living is equally special. Expansive decks frame breathtaking mountain sunsets, while koi ponds, springs, and blooming gardens create a peaceful mountain setting. Three open pastures provide space for animals, gardening, or small-scale homesteading—making this property a true mini-farm and pollinator’s paradise.
Recent improvements provide peace of mind and a strong foundation for the next owner, including a new elaborate plumbing system, a premium 2024 roof with storm-nailed high-definition shingles and high-flow ventilation, a new well pump with updated wiring, and a new storage building.
Recently reintroduced to the market at a significant price reduction and priced below recent appraisal, this property represents a rare opportunity to own a truly unique mountain home with incredible acreage, views, and room to make it your own.
If you’ve been searching for privacy, creative space, and a mountain setting with unlimited potential, this Burnsville retreat is ready for its next chapter.
- Houzeo last checked: 41 minutes ago
- Listing updated: August 14, 2026 at 5:46 pm
- Listing Provided by: Angelia Peterson (828) 575-3813 | Asheworth Group WNC Real Estate LLC (828) 575-3813
- Source: Canopy MLS | MLS#: 4355546

Property Details
Status
Active
Type
Single Family Residence
No. of Stories
-
County
City
Neighborhood
--
Year Built
1987
HOA Fees
-
Finished Area
3,155 sqft
Lot Size
15.11 acres lot
Basement Area
- sqft
MLS Name
Canopy MLS
MLS Number
4355546
MLS Status
Active
Days on Market
210
Cumulative Days on Market
155

Continue Your Journey in App
Find your dream home, receive real-time updates, and many more!
Download App
Continue Your Journey in App
Find your dream home, receive real-time updates, and many more!
Location
Facts & Features
Rooms
Bedrooms & bathrooms
Bedrooms: 4
Bathrooms: 4
Interior
Cooling
Window Unit(s)
Window Features
Insulated Window(s), Skylight(s)
Exterior Features
Storage
Heating
Baseboard, Hot Water, Propane
Appliances
Dishwasher, Double Oven, Dryer, Gas Cooktop, Gas Oven, Microwave, Washer
Sewer
Septic Installed
Construction
Year Built
Year Built: 1987
Home type
Single Family Residence
Construction Materials
Hardboard Siding
Foundation Details
Basement
Architectural Style
Arts And Crafts
Utilities & Energy
Water Source
Spring
Laundry Features
Main Level
Basement
Basement Garage Door, Daylight, Exterior Entry, Full, Partially Finished, Storage Space, Walk Out Access, Walk Up Access
Parking Features
Basement, Driveway, Attached Garage, Parking Space(s)
Other Features
Patio And Porch Features
Covered, Deck, Patio
Lot Features
Adjoins Forest, Cleared, Orchard(s), Green Area, Pasture, Private, Sloped, Wooded, Views
Subdivision Name
None
Price History
| Date | Event | Price |
|---|---|---|
03/12/2026 Source: | Listed for Sale | $750,000 +1.35% $238/sqft |
03/12/2026 Source: | Price Decreased | $739,999 -1.33% $235/sqft |
03/10/2026 Source: | Coming Soon | $750,000 -2.60% $238/sqft |
11/29/2025 Source: | Listing Removed | $770,000 -3.14% $244/sqft |
06/07/2025 Source: | Price Increased | $795,000 +3.25% $252/sqft |

Show more
Nearby Homes




Find Homes by Property Features in Burnsville, NC
Nearby New Homes For Sale

Based on information submitted to the MLS GRID from Canopy MLS through Oct 08, 2026, 11:00AM. All data is obtained from various sources and may not have been verified by the broker or MLS GRID. Supplied Open House Information is subject to change without notice. All information should be independently reviewed and verified for accuracy. Properties may or may not be listed by the office/agent presenting the information. IDX information is provided exclusively for consumers’ personal, noncommercial use. It may not be used for any purpose other than to identify prospective properties which the consumers may be interested in purchasing. The data is deemed reliable but is not guaranteed by MLS GRID. The use of the MLS GRID Data may be subject to an end-user license agreement prescribed by the Member Participant’s applicable MLS, if any, and as amended from time to time. ©2026 Canopy MLS. All Rights Reserved.
 Advertising Broker: Nicholas Huscroft | Chosen Realty