- Overview
- Description
- Property Details
- Location
- HOA Management
- Facts & Features
- Getting Around
- Nearby Homes


Street View
$4,295,000
Monthly Est:$21,378
 6 Beds
 8 Baths
7 full baths + 1 half bath
 6,529sqft
311 S Bald Hl Rd, New Canaan, CT 06840
$4,295,000
$21,378/moEst:
Get Pre-Approved
Single Family Residence
Built in 1965
$-- HOA
2.43 acres lot
$658/sq.ft
Description
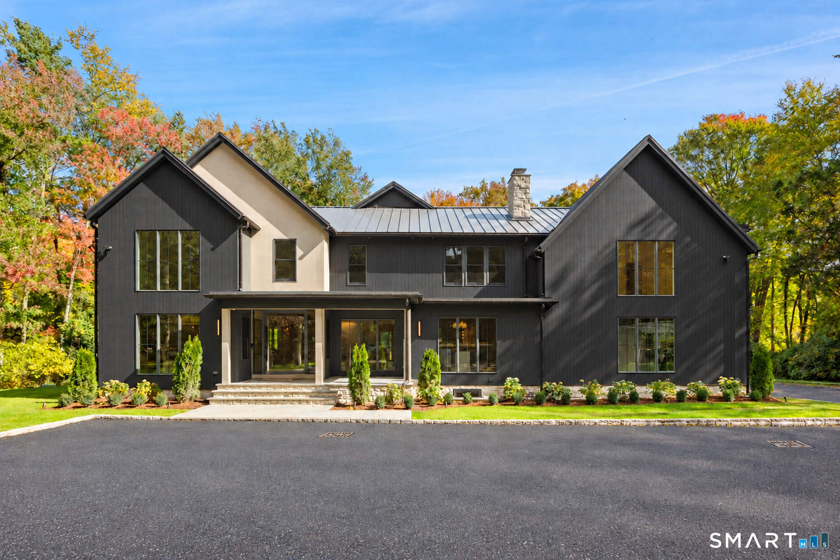
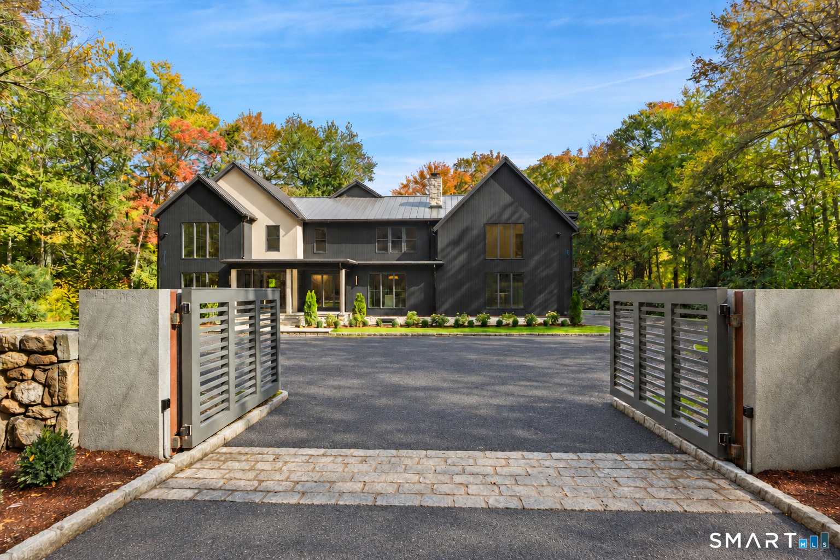
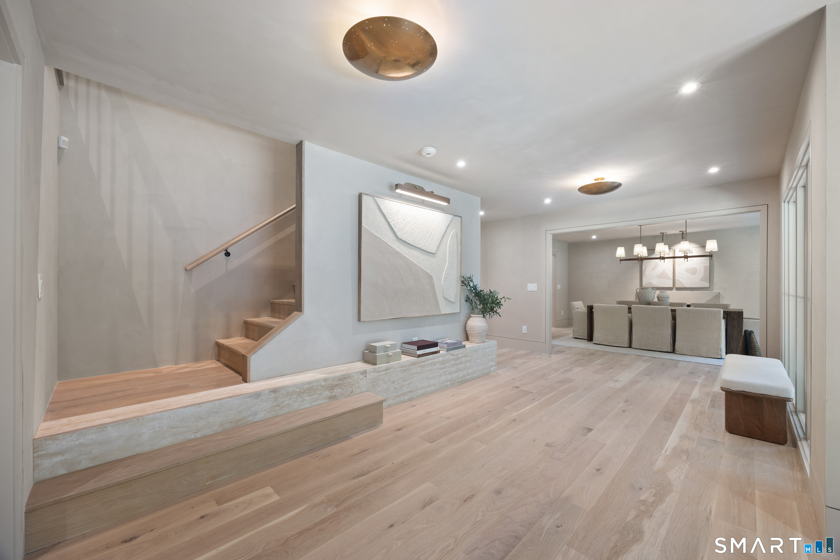
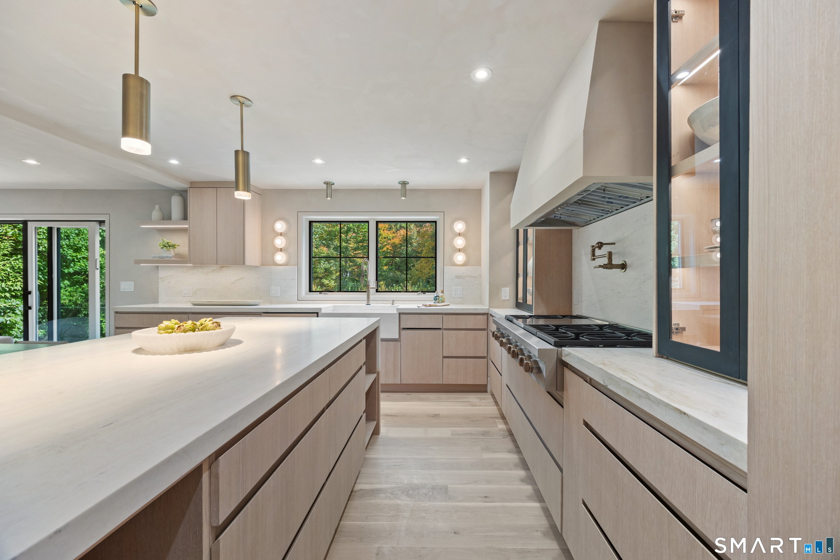
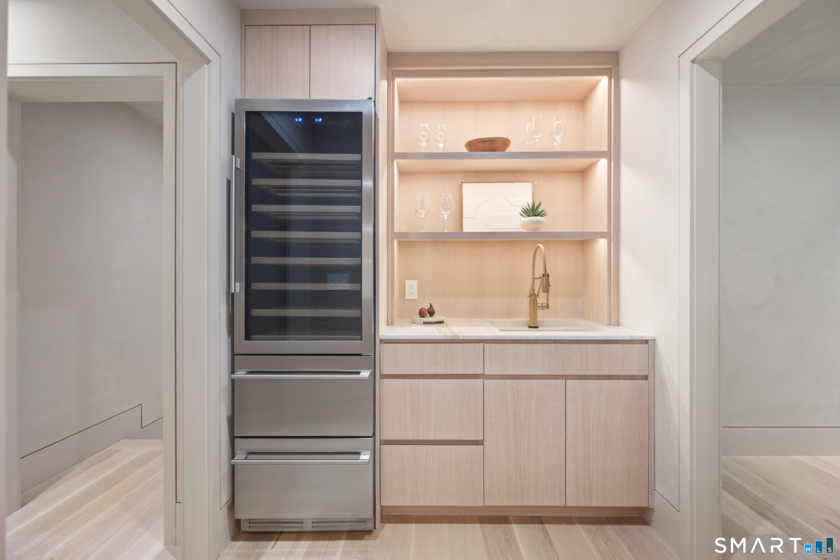
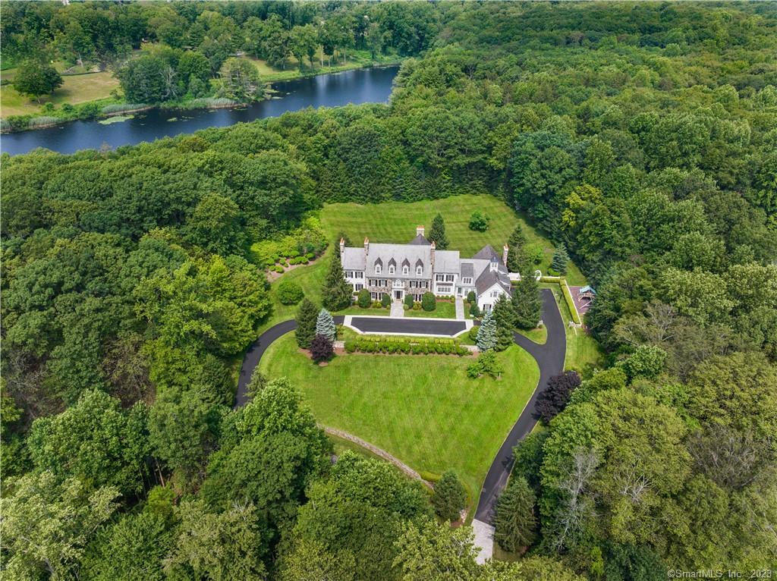
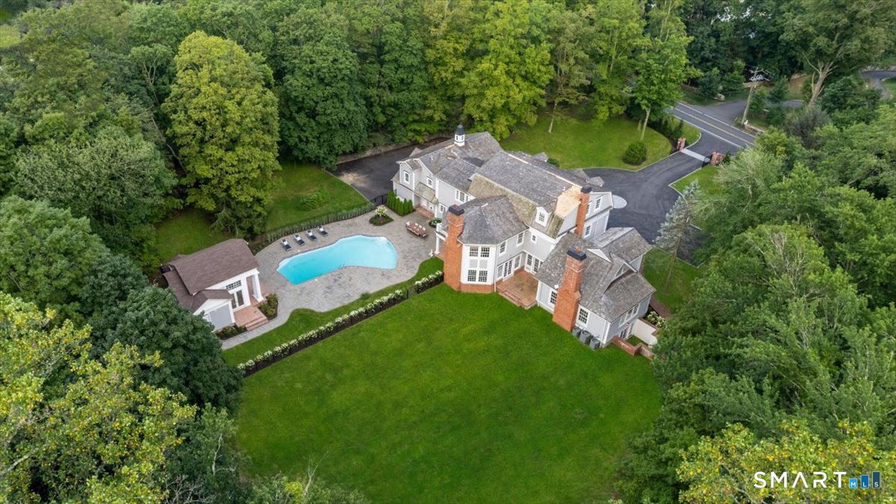
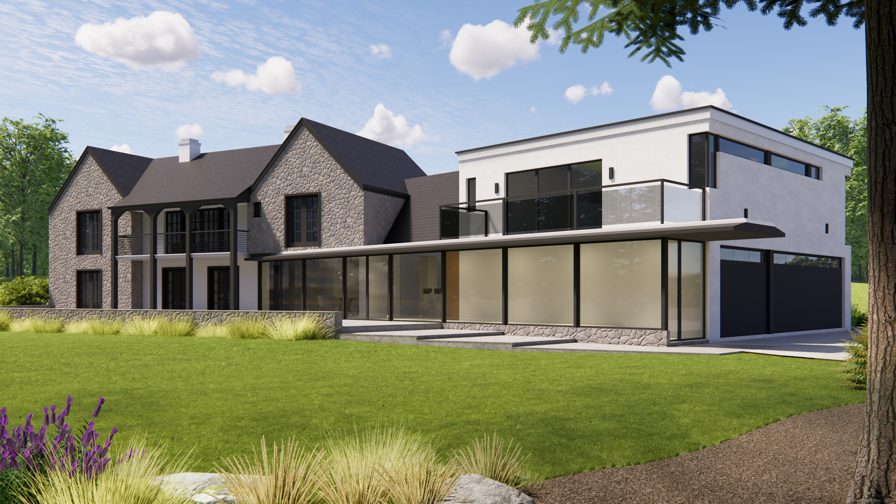
Masterfully reimagined in 2026 through a complete renovation and expansion by GreenDay Co., this 6,529SF modern estate spans 2.43 scenic acres, incorporating refined architecture in an extraordinary natural sanctuary. Historic stone walls, walking trails, mature specimen plantings and a tranquil pond frame the private grounds once home to George Valchar, author of the book "My Connecticut Garden." Inside, an organic-modern aesthetic unfolds with wide-plank white oak flooring, bespoke limewash finishes, seamless flush baseboards and expansive glass windows filling the interior with natural light. The chef's kitchen features custom white oak millwork, Dolce Vita stone surfaces, a 60-inch Wolf range, Sub-Zero refrigeration, Miele coffee system and a built-in breakfast banquette. A well-appointed butler's pantry, formal living and dining rooms and dedicated executive office complete the main level. Upstairs, the vaulted primary retreat boasts a dual-sided gas fireplace, sitting room, two walk-in closets and a spa-inspired bath finished in Taj Mahal stone. Four additional upper en-suite bedrooms feature radiant-heated baths, joined by a bespoke laundry room. The finished lower level includes a 6th bedroom, full bath and versatile gym/recreation space. Seamless indoor-outdoor entertaining centers around the attached cabana with fully equipped grill kitchen and full bath, where accordion-style glass doors open to an expansive bluestone terrace, heated gunite pool and integrated spa.
- Houzeo last checked: 27 minutes ago
- Listing updated: October 16, 2026 at 1:45 pm
- Listing Provided by: Amanda Thornton | Corcoran Centric Realty
- Source: SMART MLS-CT | MLS#: 24212180

Property Details
Status
Active
Type
Single Family Residence
No. of Stories
-
County
City
Neighborhood
--
Year Built
1965
HOA Fees
-
Finished Area
6,529 sqft
Lot Size
2.43 acres lot
Basement Area
- sqft
MLS Name
SMART MLS
MLS Number
24212180
MLS Status
Active
Days on Market
2

Continue Your Journey in App
Find your dream home, receive real-time updates, and many more!
Download App
Continue Your Journey in App
Find your dream home, receive real-time updates, and many more!
Location
HOA Management
0
HOA Fees
$-/
Disclaimer: Amenities are based on third-party information and may vary; buyers must independently verify all amenities, as information is deemed reliable but not guaranteed.
Facts & Features
Rooms
Bedrooms & bathrooms
Bedrooms: 6
Bathrooms: 8
Interior
Interior Features
Cable Pre Wired, Open Floor Plan, Security System
Exterior Features
Terrace, Cabana, Gutters, Lighting, Patio, Grill, Porch, Garden Area, Stone Wall
Sewer
Septic
Appliances
Gas Range, Convection Oven, Microwave, Range Hood, Refrigerator, Freezer, Subzero, Icemaker, Dishwasher, Washer, Dryer, Wine Chiller
Heating
Propane
Cooling
Central Air, Zoned
Construction
Year Built
Year Built: 1965
Home type
Single Family Residence
Architectural Style
Modern
Foundation Details
Concrete, Slab
Roof
Metal
Utilities & Energy
Laundry Features
Upper Level
Basement
Full, Fully Finished
Pool Features
Gunite, Heated, Pool House, Spa, In Ground Pool
Parking Features
Attached Garage, Driveway
Water Source
Private Well
Other Features
Subdivision Name
N/a
Lot Features
Corner Lot, Some Wetlands, Lightly Wooded, Level Lot, Open Lot
Price History
| Date | Event | Price |
|---|---|---|
10/15/2026 Source: | Listed for Sale | $4,295,000 $658/sqft |
10/14/2026 Source: | Coming Soon | $4,295,000 +137.95% $658/sqft |
05/29/2025 Source: #24086922 | Sold | $1,805,000 $276/sqft |

Nearby Homes
Find Homes by Property Features in New Canaan, CT


Based on information provided to and compiled by the SMART MLS, Inc. through Oct 17, 2026, 04:45AM. IDX information is provided exclusively for consumers’ personal, non-commercial use. It may not be used for any purpose other than to identify prospective properties consumers may be interested in purchasing. The data is deemed reliable but is not guaranteed accurate by the MLS. ©2026 SMART MLS, Inc. All Rights Reserved.
 Advertising Broker: Derek Greene | The Greene Realty Group
